3736 City Terrace Dr, Los Angeles, CA 90063
- $749,000
- 3
- BD
- 3
- BA
- 1,696
- SqFt










- List Price
- $749,000
- MLS#
- 26985985
- Year Built
- 2004
- Bedrooms
- 3
- Bathrooms
- 3
- Living Sq. Ft
- 1,696
- Lot Size
- 2,766
- Lot Location
- Hillside, City
- Days on Market
- 4
- Property Type
- Single Family Residential
- Style
- Traditional
Property Description
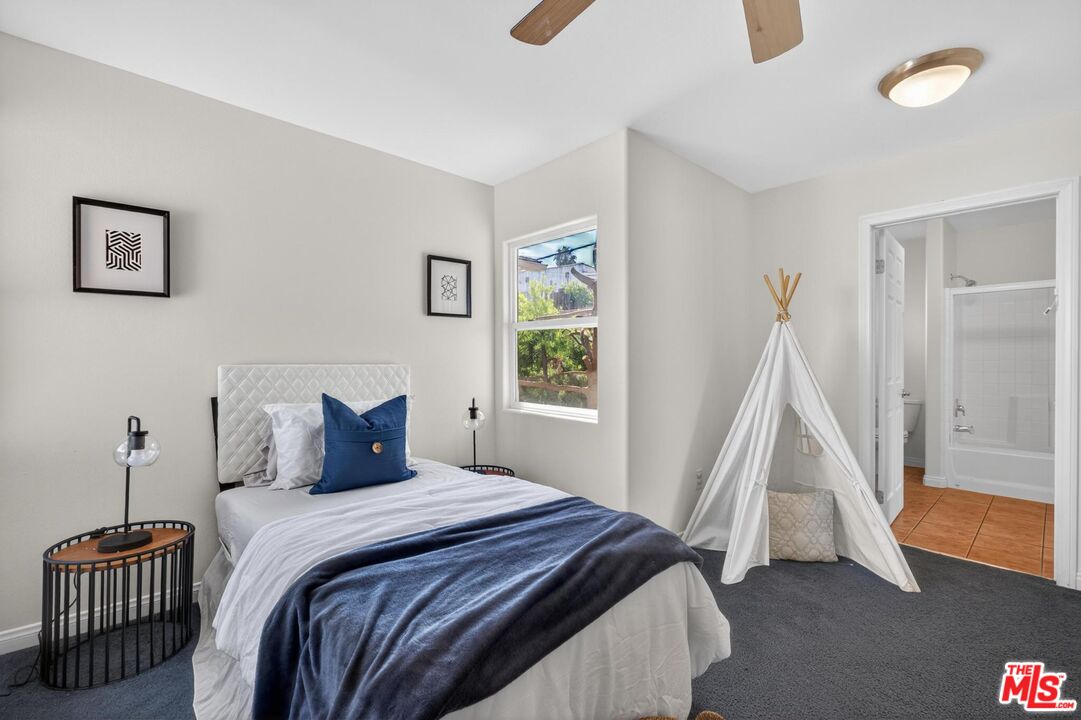
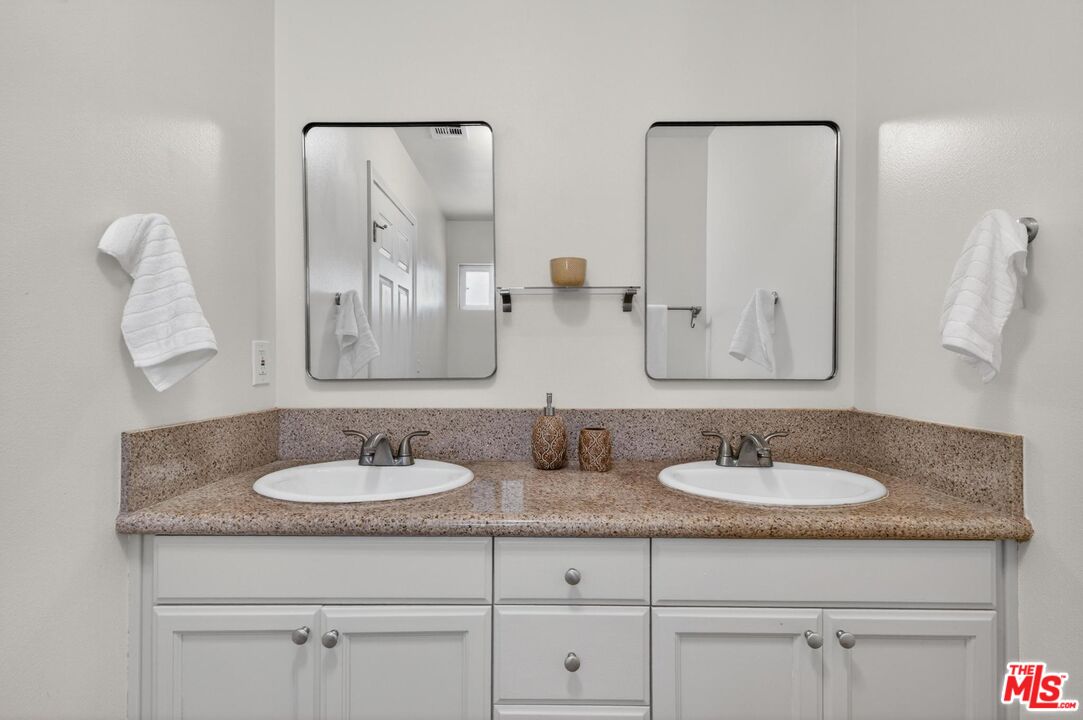
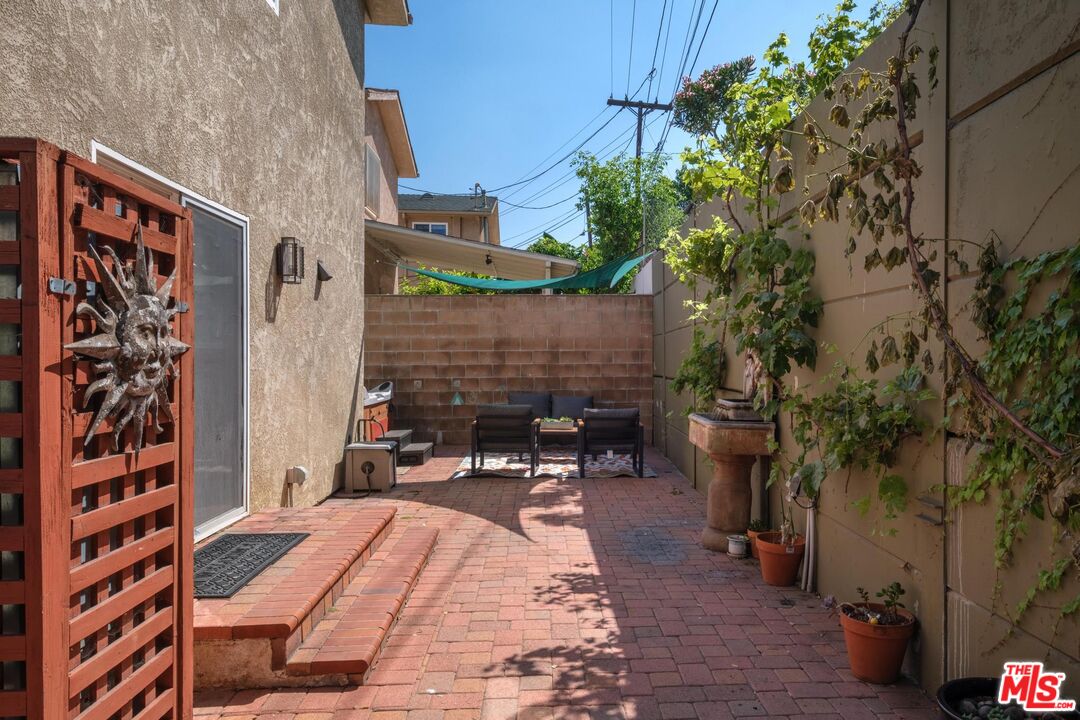
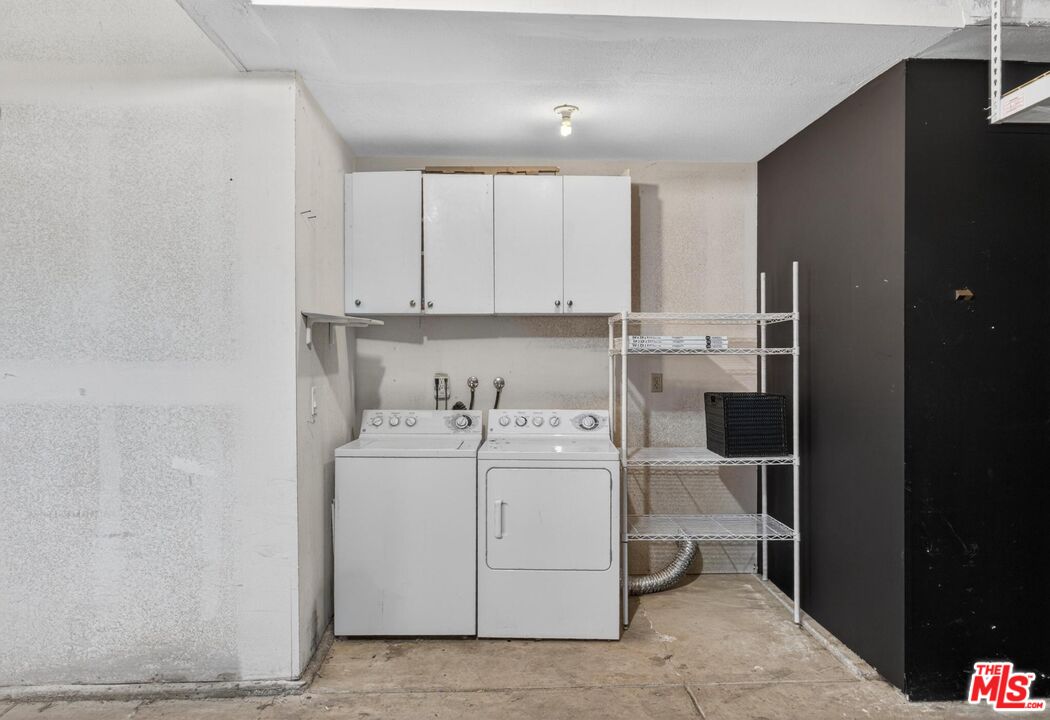
What an Incredible Opportunity! This beautifully maintained 3-bedroom, 2.5-bath home offers views of the Downtown LA skyline, San Gabriel Mountains, and iconic Hollywood Sign. Set among custom homes, this residence features a gated front yard, mature landscaping, and a large garden fountain. The open-concept interior is filled with natural light and features beautiful flooring, a spacious kitchen with Corian countertops, GE Profile stainless steel appliances, double oven, wine cooler, center island, and breakfast nook with built-in cabinetry. The living and lounge areas offer a cozy fireplace and views from up high. Need to unwind? Step outside to your private, low-maintenance backyard retreat featuring a decorative fountain, six-person hot tub, and outdoor lighting perfect for relaxing or entertaining. Upstairs, the spacious primary suite includes a fireplace, walk-in closet, and en-suite bath, plus two additional bedrooms offering flexibility for family, guests, or a home office. Additional highlights include solar panels, central air and heat, dual-pane windows, recessed lighting, engineered wood flooring, main-level powder room, and an attached two-car garage with storage and direct access. Looking for something to do? Enjoy nearby parks, hiking trails, library, schools, coffee shops, dining, and a weekly farmers market, with convenient freeway access to Downtown LA, the Arts District, Union Station, USC Keck Medicine, and Alhambra. Exceptional views, indoor-outdoor living, and a prime location. Don't miss this opportunity.
Additional Information
- Lot Description
- Back Yard, Fenced Yard, Fenced, Front Yard
- Other Buildings
- Shed(s)
- Bedroom Features
- All Bedrooms Up, WalkInCloset, Primary Bedroom
- Kitchen Features
- Corian Counters, Island, Open to Family Room
- Pool Description
- None
- Spa
- Yes
- Heat
- Central
- Cooling
- Air Conditioning, Central
- View
- City, City Lights
- Exterior Construction
- Stucco
- Number of Cars in Garage
- Garage - 2 Car, Built-In Storage, Door Opener
- Garage Spaces Total
- 2
- Water
- Public
Mortgage Calculator
Courtesy of Keyholder Estate, Teresa Taylor - CA DRE#01103511
The information being provided by CARETS (CLAW, CRISNet MLS, DAMLS, CRMLS, i-Tech MLS, and/or VCRDS)is for the visitor's personal, non-commercial use and may not be used for any purpose other than to identifyprospective properties visitor may be interested in purchasing.Any information relating to a property referenced on this web site comes from the Internet Data Exchange (IDX)program of CARETS. This web site may reference real estate listing(s) held by a brokerage firm other than thebroker and/or agent who owns this web site.The accuracy of all information, regardless of source, including but not limited to square footages and lot sizes, isdeemed reliable but not guaranteed and should be personally verified through personal inspection by and/or withthe appropriate professionals. The data contained herein is copyrighted by CARETS, CLAW, CRISNet MLS,DAMLS, CRMLS, i-Tech MLS and/or VCRDS and is protected by all applicable copyright laws. Any disseminationof this information is in violation of copyright laws and is strictly prohibited.CARETS, California Real Estate Technology Services, is a consolidated MLS property listing data feed comprisedof CLAW (Combined LA/Westside MLS), CRISNet MLS (Southland Regional AOR), DAMLS (Desert Area MLS),CRMLS (California Regional MLS), i-Tech MLS (Glendale AOR/Pasadena Foothills AOR) and VCRDS (VenturaCounty Regional Data Share).