Share this with your friends


(323) 864-4211
Linda Roth Burrell
328 Westbourne Dr, West Hollywood, CA 90048
- $3,249,000
- 4
- BD
- 4
- BA
- 2,324
- SqFt




- List Price
- $3,249,000
- MLS#
- 26984687
- Year Built
- 1946
- Bedrooms
- 4
- Bathrooms
- 4
- Living Sq. Ft
- 2,324
- Lot Size
- 4,828
- Days on Market
- 5
- Property Type
- Single Family Residential
- Style
- Contemporary
- Stories
- 1
Property Description
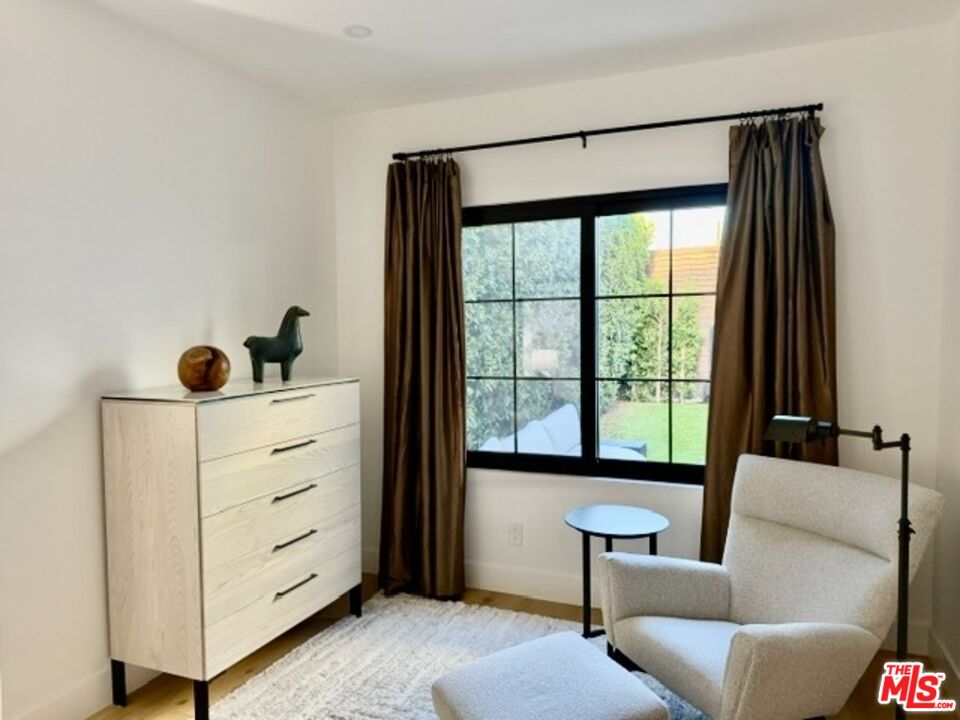
Tucked at the end of a quiet cul-de-sac in coveted West Hollywood West, this newly reimagined residence offers exceptional privacy in one of Los Angeles' most desirable and walkable neighborhoods. Just moments from the celebrated boutiques, restaurants, and lifestyle destinations of Melrose Avenue, Santa Monica Boulevard, and the Beverly Center, the property pairs a secluded residential setting with effortless access to the best of West Hollywood. Completely remodeled down to the studs in 2026, the home showcases a sophisticated organic-modern aesthetic with soaring 14-foot vaulted ceilings, 9-inch-wide white oak floors, custom white oak doors, champagne bronze accents, and an abundance of natural light. At the heart of the home, the kitchen features custom white oak cabinetry, quartz surfaces, a dramatic 9-foot waterfall island, and a suite of Thermador appliances. Dual skylights illuminate the open living spaces, while a striking 9-foot wine display with dedicated wine and beverage refrigeration adds an elevated entertaining element. The adjoining family room is anchored by a spectacular 7-foot linear fireplace framed by custom white oak cabinetry and open shelving. An expansive 10-foot folding glass wall opens to the redesigned backyard, creating seamless indoor-outdoor living. Decorative concrete, layered landscaping, mature greenery, and a sculptural fountain create a serene setting for entertaining and relaxing. The main residence offers two spacious en-suite bedrooms, including a primary suite with walk-in closet. The additional suite features a spa-inspired bath with a deep soaking tub and separate shower, while a dramatic powder room is finished with floor-to-ceiling accent tile. Adding tremendous versatility is a separate two-story guest residence of more than 800 square feet with its own address. Featuring two bedrooms, a full bath, kitchen with Bosch appliances, living area, private laundry, and wide-plank white oak flooring, it is ideal for guests, extended family, a private office or creative space, or potential rental income. Double sliding doors open the first level directly to the patio, extending the property's indoor-outdoor lifestyle.The front of the residence is equally inviting with an exposed wood-beam porch, expansive patio, six-foot fountain, mature ficus hedging, and gated entry. Additional features include custom black-framed windows, recessed lighting, dedicated laundry in both residences, a new Carrier HVAC system, and a long private driveway with three-car tandem parking. A rare offering in West Hollywood West, this exceptional property combines elevated design, architectural volume, beautiful natural materials, privacy, flexible living space, and an enviable location in the heart of the city.
Additional Information
- Other Buildings
- GuestHouse
- Kitchen Features
- Quartz Counters, Open to Family Room, Island
- Pool Description
- Room For
- Heat
- Central, Fireplace
- Cooling
- Central
- View
- Walk Street, Trees/Woods
- Number of Cars in Garage
- Driveway - Combination, Tandem, Parking for Guests - Onsite, On street, Parking for Guests
- Water
- In Street
Mortgage Calculator
Courtesy of Compass, Michael Bergin - CA DRE#01845572
The information being provided by CARETS (CLAW, CRISNet MLS, DAMLS, CRMLS, i-Tech MLS, and/or VCRDS)is for the visitor's personal, non-commercial use and may not be used for any purpose other than to identifyprospective properties visitor may be interested in purchasing.Any information relating to a property referenced on this web site comes from the Internet Data Exchange (IDX)program of CARETS. This web site may reference real estate listing(s) held by a brokerage firm other than thebroker and/or agent who owns this web site.The accuracy of all information, regardless of source, including but not limited to square footages and lot sizes, isdeemed reliable but not guaranteed and should be personally verified through personal inspection by and/or withthe appropriate professionals. The data contained herein is copyrighted by CARETS, CLAW, CRISNet MLS,DAMLS, CRMLS, i-Tech MLS and/or VCRDS and is protected by all applicable copyright laws. Any disseminationof this information is in violation of copyright laws and is strictly prohibited.CARETS, California Real Estate Technology Services, is a consolidated MLS property listing data feed comprisedof CLAW (Combined LA/Westside MLS), CRISNet MLS (Southland Regional AOR), DAMLS (Desert Area MLS),CRMLS (California Regional MLS), i-Tech MLS (Glendale AOR/Pasadena Foothills AOR) and VCRDS (VenturaCounty Regional Data Share).