18723 Redwing St, Tarzana, CA 91356
- $1,225,000
- 3
- BD
- 3
- BA
- 1,760
- SqFt




- List Price
- $1,225,000
- MLS#
- 26983639
- Year Built
- 2017
- Bedrooms
- 3
- Bathrooms
- 3
- Living Sq. Ft
- 1,760
- Lot Size
- 149,386
- Days on Market
- 3
- Property Type
- Condo
- Style
- Contemporary
- Stories
- 2
Property Description
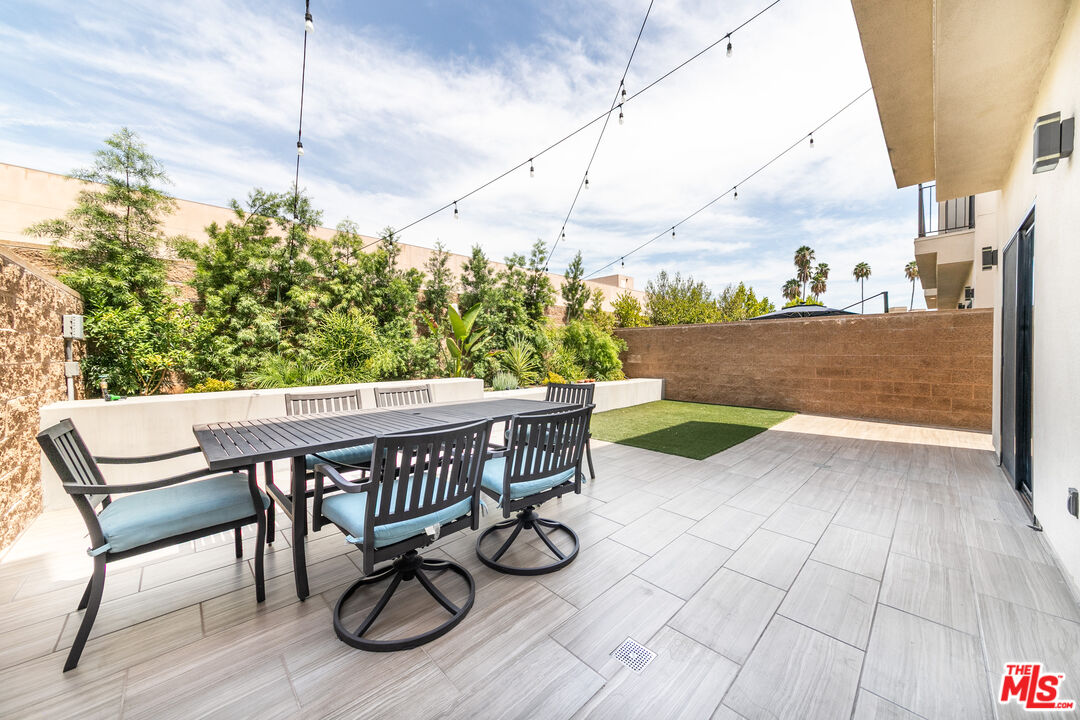
Welcome to your contemporary, tri-level townhome tucked inside the boutique, 15-home enclave of The Villas at Village Walk in prime Tarzana. Built in 2017, this residence blends single-family scale with low-maintenance lock-and-leave convenience. The main living level features high ceilings, wide-plank flooring, and an open layout centered around a gas fireplace. The chef's kitchen offers high-end stainless appliances, designer countertops, custom cabinetry, and a large center island built for gathering. Glass sliders lead out to a private, low-maintenance rear patio, creating an ideal setting for al fresco dining and indoor-outdoor California living. Upstairs, the light-filled primary suite boasts high ceilings, a walk-in closet with custom built-ins, a private balcony, and a spa-inspired bath complete with a soaking tub, frameless walk-in shower, and dual vanities. Two additional bedrooms share a full bathroom. Private, two car attached garage on downstairs level features EV charging hook-up and laundry area with side-by-side washer and dryer. Association amenities feature a resort-style swimming pool and hot tub, 24 hour fitness center, plus outdoor grilling and lounge spaces. Expansive variety of walkable retail including Trader Joe's and Philz Coffee adds to the ease of living in this desirable area of Tarzana.
Additional Information
- Frequency
- Monthly
- Association Amenities
- Assoc Barbecue, Assoc Maintains Landscape, Assoc Pet Rules, Controlled Access, Fitness Center, Pool, Spa
- Bedroom Features
- All Bedrooms Up
- Pool
- Yes
- Pool Description
- Association Pool
- Spa
- Yes
- Heat
- Central
- Cooling
- Central, Multi/Zone
- View
- Tree Top
- Number of Cars in Garage
- Attached, Electric Vehicle Charging Station(s), Gated Underground, Parking for Guests
- Garage Spaces Total
- 2
- School District
- Los Angeles Unified
Mortgage Calculator
Courtesy of Douglas Elliman, Jules Guerra - CA DRE#01808771
The information being provided by CARETS (CLAW, CRISNet MLS, DAMLS, CRMLS, i-Tech MLS, and/or VCRDS)is for the visitor's personal, non-commercial use and may not be used for any purpose other than to identifyprospective properties visitor may be interested in purchasing.Any information relating to a property referenced on this web site comes from the Internet Data Exchange (IDX)program of CARETS. This web site may reference real estate listing(s) held by a brokerage firm other than thebroker and/or agent who owns this web site.The accuracy of all information, regardless of source, including but not limited to square footages and lot sizes, isdeemed reliable but not guaranteed and should be personally verified through personal inspection by and/or withthe appropriate professionals. The data contained herein is copyrighted by CARETS, CLAW, CRISNet MLS,DAMLS, CRMLS, i-Tech MLS and/or VCRDS and is protected by all applicable copyright laws. Any disseminationof this information is in violation of copyright laws and is strictly prohibited.CARETS, California Real Estate Technology Services, is a consolidated MLS property listing data feed comprisedof CLAW (Combined LA/Westside MLS), CRISNet MLS (Southland Regional AOR), DAMLS (Desert Area MLS),CRMLS (California Regional MLS), i-Tech MLS (Glendale AOR/Pasadena Foothills AOR) and VCRDS (VenturaCounty Regional Data Share).