3002 S Beverly Dr, Los Angeles, CA 90034
- $1,990,000
- 3
- BD
- 3
- BA
- 1,820
- SqFt








- List Price
- $1,990,000
- MLS#
- 26897525
- Year Built
- 1947
- Bedrooms
- 3
- Bathrooms
- 3
- Living Sq. Ft
- 1,820
- Lot Size
- 5,000
- Lot Location
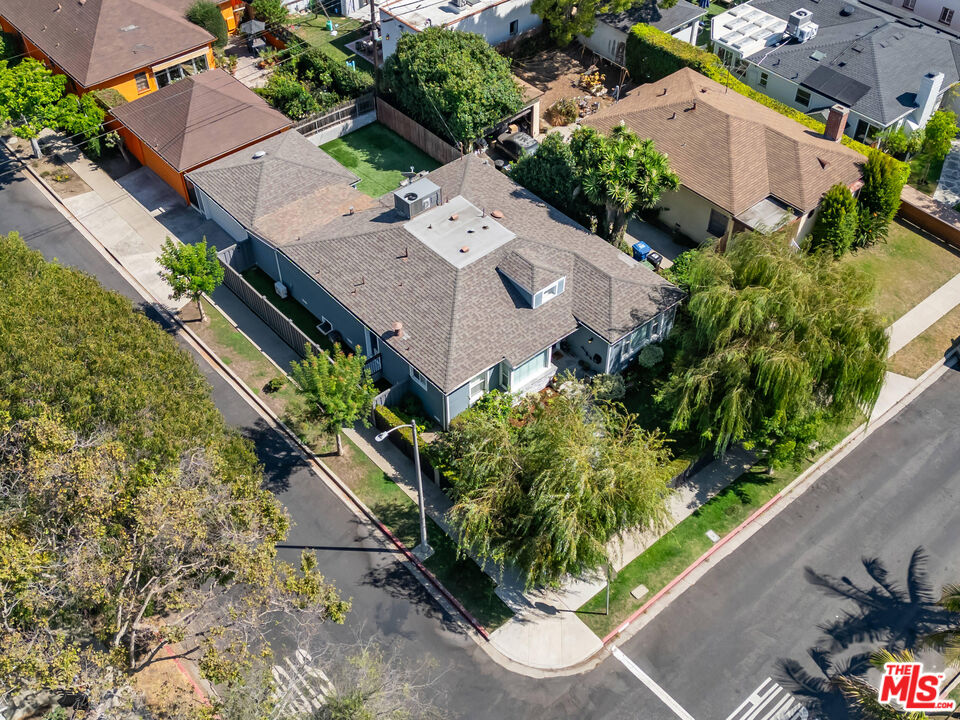
- Corner Lot
- Days on Market
- 0
- Property Type
- Single Family Residential
- Style
- Traditional
- Stories
- 1
Property Description
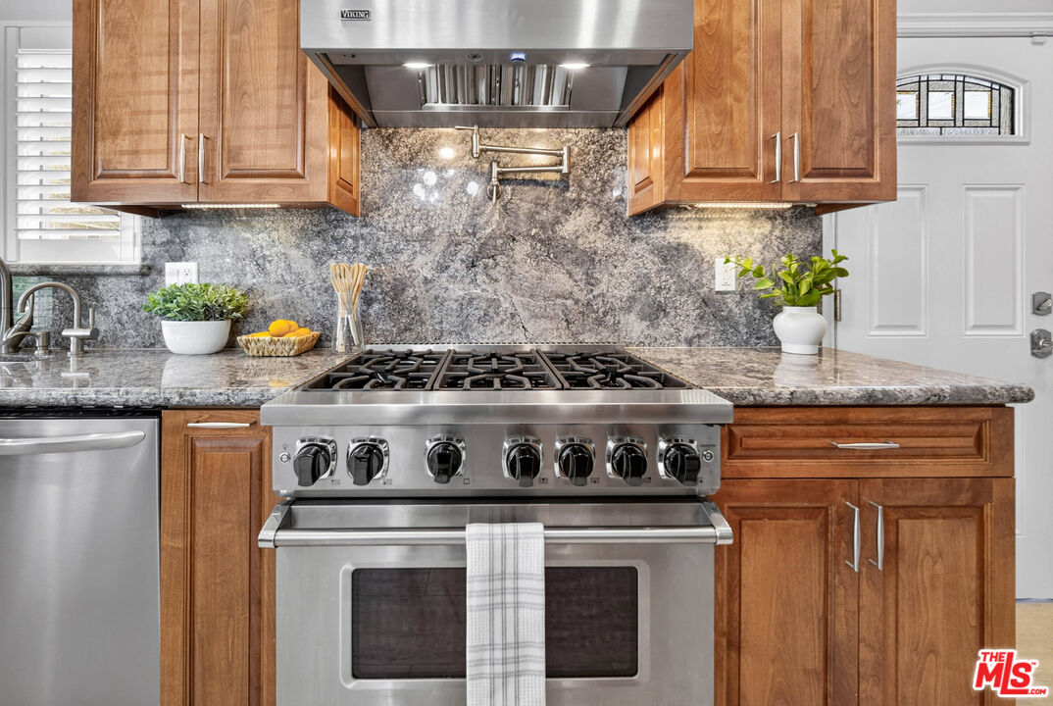
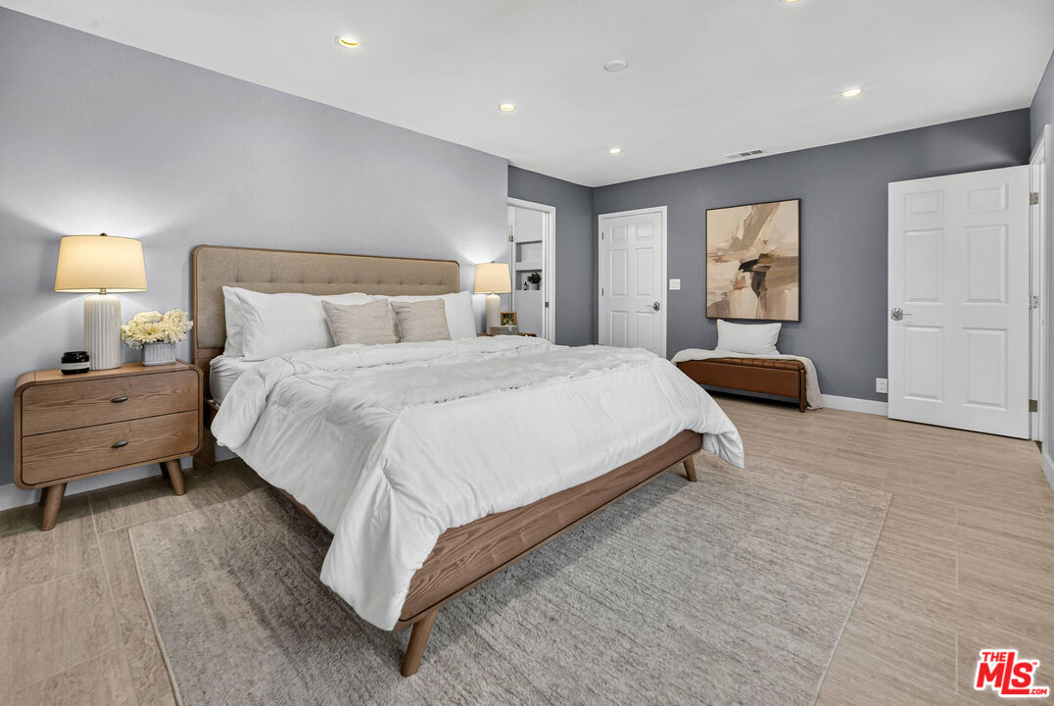
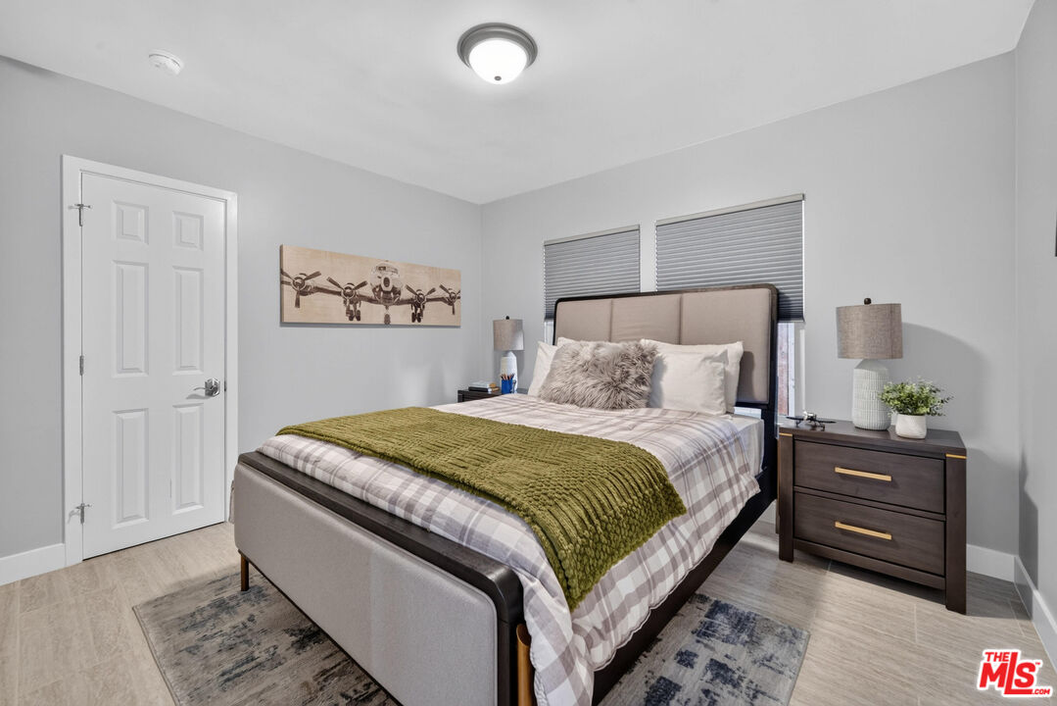
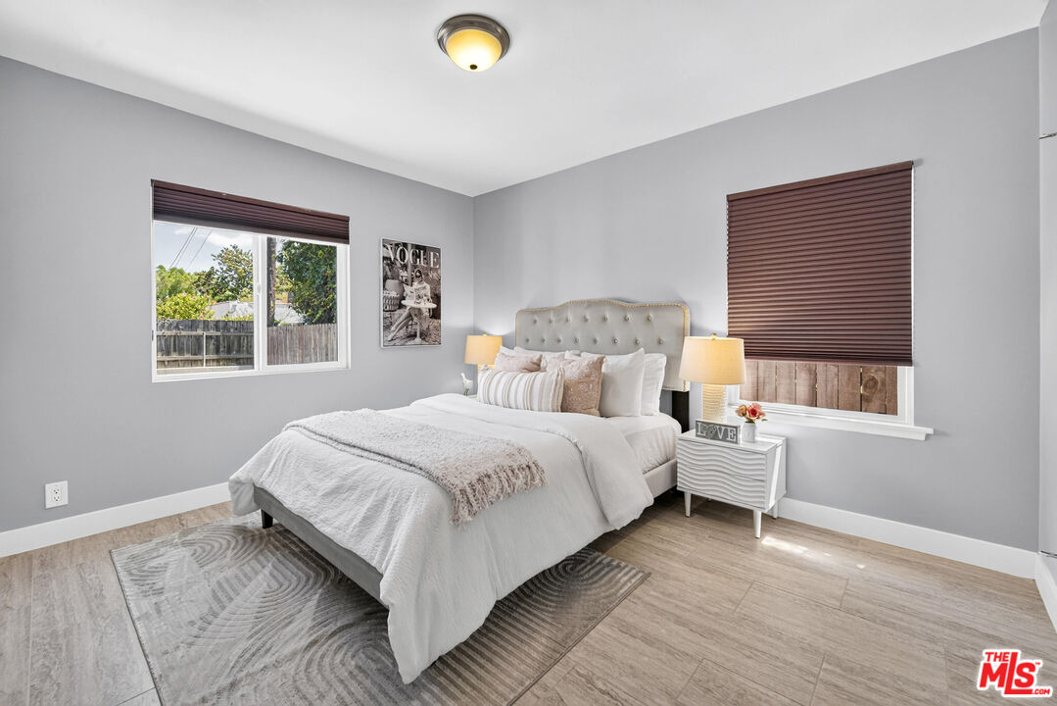
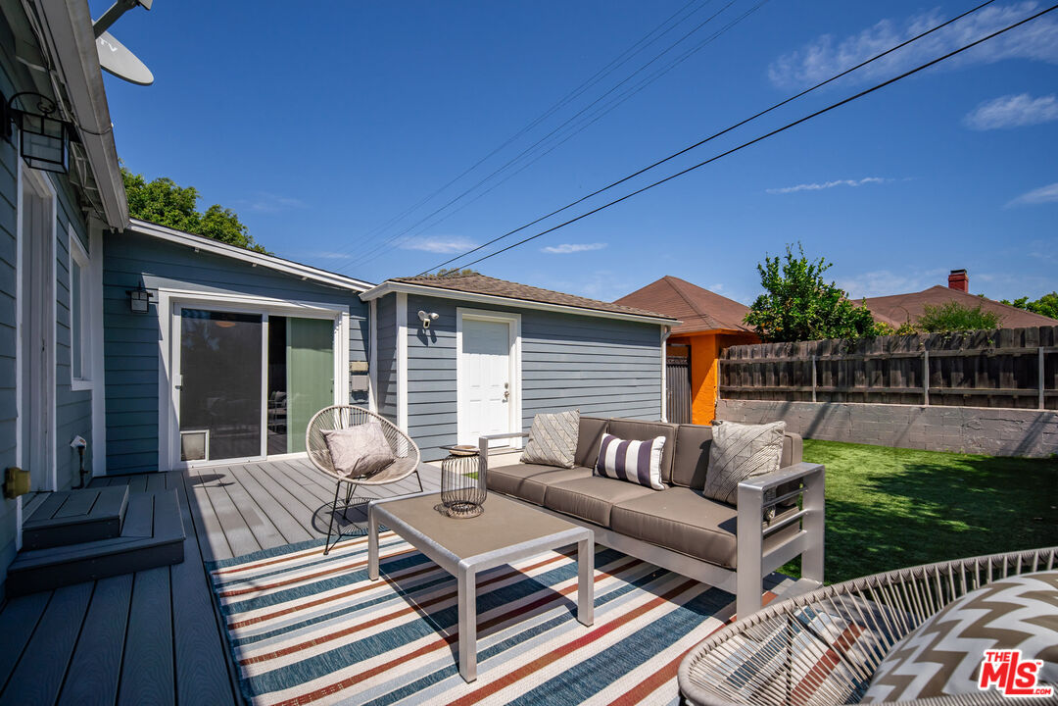
Welcome to 3002 S Beverly Drive, a remodeled, light-filled 3-bedroom, 2.5-bath home ideally situated on a corner lot in a desirable Beverlywood-adjacent neighborhood. From the dramatic entryway to the open, flowing layout, this approximately 1,820-square-foot home is designed for effortless entertaining and comfortable everyday living. At the heart of the home is a beautifully appointed kitchen featuring custom cabinetry, pantry, bar seating, a 6-burner Viking range and Samsung smart refrigerator. The spacious primary suite offers a spa-like bathroom, generous custom-designed walk-in closet and adjoining bonus room ideal for a home office, nursery or studio. Step outside to a private backyard retreat with turf play yard and a spacious Trex deck, great for outdoor dining, entertaining or relaxation. A separate kitchen entrance leads to an enclosed side yard that can also serve as a dog run. Turnkey and thoughtfully updated, the home features high ceilings, integrated audio speakers, travertine-look porcelain tile flooring and updated HVAC, along with smart-home conveniences including a Nest thermostat, Ring doorbell and security camera system, and smart irrigation system. Located just two blocks from sought-after Castle Heights Elementary, the home is convenient to Robertson Boulevard, Beverly Hills and Downtown Culver City, along with nearby shopping, dining, transportation and easy access to the 10 Freeway.
Additional Information
- Lot Description
- Back Yard, Curbs, Front Yard, Landscaped, Lawn, Lot Shape-Rectangular, Street Paved, Street Lighting, Sidewalks, Fenced Yard
- Other Buildings
- None
- Bedroom Features
- Primary Bedroom, WalkInCloset, Primary Suite
- Kitchen Features
- Gourmet Kitchen, Granite Counters, Remodeled
- Pool Description
- None
- Heat
- Central
- Cooling
- Air Conditioning, Central, Multi/Zone
- View
- None
- Number of Cars in Garage
- Door Opener, Garage - 2 Car
- Garage Spaces Total
- 2
- Water
- District
- School District
- Los Angeles Unified
Mortgage Calculator
Courtesy of Rodeo Realty, Bernie Leibovitch - CA DRE#00897501
The information being provided by CARETS (CLAW, CRISNet MLS, DAMLS, CRMLS, i-Tech MLS, and/or VCRDS)is for the visitor's personal, non-commercial use and may not be used for any purpose other than to identifyprospective properties visitor may be interested in purchasing.Any information relating to a property referenced on this web site comes from the Internet Data Exchange (IDX)program of CARETS. This web site may reference real estate listing(s) held by a brokerage firm other than thebroker and/or agent who owns this web site.The accuracy of all information, regardless of source, including but not limited to square footages and lot sizes, isdeemed reliable but not guaranteed and should be personally verified through personal inspection by and/or withthe appropriate professionals. The data contained herein is copyrighted by CARETS, CLAW, CRISNet MLS,DAMLS, CRMLS, i-Tech MLS and/or VCRDS and is protected by all applicable copyright laws. Any disseminationof this information is in violation of copyright laws and is strictly prohibited.CARETS, California Real Estate Technology Services, is a consolidated MLS property listing data feed comprisedof CLAW (Combined LA/Westside MLS), CRISNet MLS (Southland Regional AOR), DAMLS (Desert Area MLS),CRMLS (California Regional MLS), i-Tech MLS (Glendale AOR/Pasadena Foothills AOR) and VCRDS (VenturaCounty Regional Data Share).