4240 Laurel Canyon Blvd Unit 305, Studio City, CA 91604
- $989,000
- 2
- BD
- 3
- BA
- 1,400
- SqFt









- List Price
- $989,000
- MLS#
- 26876087
- Year Built
- 2017
- Bedrooms
- 2
- Bathrooms
- 3
- Living Sq. Ft
- 1,400
- Lot Size
- 24,641
- Days on Market
- 19
- Property Type
- Condo
- Style
- Contemporary
- Stories
- 4
Property Description
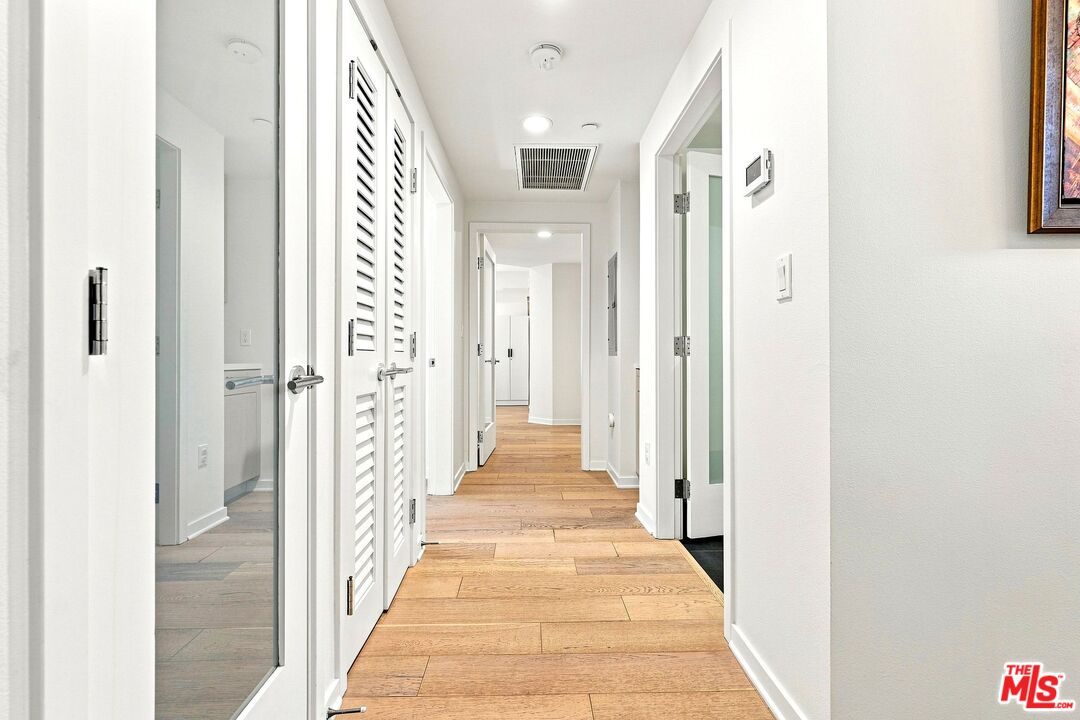
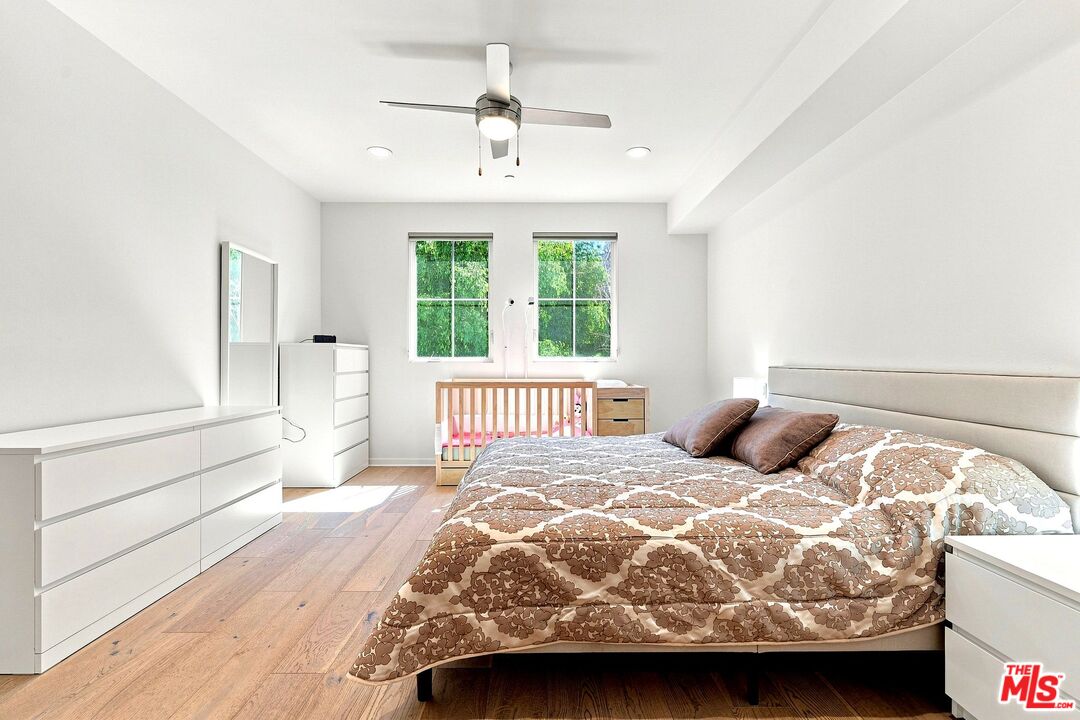
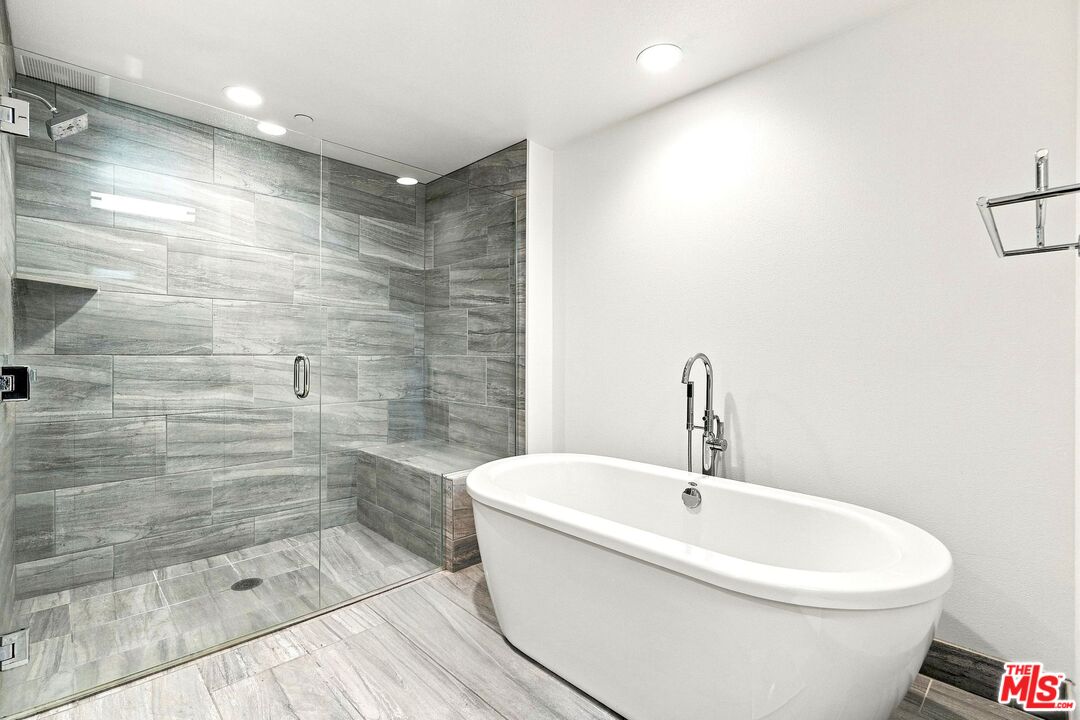
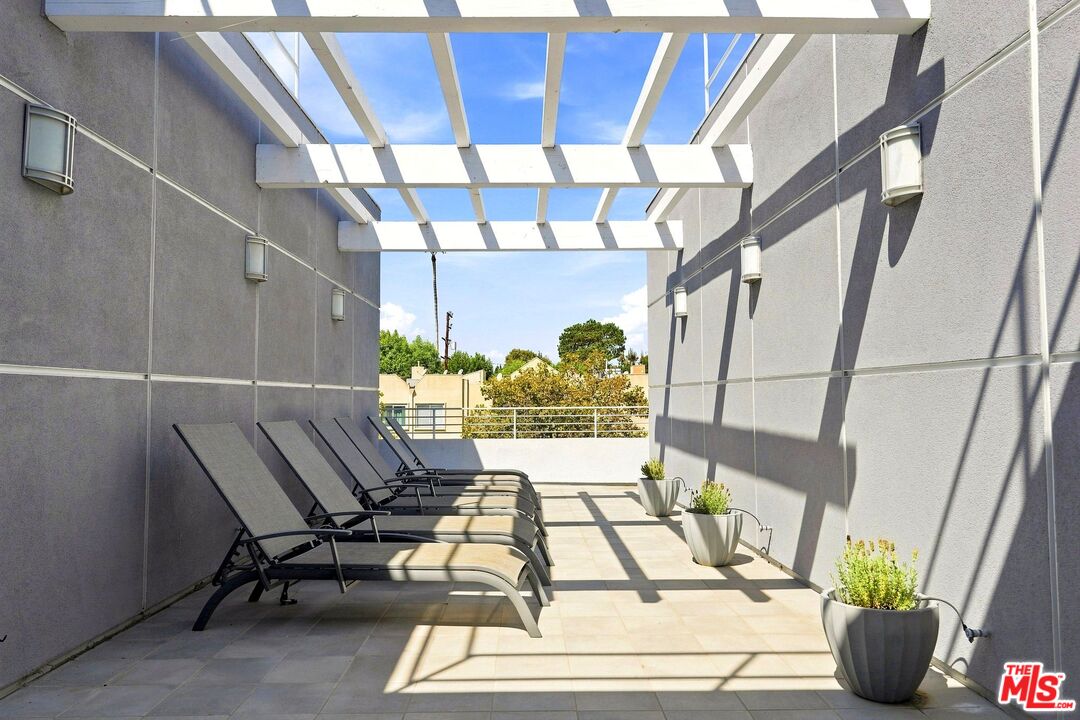
Welcome to this stunning, move-in-ready luxury condominium located in one of Studio City's newer-built residential buildings. Ideally situated in the heart of the neighborhood, this sophisticated residence offers contemporary design, modern amenities, and an open-concept floor plan featuring a spacious living room with French doors opening to a private balcony, an elegant dining area, and a sleek kitchen appointed with Caesarstone countertops and high-end stainless-steel appliances. The expansive primary suite offers a generous walk-in closet and luxurious en-suite bath with an oversized shower, soaking tub, and dual vanity. A spacious secondary bedroom with its own en-suite bath provides comfort and privacy for guests or family. Additional highlights include wide-plank engineered oak flooring, Milgard dual-pane windows, high ceilings, in-unit laundry, and two tandem parking spaces in the secure gated subterranean garage. Community amenities include a fitness center, meeting room, rooftop patio, bicycle storage, ample guest parking, and cable internet and TV included in the HOA dues. Ideally positioned in one of Studio City's most desirable and walkable neighborhoods, just moments from the shops, restaurants, and cafes along Ventura Boulevard and within walking distance of the popular weekend Studio City Farmers Market. The home is also located within the highly regarded Carpenter Community Charter School district. As an added incentive, the seller is willing to pay six months of the buyer's HOA dues at closing. A sophisticated, turnkey luxury condo offering contemporary style, exceptional convenience, and the best of the Studio City lifestyle.
Additional Information
- Frequency
- Monthly
- Association Amenities
- Assoc Barbecue, Clubhouse, Elevator, Fitness Center, Guest Parking, Sun Deck
- Pool Description
- None
- Heat
- Central
- Cooling
- Ceiling Fan
- View
- Trees/Woods
- Number of Cars in Garage
- Controlled Entrance, Subterranean
Mortgage Calculator
Courtesy of Compass, Robin Gaur - CA DRE#01832992
The information being provided by CARETS (CLAW, CRISNet MLS, DAMLS, CRMLS, i-Tech MLS, and/or VCRDS)is for the visitor's personal, non-commercial use and may not be used for any purpose other than to identifyprospective properties visitor may be interested in purchasing.Any information relating to a property referenced on this web site comes from the Internet Data Exchange (IDX)program of CARETS. This web site may reference real estate listing(s) held by a brokerage firm other than thebroker and/or agent who owns this web site.The accuracy of all information, regardless of source, including but not limited to square footages and lot sizes, isdeemed reliable but not guaranteed and should be personally verified through personal inspection by and/or withthe appropriate professionals. The data contained herein is copyrighted by CARETS, CLAW, CRISNet MLS,DAMLS, CRMLS, i-Tech MLS and/or VCRDS and is protected by all applicable copyright laws. Any disseminationof this information is in violation of copyright laws and is strictly prohibited.CARETS, California Real Estate Technology Services, is a consolidated MLS property listing data feed comprisedof CLAW (Combined LA/Westside MLS), CRISNet MLS (Southland Regional AOR), DAMLS (Desert Area MLS),CRMLS (California Regional MLS), i-Tech MLS (Glendale AOR/Pasadena Foothills AOR) and VCRDS (VenturaCounty Regional Data Share).