333 Westminster Ave Unit 104, Los Angeles, CA 90020
- $850,000
- 2
- BD
- 3
- BA
- 1,553
- SqFt
















- List Price
- $850,000
- MLS#
- 26875351
- Year Built
- 1991
- Bedrooms
- 2
- Bathrooms
- 3
- Living Sq. Ft
- 1,553
- Lot Size
- 18,583
- Days on Market
- 1
- Property Type
- Condo
- Style
- Contemporary
- Stories
- 4
Property Description
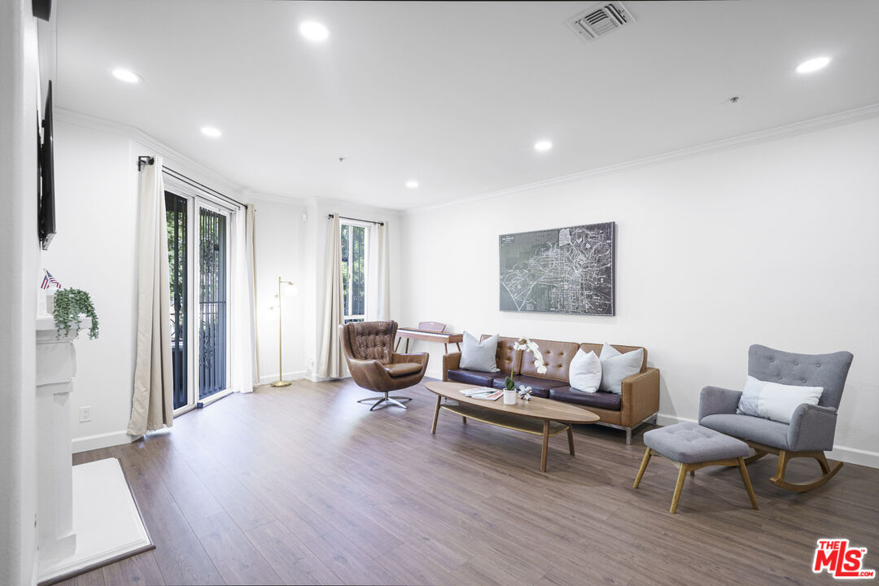
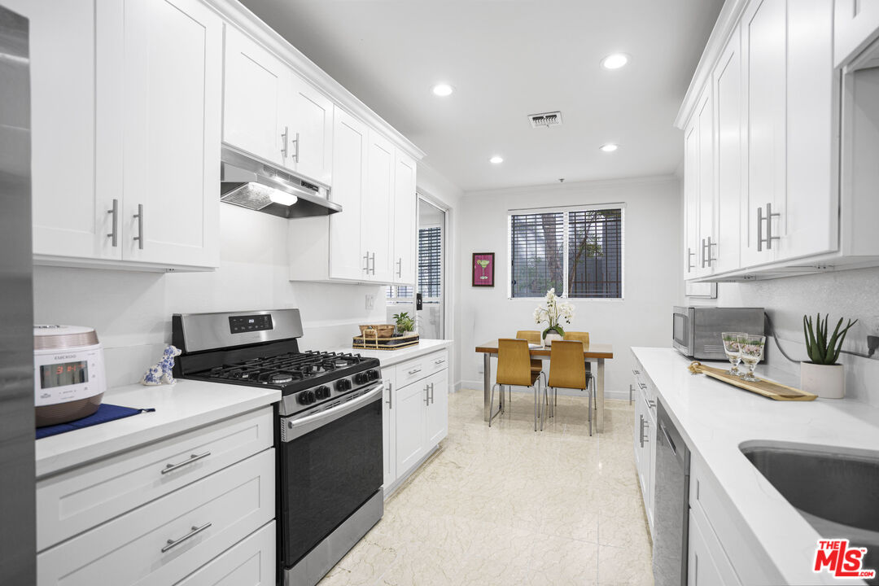
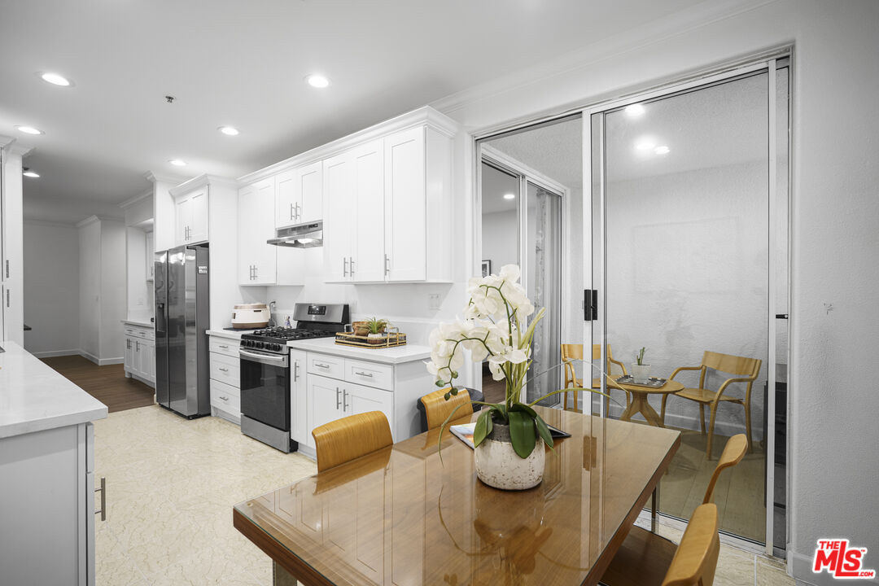
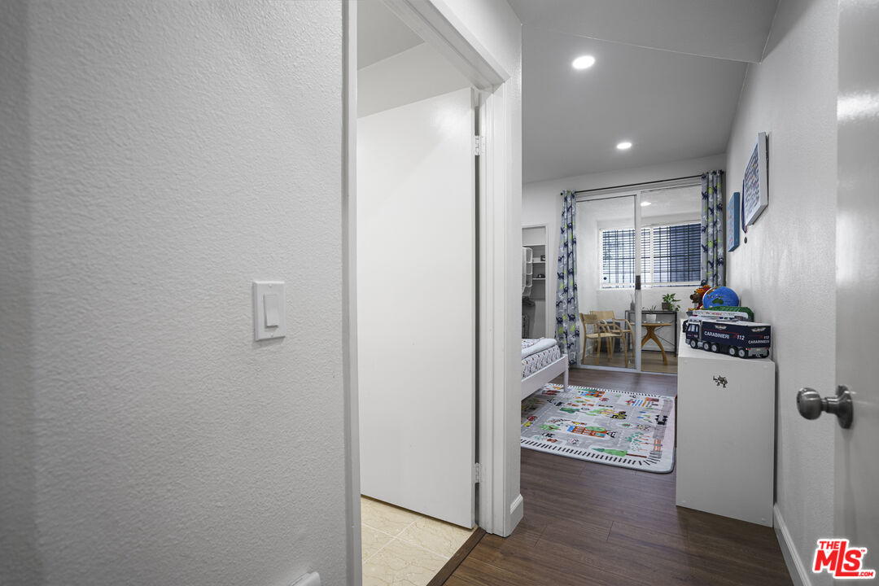
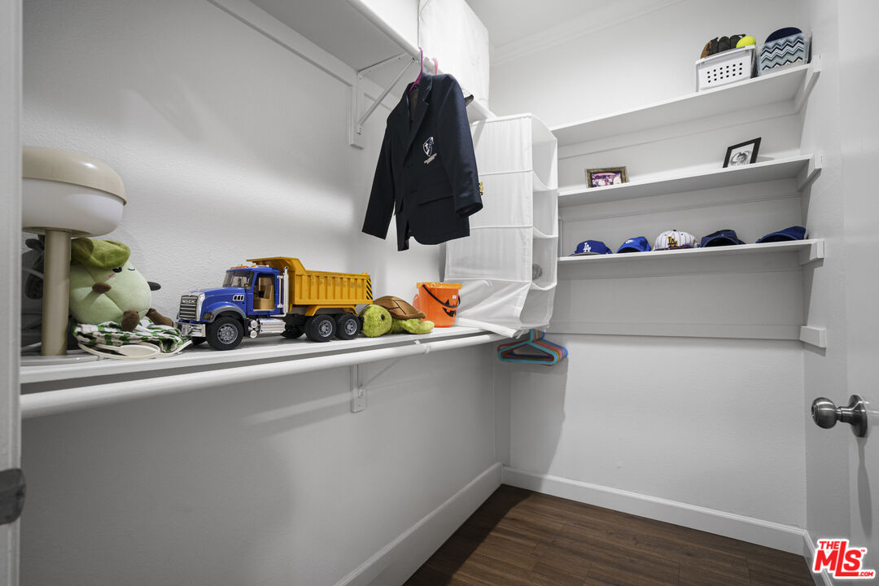
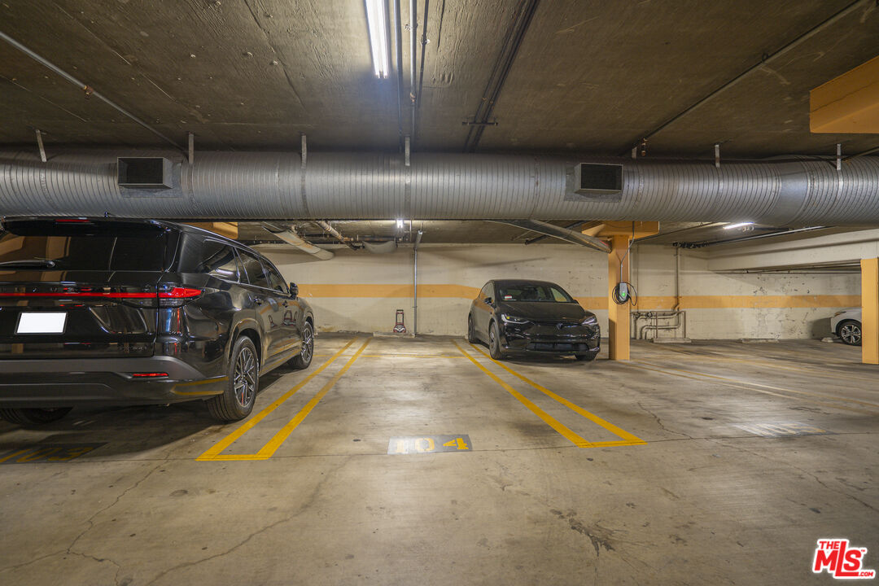
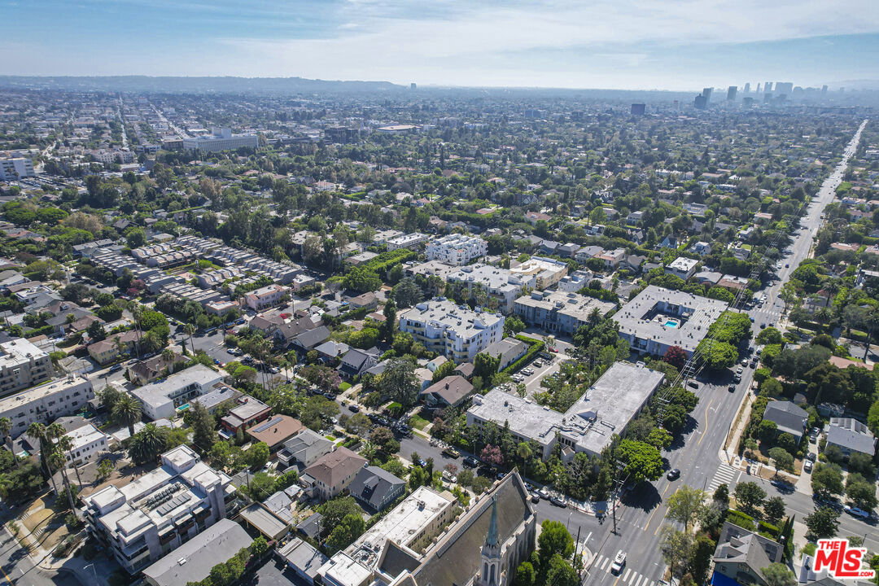
Rare Northeast Corner Unit in a Prime L.A. Location! Welcome to this beautifully remodeled 2-bedroom, 3-bath residence ideally situated on desirable Westminster Ave, just minutes from Larchmont Village and Hancock Park and within the highly sought-after 3rd Street Elementary School district.This bright and stylish northeast-facing corner unit offers excellent natural light, added privacy, and a highly functional floor plan. The spacious layout features two generously sized bedrooms, three bathrooms, a versatile bonus den, and an open living and dining area highlighted by a sleek electric fireplace that adds warmth and a modern focal point.The remodeled kitchen features updated finishes and flows seamlessly into the main living space, making it ideal for both everyday living and entertaining. Additional upgrades include remodeled bathrooms, new flooring throughout, and thoughtfully updated interiors that make the home truly move-in ready. Both bedrooms offer excellent privacy, while the bonus den is perfect for a home office, study, or additional lounge area. Additional conveniences include in-unit laundry, secured tandem parking, guest parking, and a private storage unit inside the building a valuable and hard-to-find feature for condo living. Enjoy exceptional access to Larchmont Village, Hancock Park, Miracle Mile, Koreatown, restaurants, cafes, shopping, and everyday conveniences. With its northeast corner location, extensive upgrades, 2-bed/3-bath layout, private storage, and highly desirable 3rd Street Elementary School district, this is a standout opportunity in one of Central Los Angeles' most sought-after neighborhoods.
Additional Information
- Frequency
- Monthly
- Association Amenities
- Elevator, Pool, Extra Storage, Exercise Room
- Pool
- Yes
- Pool Description
- Community
- Heat
- Central
- Cooling
- Central
- View
- City, Trees/Woods
- Number of Cars in Garage
- Gated, Tandem, Assigned
Mortgage Calculator
Courtesy of Dream Realty & Investments Inc, Stephanie Hahm - CA DRE#01889447
The information being provided by CARETS (CLAW, CRISNet MLS, DAMLS, CRMLS, i-Tech MLS, and/or VCRDS)is for the visitor's personal, non-commercial use and may not be used for any purpose other than to identifyprospective properties visitor may be interested in purchasing.Any information relating to a property referenced on this web site comes from the Internet Data Exchange (IDX)program of CARETS. This web site may reference real estate listing(s) held by a brokerage firm other than thebroker and/or agent who owns this web site.The accuracy of all information, regardless of source, including but not limited to square footages and lot sizes, isdeemed reliable but not guaranteed and should be personally verified through personal inspection by and/or withthe appropriate professionals. The data contained herein is copyrighted by CARETS, CLAW, CRISNet MLS,DAMLS, CRMLS, i-Tech MLS and/or VCRDS and is protected by all applicable copyright laws. Any disseminationof this information is in violation of copyright laws and is strictly prohibited.CARETS, California Real Estate Technology Services, is a consolidated MLS property listing data feed comprisedof CLAW (Combined LA/Westside MLS), CRISNet MLS (Southland Regional AOR), DAMLS (Desert Area MLS),CRMLS (California Regional MLS), i-Tech MLS (Glendale AOR/Pasadena Foothills AOR) and VCRDS (VenturaCounty Regional Data Share).