10609 Esther Ave, Los Angeles, CA 90064
- $2,195,000
- 4
- BD
- 3
- BA
- 1,900
- SqFt











- List Price
- $2,195,000
- MLS#
- 26874609
- Year Built
- 1928
- Bedrooms
- 4
- Bathrooms
- 3
- Living Sq. Ft
- 1,900
- Lot Size
- 6,252
- Days on Market
- 0
- Property Type
- Single Family Residential
- Style
- Tudor
- Stories
- 1
Property Description
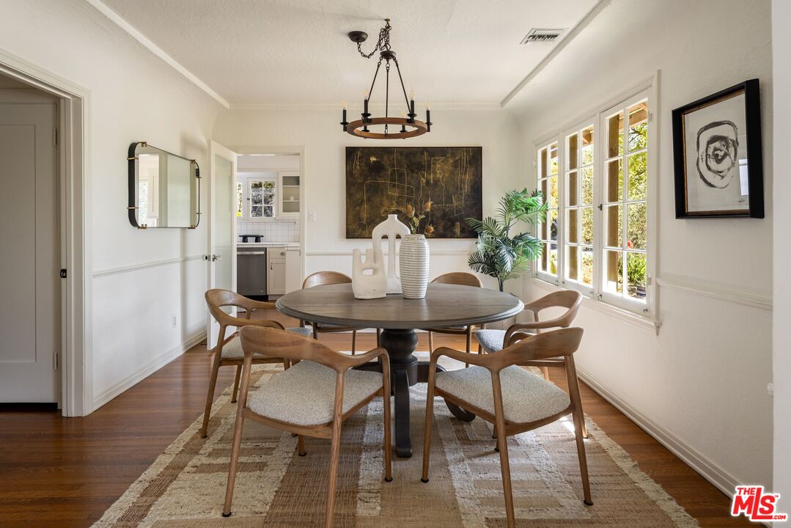
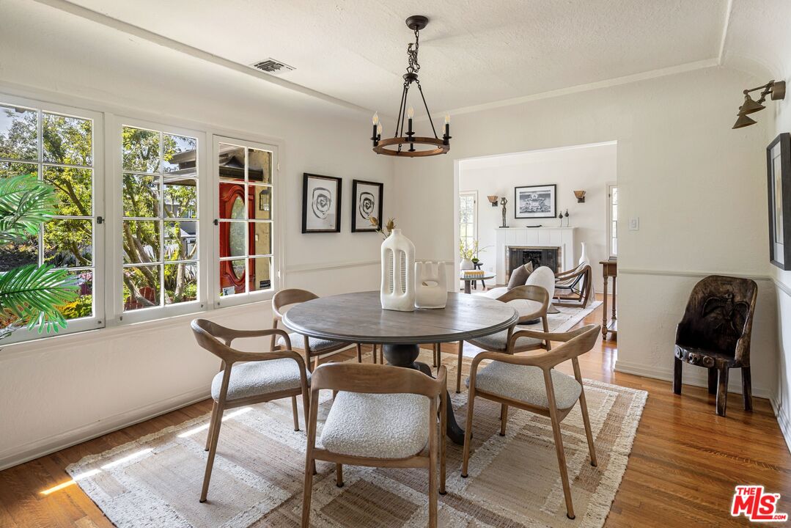
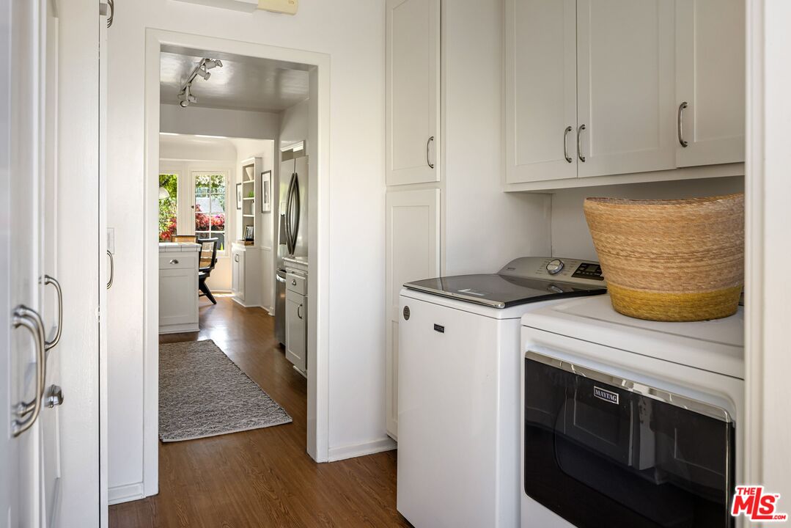
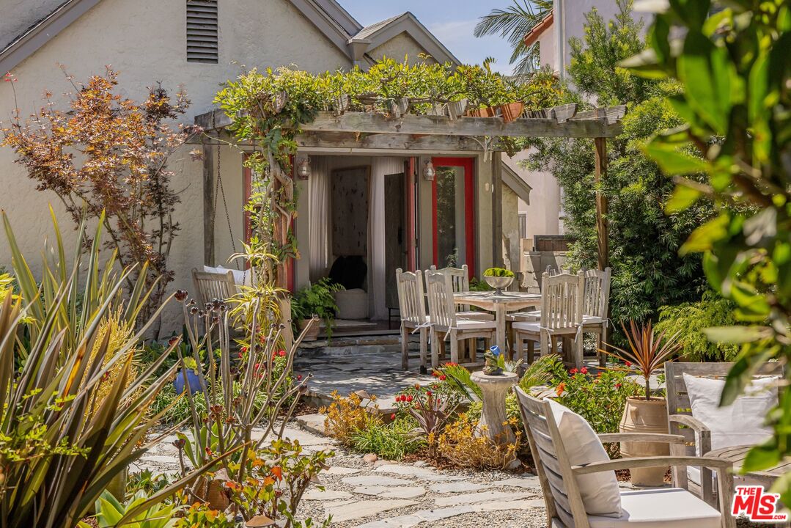
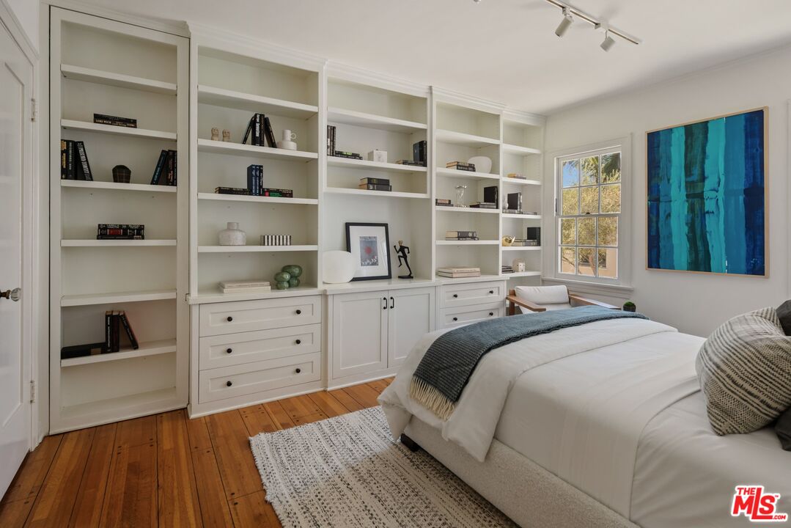
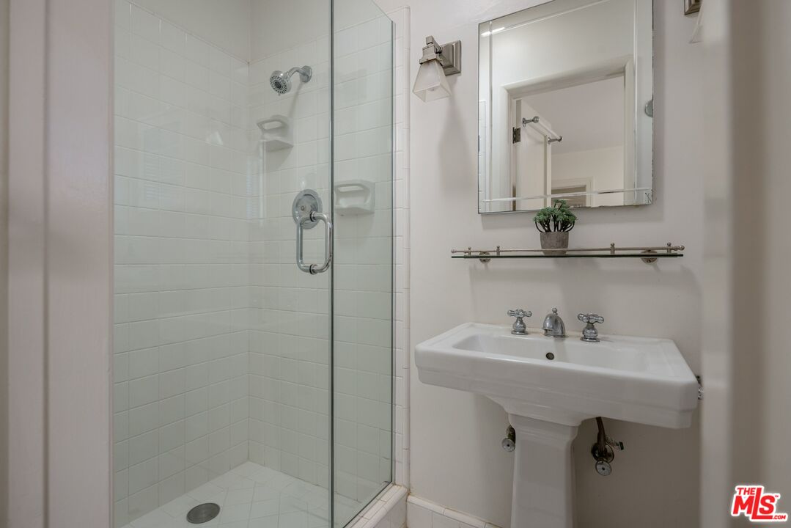
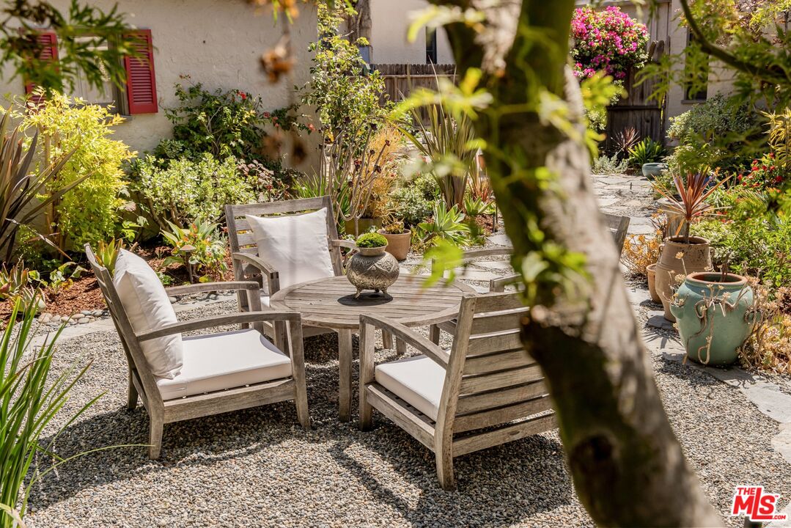
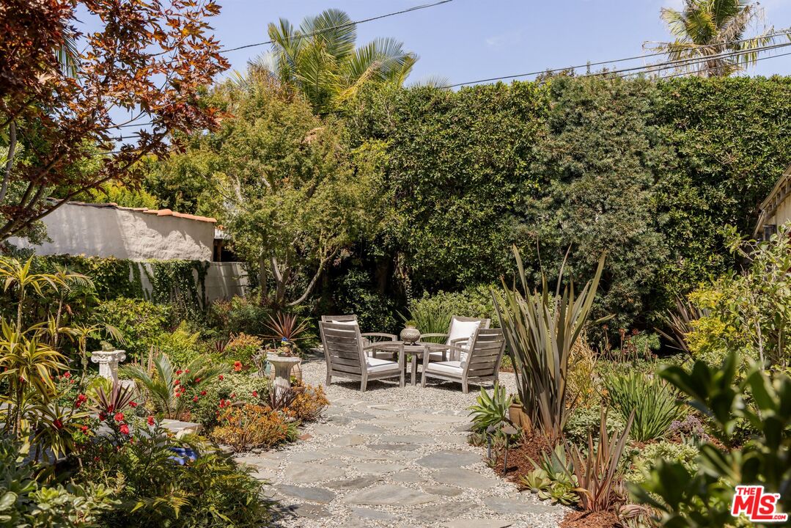
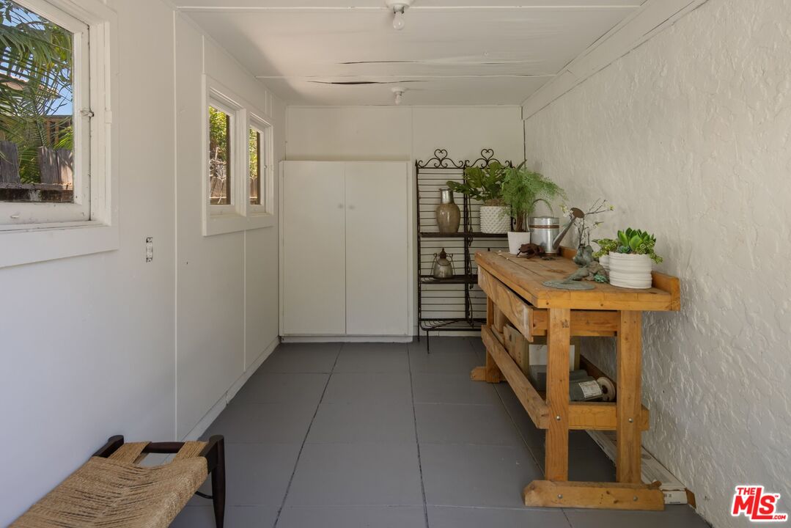
Tucked behind lush gardens in coveted Cheviot Hills this enchanting Storybook Tudor blends steeply pitched gables, charming red shutters, textured stucco and meandering brick pathways with the timeless allure of an English cottage and effortless Southern California charm. Inside, soaring vaulted ceilings with exposed wood beams amplify the living room's sense of volume, while abundant natural light pours through divided-light windows and French doors, illuminating warm hardwood floors and a classic fireplace. The light-filled kitchen blends crisp white cabinetry, classic tile countertops and timeless accents with a charming breakfast nook overlooking the lush gardens, creating a bright and inviting space that feels beautifully preserved yet effortlessly livable. Thoughtfully appointed bedrooms offer peaceful private retreats, including a spacious primary with double French doors opening directly to a lush garden patio, creating an idyllic connection to the outdoors. An additional bedroom is privately situated upstairs on its own level, offering a quiet, secluded escape with en suite bathroom, while the remaining bedrooms are filled with natural light and charming architectural details. The enchanting backyard garden unfolds with meandering pathways, mature greenery, flowering plants and secluded seating areas, creating a lush, romantic retreat that feels wonderfully private and worlds away, with a charming garden room tucked discreetly behind the garage. A beautifully maintained example of the classic character that makes Cheviot Hills so special, this Storybook Tudor reveals its charm and soul slowly, with something delightful around every corner. In the Overland Elementary school area, it is a truly special place to call home.
Additional Information
- Other Buildings
- None
- Pool Description
- None
- Heat
- Central
- Cooling
- Central
- View
- None
- Number of Cars in Garage
- Garage - 2 Car, Driveway
- Garage Spaces Total
- 2
Mortgage Calculator
Courtesy of Rock Realty Group, Jason Reitz - CA DRE#01147587
The information being provided by CARETS (CLAW, CRISNet MLS, DAMLS, CRMLS, i-Tech MLS, and/or VCRDS)is for the visitor's personal, non-commercial use and may not be used for any purpose other than to identifyprospective properties visitor may be interested in purchasing.Any information relating to a property referenced on this web site comes from the Internet Data Exchange (IDX)program of CARETS. This web site may reference real estate listing(s) held by a brokerage firm other than thebroker and/or agent who owns this web site.The accuracy of all information, regardless of source, including but not limited to square footages and lot sizes, isdeemed reliable but not guaranteed and should be personally verified through personal inspection by and/or withthe appropriate professionals. The data contained herein is copyrighted by CARETS, CLAW, CRISNet MLS,DAMLS, CRMLS, i-Tech MLS and/or VCRDS and is protected by all applicable copyright laws. Any disseminationof this information is in violation of copyright laws and is strictly prohibited.CARETS, California Real Estate Technology Services, is a consolidated MLS property listing data feed comprisedof CLAW (Combined LA/Westside MLS), CRISNet MLS (Southland Regional AOR), DAMLS (Desert Area MLS),CRMLS (California Regional MLS), i-Tech MLS (Glendale AOR/Pasadena Foothills AOR) and VCRDS (VenturaCounty Regional Data Share).