Share this with your friends


(323) 864-4211
Linda Roth Burrell
1227 Roberto Ln, Los Angeles, CA 90077
- $9,000,000
- 5
- BD
- 6
- BA
- 9,213
- SqFt












- List Price
- $9,000,000
- MLS#
- 26874435
- Bedrooms
- 5
- Bathrooms
- 6
- Living Sq. Ft
- 9,213
- Lot Size
- 15,022
- Days on Market
- 9
- Property Type
- Single Family Residential
- Style
- Modern
- Stories
- 2
Property Description
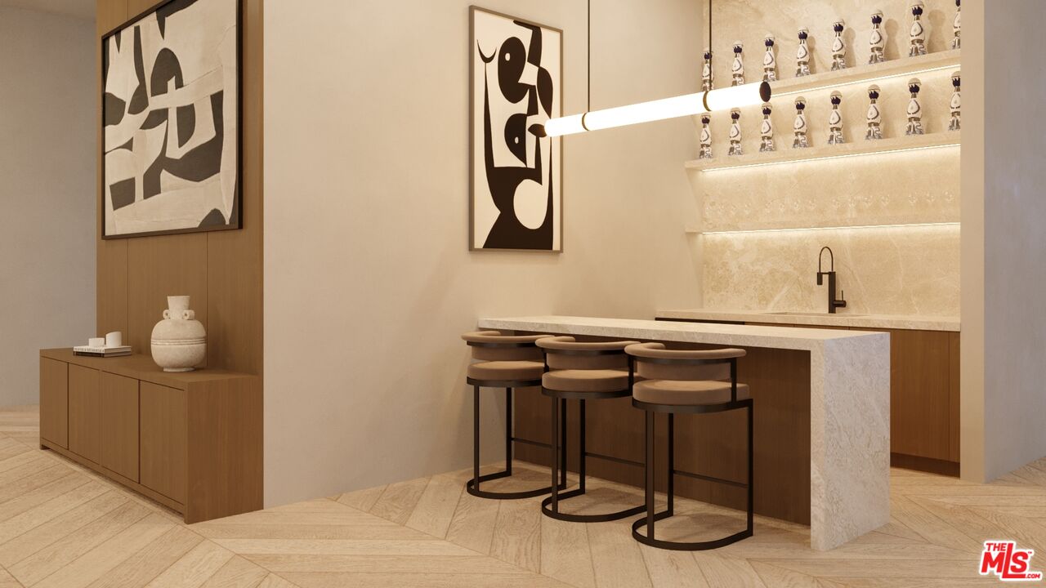
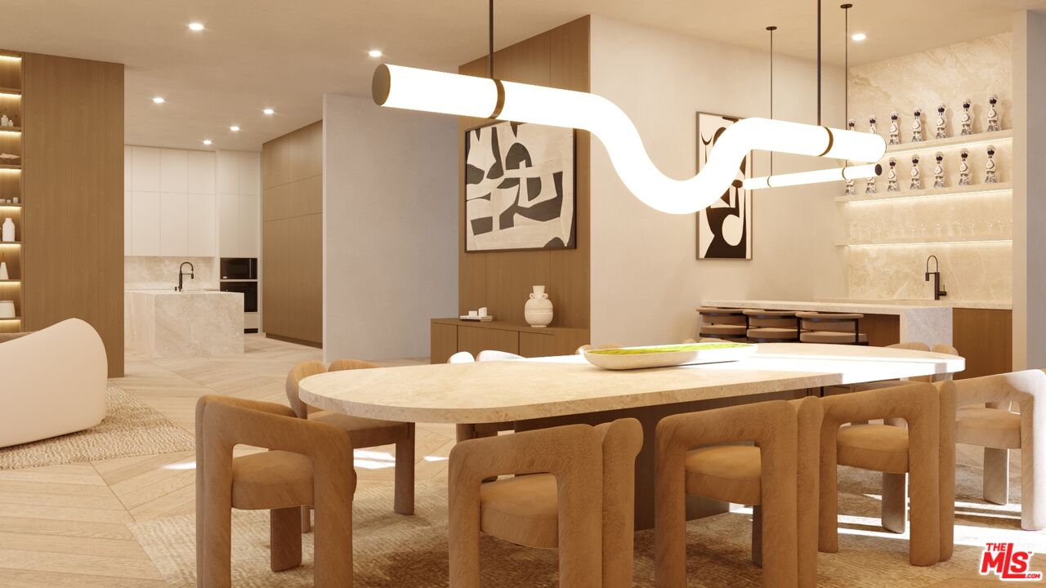
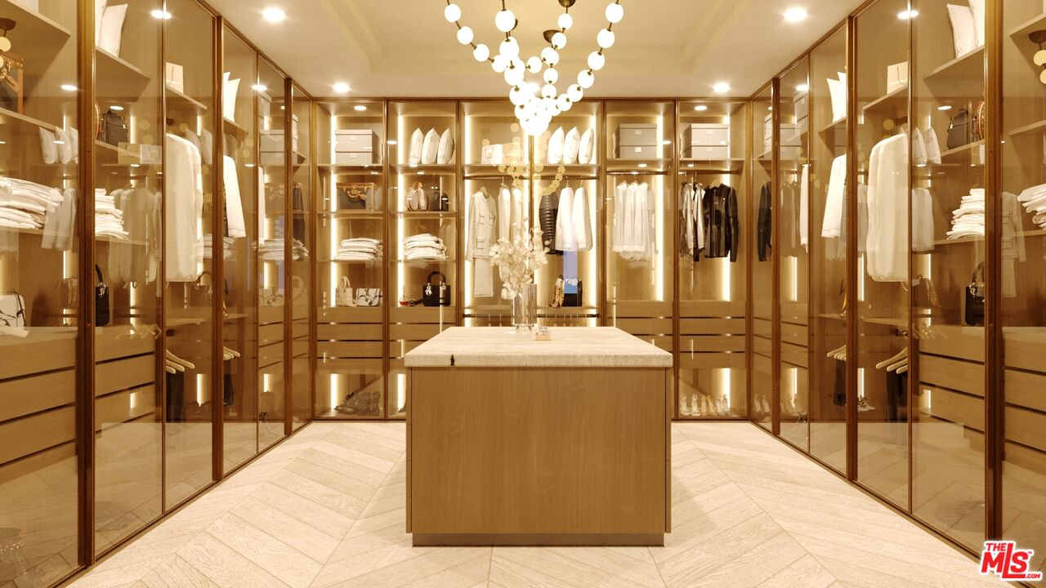
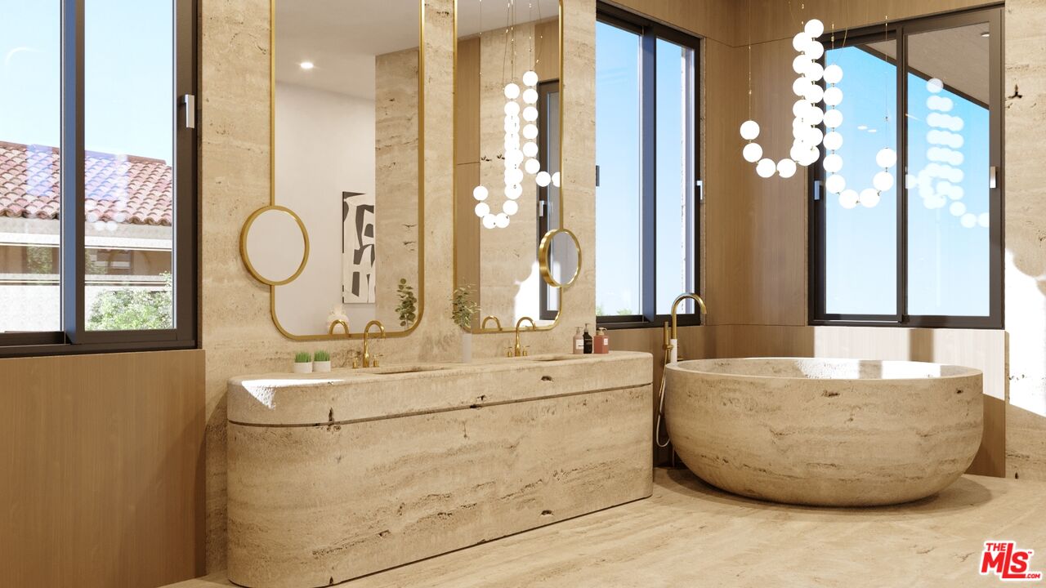
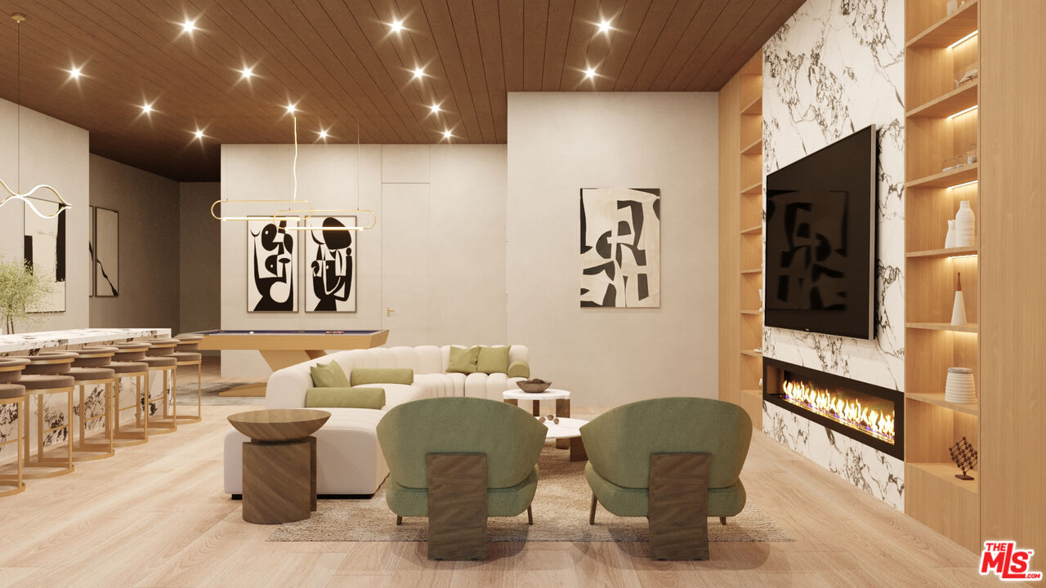
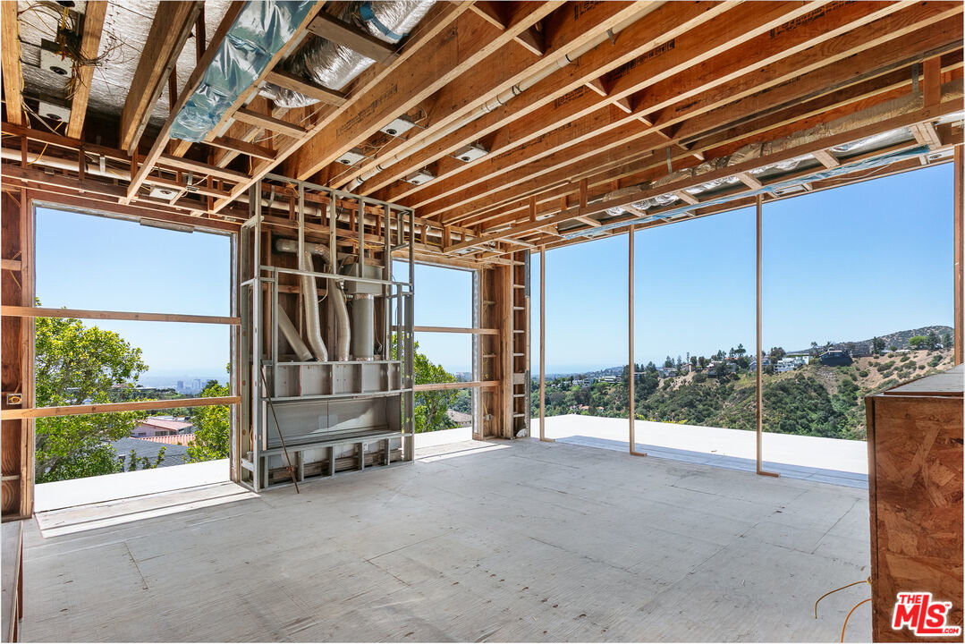
From Downtown to the Pacific, Los Angeles becomes part of the architecture. Introducing The Observatory, a gated contemporary estate in Bel Air conceived around the city, canyon, and ocean views that define its setting. Spanning approximately 9,200 SF, the residence is designed to draw that panorama into everyday life through walls of Fleetwood glass, covered terraces on every level, and an expansive rooftop overlooking Los Angeles. Offered approximately 85% complete and sold in its current unfinished condition, The Observatory invites its next owner to bring the architectural vision to completion and make the finished residence their own. The following describes the envisioned completed home. Twelve-foot ceilings and floating staircases define open living spaces designed to flow onto the terraces. A show kitchen and separate chef's kitchen support both everyday meals and larger gatherings, with room for evenings to move from dinner indoors to conversation overlooking the city. The outdoor design includes a pool and spa with floating pavers, an oversized step-in lounging platform, and a built-in barbecue. Da Vinci fireplaces create focal points for gathering after sunset, extending the home's entertaining spaces into the open air. A naturally lit lower level brings together an entertainment lounge, bar, wine cellar, and theater, alongside a gym, steam shower, and dry sauna. Guest suites and expansive patios complete the level. Upstairs, the en-suite bedrooms include a primary retreat with a fireplace, private terrace, spa-inspired bath, and oversized dual closets. The design also incorporates elevator access to all levels and smart home automation. The experience culminates on the approx. 3,000 SF rooftop deck. Envisioned with multiple lounge areas, it offers space for a quiet pause above the city or an evening shared with friends as the skyline lights up. Here, the breadth of the setting becomes the centerpiece, stretching from Downtown through the canyons toward the Pacific. From skyline to shoreline, The Observatory is envisioned as a private place to experience Los Angeles in full. With the residence approximately 85% complete, the opportunity is to bring that vision to life and make this perspective your own.
Additional Information
- Other Buildings
- None
- Pool
- Yes
- Pool Description
- In Ground
- Spa
- Yes
- Heat
- Central
- Cooling
- Central
- View
- Canyon, City Lights, Ocean
- Number of Cars in Garage
- Garage - 2 Car, Side By Side, Garage Is Attached, Driveway
How much is your home worth?
...get instant property value now!
Mortgage Calculator
Courtesy of Nourmand & Associates-BH, Rochelle Maize - CA DRE#01365331
The information being provided by CARETS (CLAW, CRISNet MLS, DAMLS, CRMLS, i-Tech MLS, and/or VCRDS)is for the visitor's personal, non-commercial use and may not be used for any purpose other than to identifyprospective properties visitor may be interested in purchasing.Any information relating to a property referenced on this web site comes from the Internet Data Exchange (IDX)program of CARETS. This web site may reference real estate listing(s) held by a brokerage firm other than thebroker and/or agent who owns this web site.The accuracy of all information, regardless of source, including but not limited to square footages and lot sizes, isdeemed reliable but not guaranteed and should be personally verified through personal inspection by and/or withthe appropriate professionals. The data contained herein is copyrighted by CARETS, CLAW, CRISNet MLS,DAMLS, CRMLS, i-Tech MLS and/or VCRDS and is protected by all applicable copyright laws. Any disseminationof this information is in violation of copyright laws and is strictly prohibited.CARETS, California Real Estate Technology Services, is a consolidated MLS property listing data feed comprisedof CLAW (Combined LA/Westside MLS), CRISNet MLS (Southland Regional AOR), DAMLS (Desert Area MLS),CRMLS (California Regional MLS), i-Tech MLS (Glendale AOR/Pasadena Foothills AOR) and VCRDS (VenturaCounty Regional Data Share).