3132 Hollyridge Dr, Los Angeles, CA 90068
- $3,950,000
- 3
- BD
- 5
- BA
- 2,438
- SqFt



















- List Price
- $3,950,000
- MLS#
- 26874339
- Year Built
- 1957
- Bedrooms
- 3
- Bathrooms
- 5
- Living Sq. Ft
- 2,438
- Lot Size
- 9,974
- Lot Location
- Hilltop, Private Road
- Days on Market
- 0
- Property Type
- Single Family Residential
- Style
- Mid-Century
- Stories
- 2
Property Description
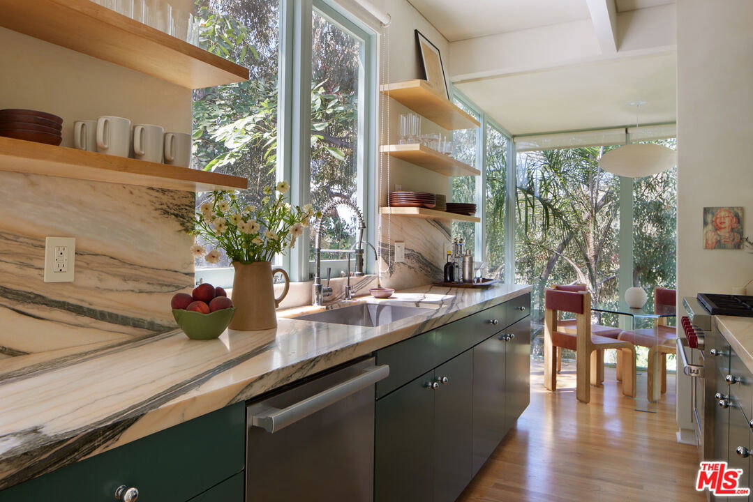
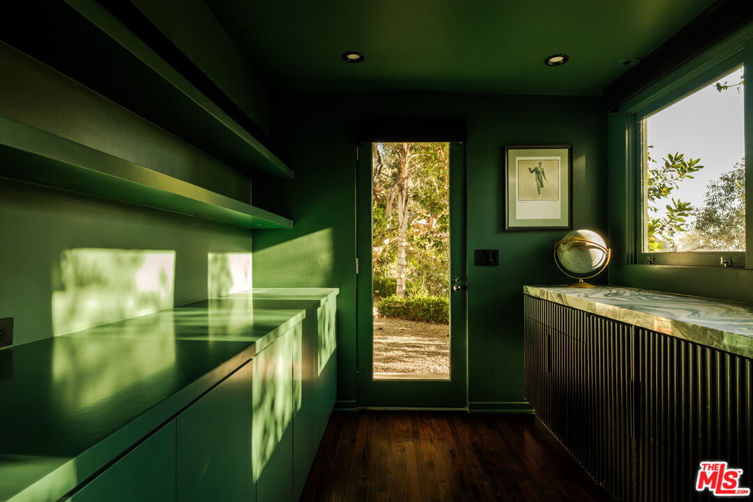
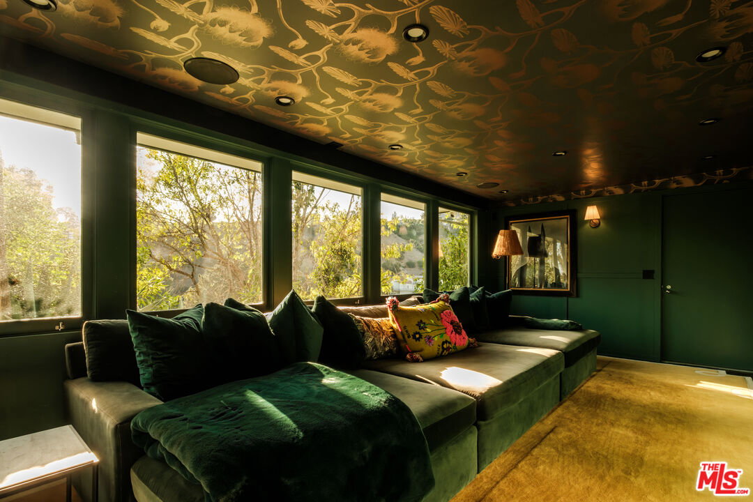
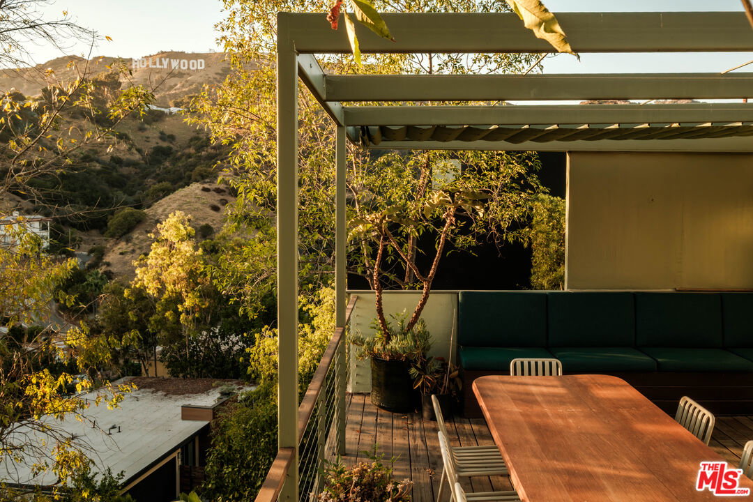
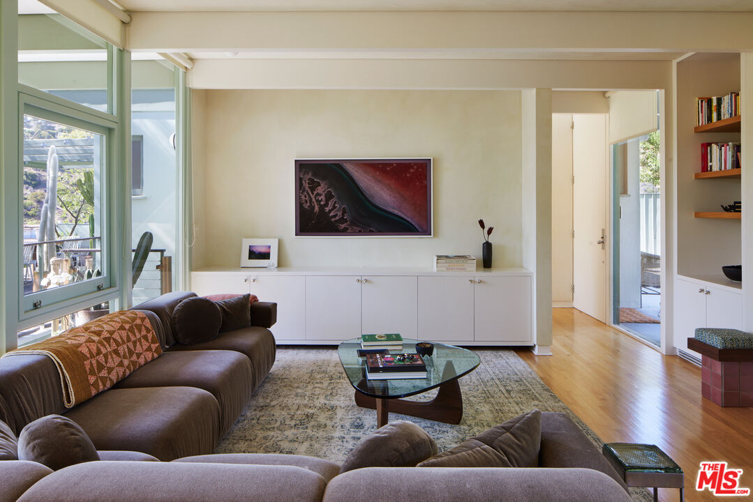
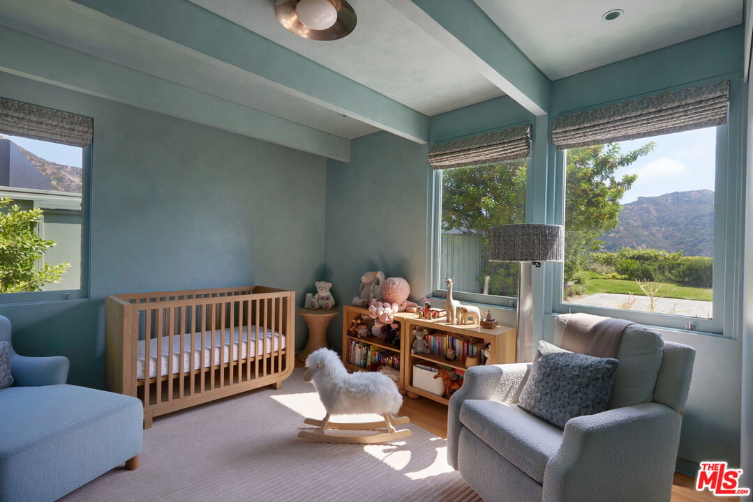
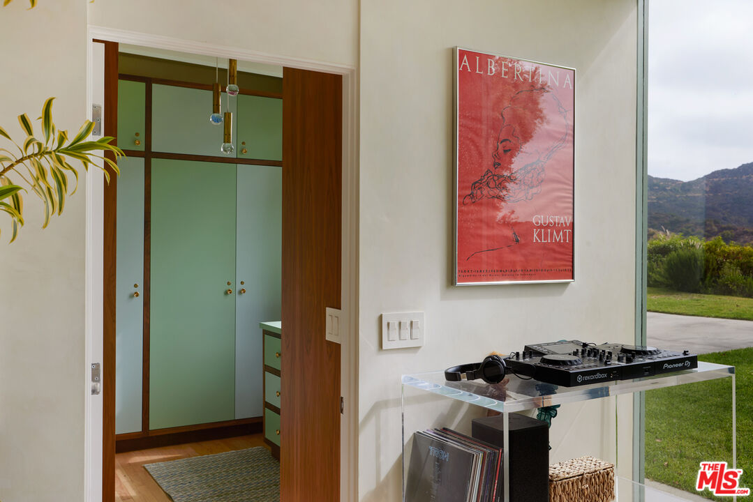
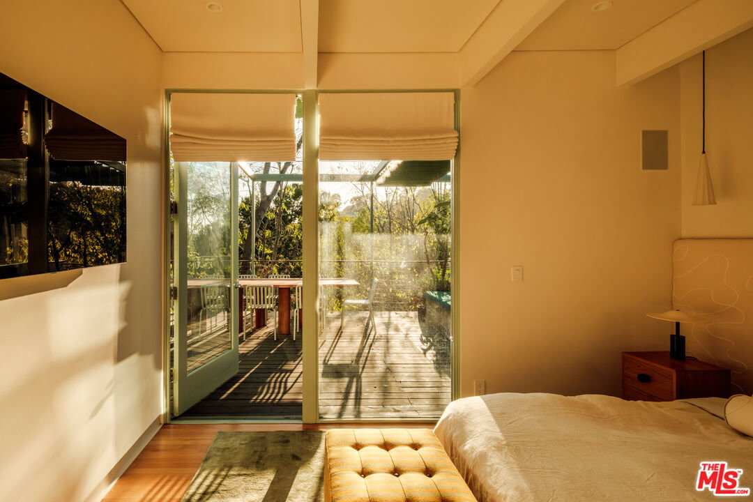
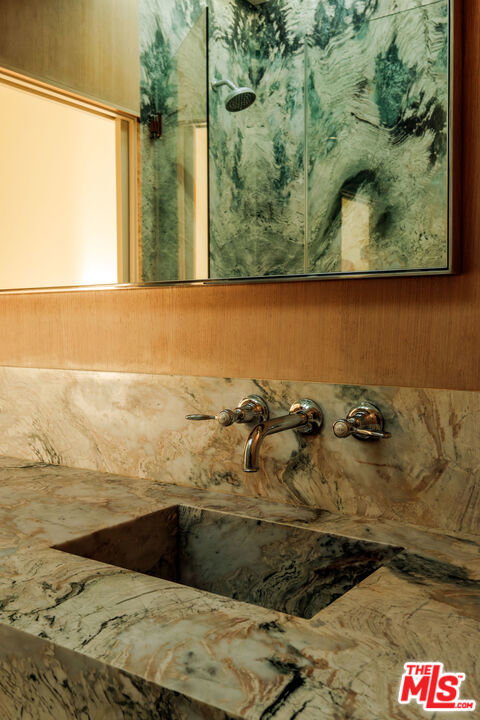
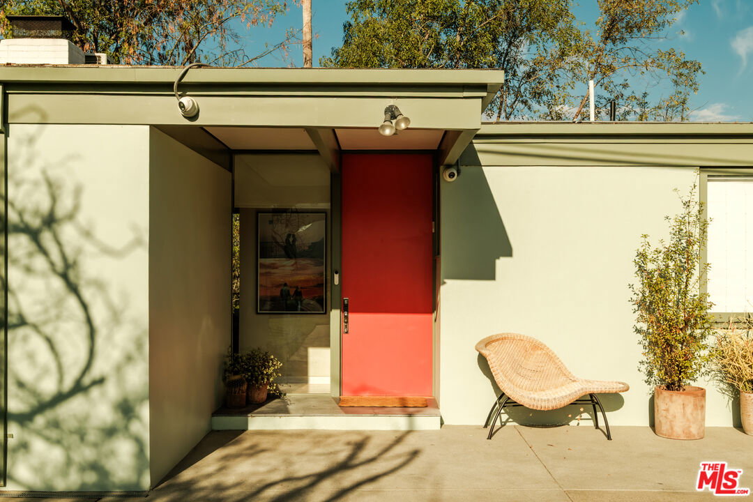
Tucked away up a private road in Beachwood Canyon, with unobstructed panoramic views, this iconic Post & Beam is a masterclass in Mid-Century architecture, seamlessly paired with a chic, contemporary level of luxury. Recently featured in Vogue and the LA Times for its impeccable design pedigree, the home was originally restored by the visionary Architects Unruh and Boyer and then recently further elevated with a meticulous eye for luxury details and finishings. It is a literal vessel for natural light, framed by floor-to-ceiling glass that pulls the beauty of the hills and trees indoors. The perspective here is unrivaled; your daily backdrop is sweeping views with a direct line of sight to the Griffith Observatory and the Hollywood Sign, grounded by a deep connection to the surrounding landscape. It's a rare blend of structural heritage and high-end finishes that stop you in your tracks, all while feeling entirely at one with the hills. Inside, the aesthetic is effortlessly designed: specialty high-end marble slabs anchor the kitchen and baths, complemented by a curated collection of designer lighting and the timeless quality of Waterworks fixtures. Every corner feels intentional, from the airy den to the primary suite, all kept perfectly comfortable by an upgraded HVAC system. Outside, the grounds are nothing short of a sanctuary, offering a rare sense of privacy and seclusion as the views feature pure nature - no other houses in sight. An expansive, flat grassy yard - a rarity in the Hills- leads to an inviting pool and hot tub, all framed by views that feel like a private screening of Los Angeles. The main level features two suites, a separate custom walk-in closet, a powder room, an open living room, kitchen, and a sun-soaked den, while the lower level offers a versatile layout for modern living: a separate en-suite guest room for visitors, a large laundry room, and a screening room complete with its own entry and powder room. This is more than just a house; it's a secluded, design-forward retreat for those who crave style, nature, and want to live somewhere truly special. Don't miss the opportunity to visit this extraordinary residence firsthand - it's a true gem that must be seen to be fully appreciated.
Additional Information
- Lot Description
- Lawn, Exterior Security Lights, Front Yard, Yard, Secluded, Automatic Gate
- Other Buildings
- GuestHouse
- Bedroom Features
- Ground Floor Primary, WalkInCloset, Primary Suite, Main Floor Primary Bedroom, Main Floor Bedroom, Primary Bedroom, Dressing Area
- Kitchen Features
- Marble Counters, Skylight(s), Remodeled
- Pool
- Yes
- Pool Description
- Pool Cover, In Ground, Heated, Safety Fence, Fenced
- Spa
- Yes
- Heat
- Central
- Cooling
- Central
- View
- Panoramic, Hills, Trees/Woods, Mountains
- Number of Cars in Garage
- Gated, Driveway Gate, Parking for Guests, Private, Driveway, Driveway - Concrete, Electric Vehicle Charging Station(s), Oversized
- Water
- In Street
- School District
- Los Angeles Unified
Mortgage Calculator
Courtesy of Compass, Andy Dulman - CA DRE#02119016
The information being provided by CARETS (CLAW, CRISNet MLS, DAMLS, CRMLS, i-Tech MLS, and/or VCRDS)is for the visitor's personal, non-commercial use and may not be used for any purpose other than to identifyprospective properties visitor may be interested in purchasing.Any information relating to a property referenced on this web site comes from the Internet Data Exchange (IDX)program of CARETS. This web site may reference real estate listing(s) held by a brokerage firm other than thebroker and/or agent who owns this web site.The accuracy of all information, regardless of source, including but not limited to square footages and lot sizes, isdeemed reliable but not guaranteed and should be personally verified through personal inspection by and/or withthe appropriate professionals. The data contained herein is copyrighted by CARETS, CLAW, CRISNet MLS,DAMLS, CRMLS, i-Tech MLS and/or VCRDS and is protected by all applicable copyright laws. Any disseminationof this information is in violation of copyright laws and is strictly prohibited.CARETS, California Real Estate Technology Services, is a consolidated MLS property listing data feed comprisedof CLAW (Combined LA/Westside MLS), CRISNet MLS (Southland Regional AOR), DAMLS (Desert Area MLS),CRMLS (California Regional MLS), i-Tech MLS (Glendale AOR/Pasadena Foothills AOR) and VCRDS (VenturaCounty Regional Data Share).