4072 Hillcrest Dr Unit D, Los Angeles, CA 90008
- $298,000
- 1
- BD
- 1
- BA
- 685
- SqFt




- List Price
- $298,000
- MLS#
- 26872983
- Year Built
- 1948
- Bedrooms
- 1
- Bathrooms
- 1
- Living Sq. Ft
- 685
- Lot Size
- 21,442
- Lot Location
- None
- Days on Market
- 0
- Property Type
- Condo
- Style
- Mid-Century
Property Description
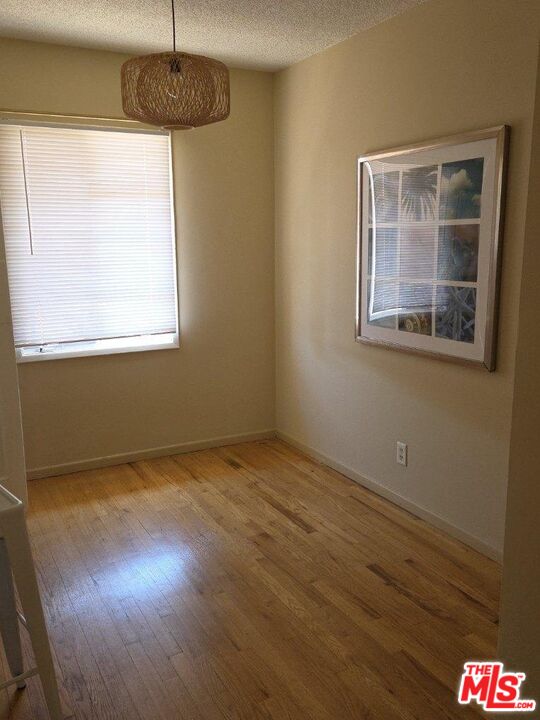
Charming Mid-Century Condo in Baldwin Village. Located in the heart of lower Baldwin Hills, this charming mid-century condo conversion is an upper-level unit overlooking the beautifully maintained front lawn. Step inside to a spacious living room filled with abundant natural light, creating a warm and inviting atmosphere. The adjacent dining room provides the perfect setting for entertaining family and friends. The period-inspired kitchen features freshly painted white shaker-style cabinetry, gleaming white tile countertops, and a convenient pass-through opening to the dining area. A quartz countertop adds versatile space for two place settings or a comfortable spot to work on your laptop. The bedroom offers a generous walk-in closet, while the full-size bathroom features a separate tub and shower along with a new contemporary vanity. Beautiful hardwood floors extend throughout the home, complemented by mini blinds. Additional features include a detached single-car garage. With its classic character, functional layout, and convenient location, this condo is an excellent starter home or investment opportunity and is the "best priced" 1-bdrm condo in the area. Enjoy easy access to the exciting new development and revitalization taking place around Baldwin Hills, including nearby shopping, dining, and entertainment, as well as Kenneth Hahn Park and Baldwin Hills Scenic Overlook State Park for the outdoors person.
Additional Information
- Frequency
- Monthly
- Association Amenities
- None
- Bedroom Features
- WalkInCloset
- Kitchen Features
- Tile Counters, Quartz Counters
- Pool Description
- None
- Heat
- Forced Air, Natural Gas
- Cooling
- None
- View
- Courtyard
- Exterior Construction
- Stucco
- Number of Cars in Garage
- Assigned, Garage Is Detached, Garage - 1 Car
- Garage Spaces Total
- 1
- Water
- Public
- School District
- Palos Verdes / Lausd - Inquire
Mortgage Calculator
Courtesy of Azure Realty, Lester Crawford - CA DRE#01179702
The information being provided by CARETS (CLAW, CRISNet MLS, DAMLS, CRMLS, i-Tech MLS, and/or VCRDS)is for the visitor's personal, non-commercial use and may not be used for any purpose other than to identifyprospective properties visitor may be interested in purchasing.Any information relating to a property referenced on this web site comes from the Internet Data Exchange (IDX)program of CARETS. This web site may reference real estate listing(s) held by a brokerage firm other than thebroker and/or agent who owns this web site.The accuracy of all information, regardless of source, including but not limited to square footages and lot sizes, isdeemed reliable but not guaranteed and should be personally verified through personal inspection by and/or withthe appropriate professionals. The data contained herein is copyrighted by CARETS, CLAW, CRISNet MLS,DAMLS, CRMLS, i-Tech MLS and/or VCRDS and is protected by all applicable copyright laws. Any disseminationof this information is in violation of copyright laws and is strictly prohibited.CARETS, California Real Estate Technology Services, is a consolidated MLS property listing data feed comprisedof CLAW (Combined LA/Westside MLS), CRISNet MLS (Southland Regional AOR), DAMLS (Desert Area MLS),CRMLS (California Regional MLS), i-Tech MLS (Glendale AOR/Pasadena Foothills AOR) and VCRDS (VenturaCounty Regional Data Share).