Share this with your friends


(323) 864-4211
Linda Roth Burrell
2130 Mandeville Canyon Rd, Los Angeles, CA 90049
- $19,952,000
- 5
- BD
- 7
- BA
- 9,642
- SqFt









- List Price
- $19,952,000
- MLS#
- 26872397
- Year Built
- 2026
- Bedrooms
- 5
- Bathrooms
- 7
- Living Sq. Ft
- 9,642
- Lot Size
- 25,411
- Days on Market
- 48
- Property Type
- Single Family Residential
- Style
- Contemporary
- Stories
- 2
Property Description
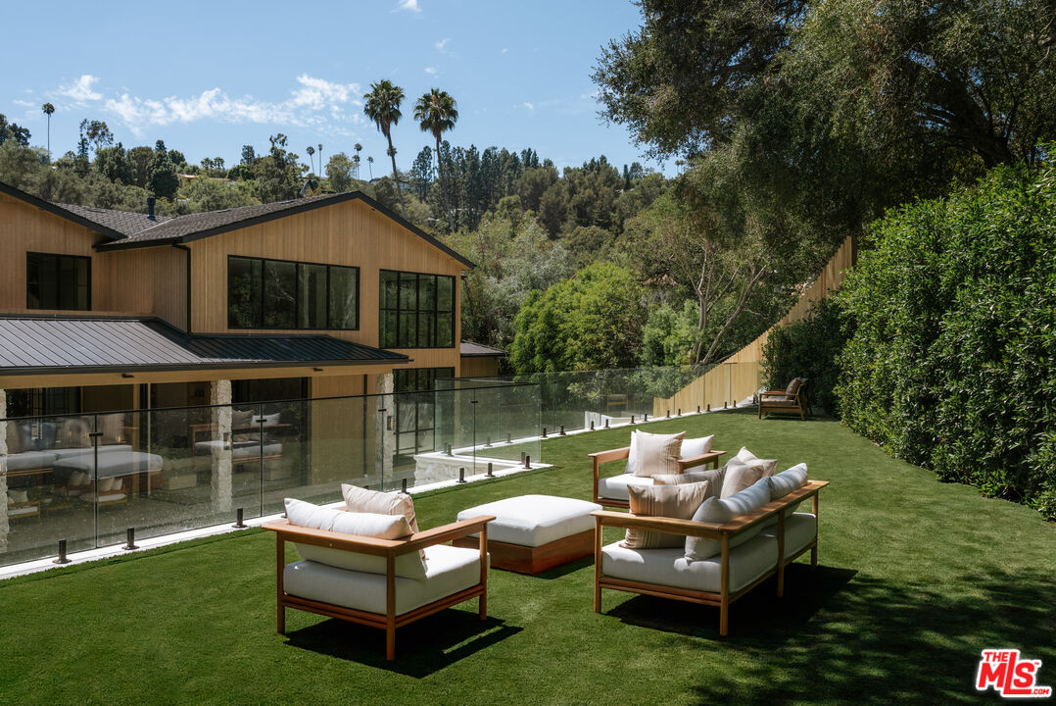
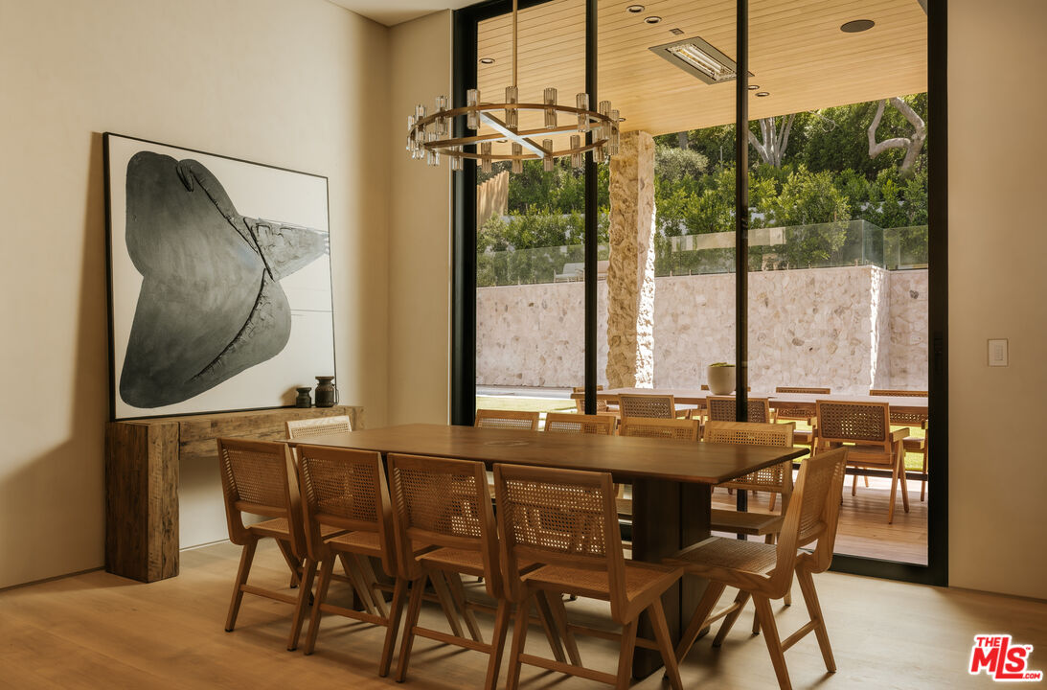
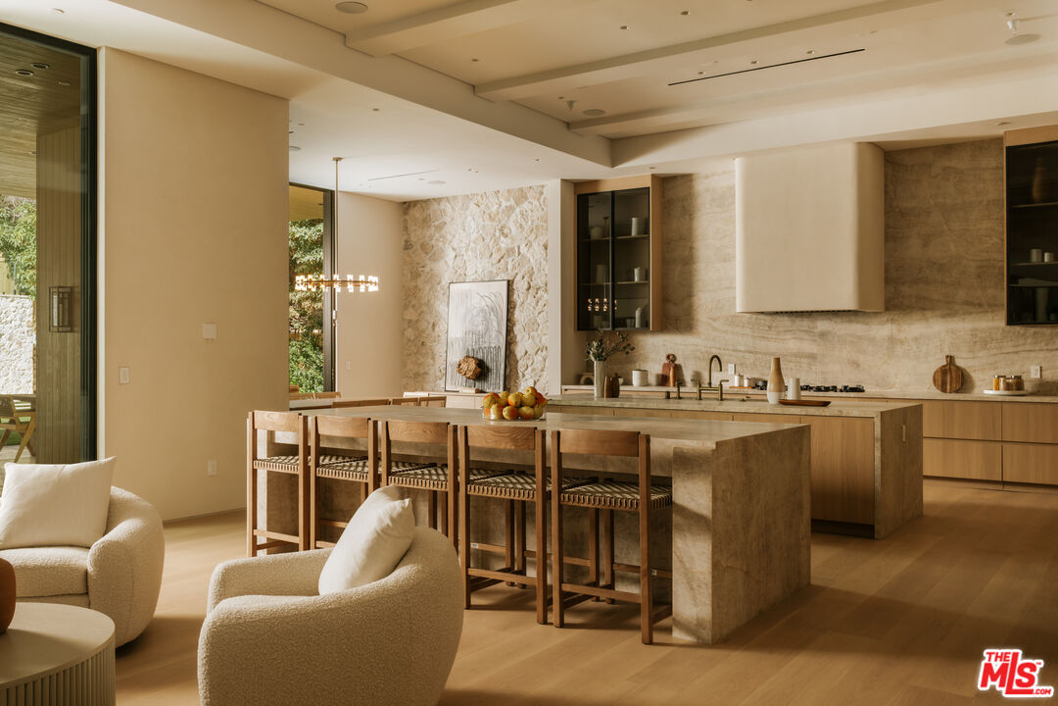
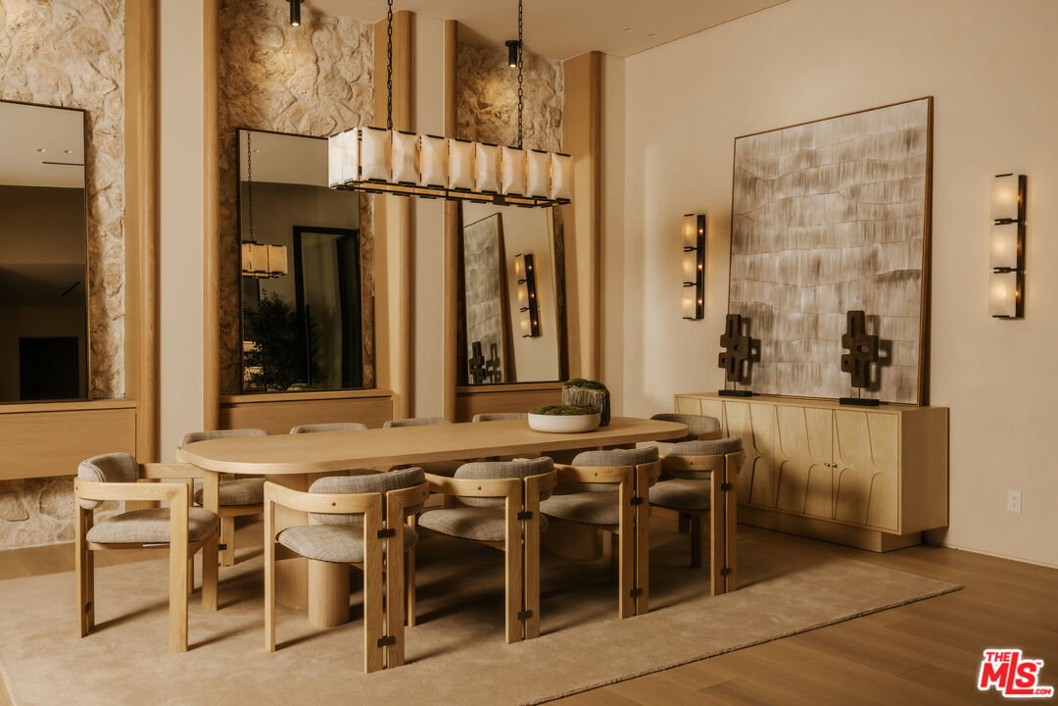
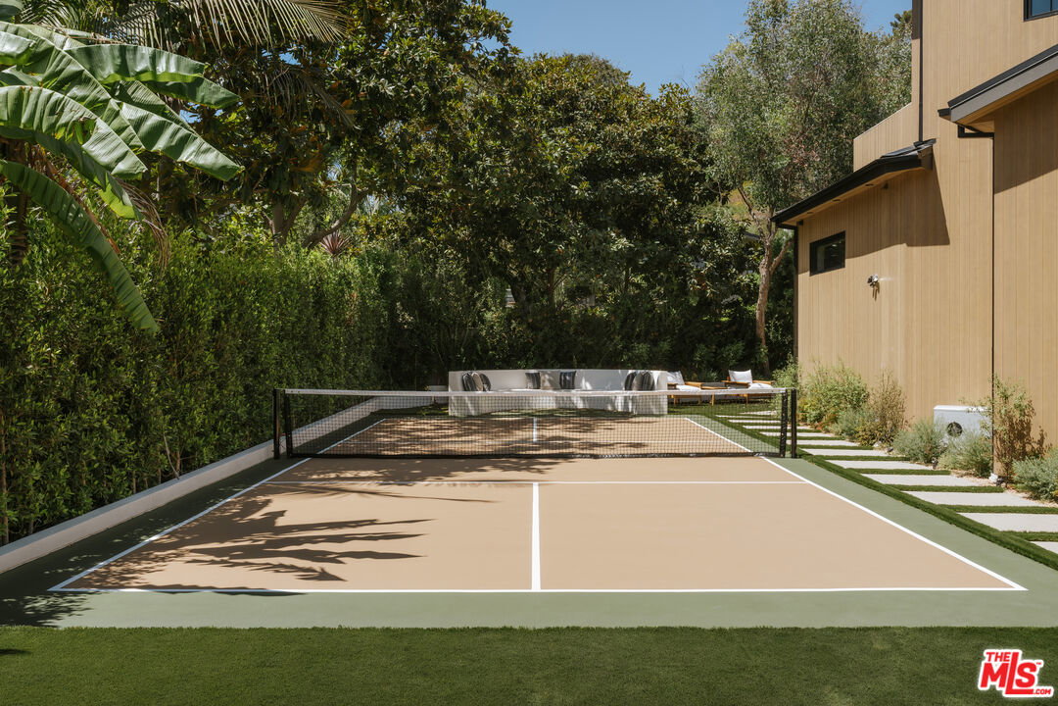
Experience the elegance of modern living in this meticulously crafted 5-bedroom and an office, 7-bath residence spanning approximately 9,642 square feet. Architectural design and refined finishes come together in perfect harmony, while walls of glass invite natural light across open interiors, creating a seamless connection between indoor sophistication and outdoor tranquility. The heart of the home is a chef-inspired kitchen with custom cabinetry, premium appliances, and a fluid layout that transitions effortlessly into formal and casual entertaining spaces. Expansive living areas showcase clean lines and curated details, designed for both grand gatherings and intimate moments. A dedicated private office provides a sophisticated setting for working from home. Designed for an elevated lifestyle, the residence offers an exceptional collection of amenities, including a private theater, indoor-outdoor fitness gym, pickleball court, approximately 800-square-foot four-car garage, and expansive motor court, all thoughtfully conceived for comfort, recreation, and convenience. Serene bedrooms and spa-like baths evoke the atmosphere of a boutique hotel, complemented by ample storage and modern functionality. Outdoors, beautifully integrated spaces invite al fresco dining, recreation, relaxation, and entertaining beneath the stars, extending the home's effortless indoor-outdoor lifestyle. Offered quietly and exclusively, this is a rare opportunity to own a residence where exceptional design, luxury, privacy, and lifestyle converge.
Additional Information
- Other Buildings
- None
- Pool
- Yes
- Pool Description
- Heated
- Spa
- Yes
- Heat
- Central
- Cooling
- Central
- View
- Tree Top, Hills
- Number of Cars in Garage
- Garage - 4+ Car, Driveway
Mortgage Calculator
Courtesy of Christie's International Real Estate SoCal, Aaron Kirman - CA DRE#01296524
The information being provided by CARETS (CLAW, CRISNet MLS, DAMLS, CRMLS, i-Tech MLS, and/or VCRDS)is for the visitor's personal, non-commercial use and may not be used for any purpose other than to identifyprospective properties visitor may be interested in purchasing.Any information relating to a property referenced on this web site comes from the Internet Data Exchange (IDX)program of CARETS. This web site may reference real estate listing(s) held by a brokerage firm other than thebroker and/or agent who owns this web site.The accuracy of all information, regardless of source, including but not limited to square footages and lot sizes, isdeemed reliable but not guaranteed and should be personally verified through personal inspection by and/or withthe appropriate professionals. The data contained herein is copyrighted by CARETS, CLAW, CRISNet MLS,DAMLS, CRMLS, i-Tech MLS and/or VCRDS and is protected by all applicable copyright laws. Any disseminationof this information is in violation of copyright laws and is strictly prohibited.CARETS, California Real Estate Technology Services, is a consolidated MLS property listing data feed comprisedof CLAW (Combined LA/Westside MLS), CRISNet MLS (Southland Regional AOR), DAMLS (Desert Area MLS),CRMLS (California Regional MLS), i-Tech MLS (Glendale AOR/Pasadena Foothills AOR) and VCRDS (VenturaCounty Regional Data Share).