Share this with your friends


(323) 864-4211
Linda Roth Burrell
1622 Donaldson St, Los Angeles, CA 90026
- $3,150,000
- 5
- BD
- 6
- BA
- 2,966
- SqFt



















- Sold Price
- $3,150,000
- List Price
- $3,295,000
- Closing Date
- Sep 15, 2026
- MLS#
- 26872363
- Bedrooms
- 5
- Bathrooms
- 6
- Living Sq. Ft
- 2,966
- Lot Size
- 5,979
- Days on Market
- 8
- Property Type
- Single Family Residential
- Style
- Craftsman
- Stories
- 2
Property Description
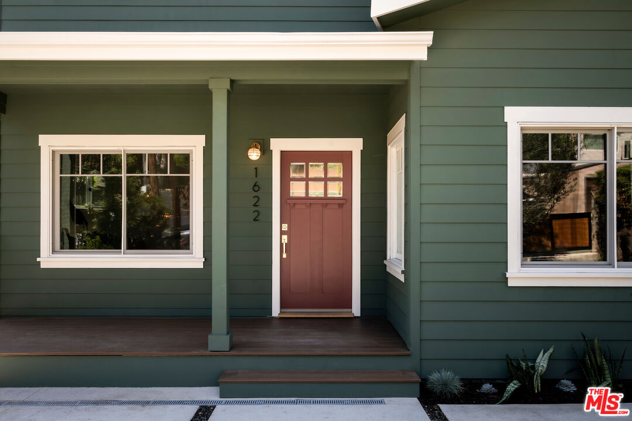
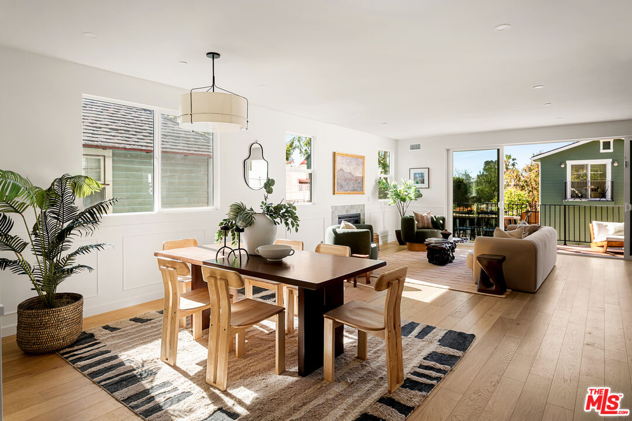
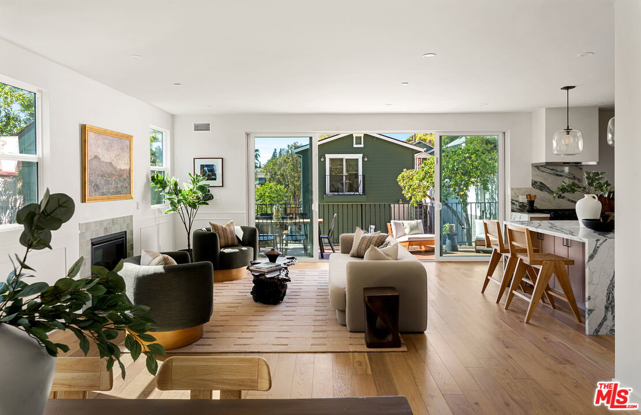
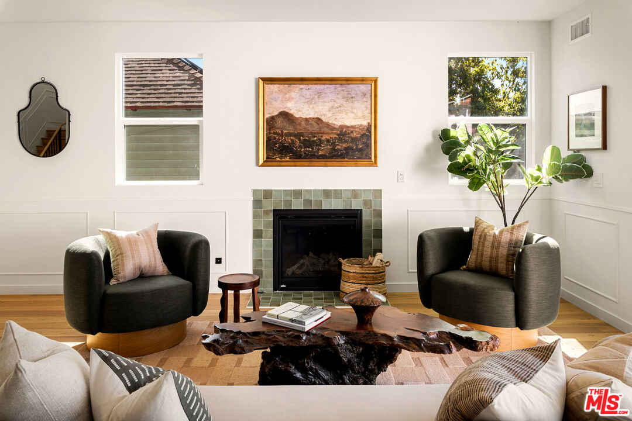
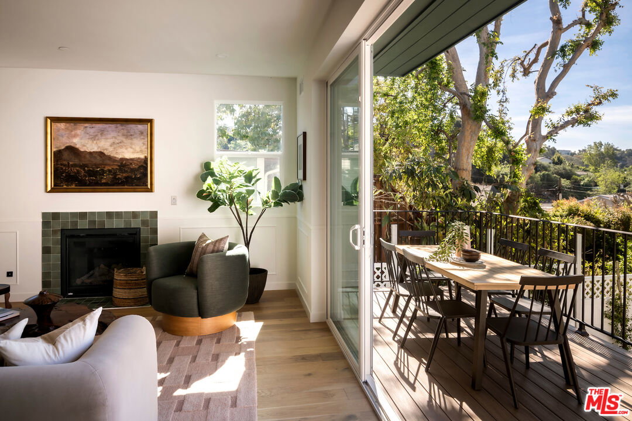
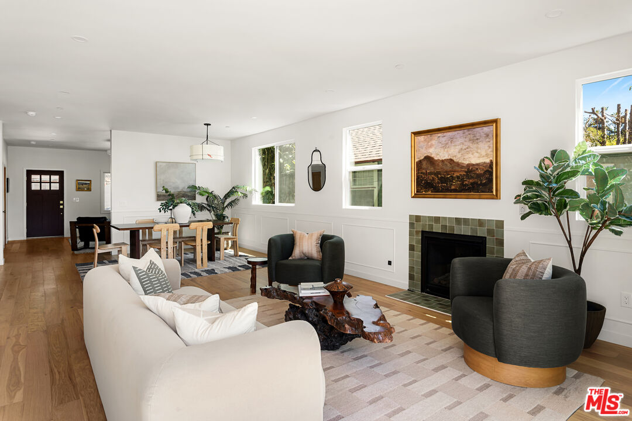
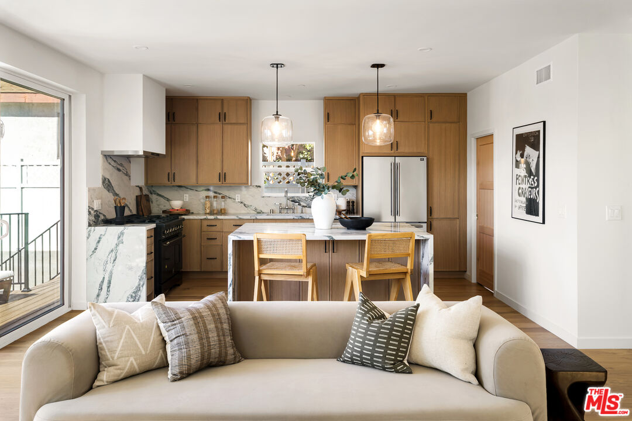
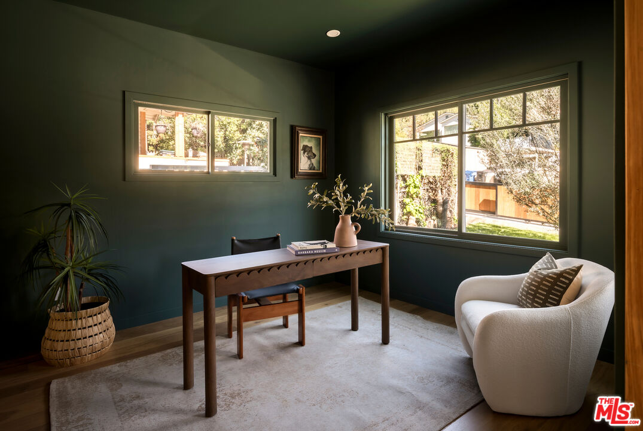
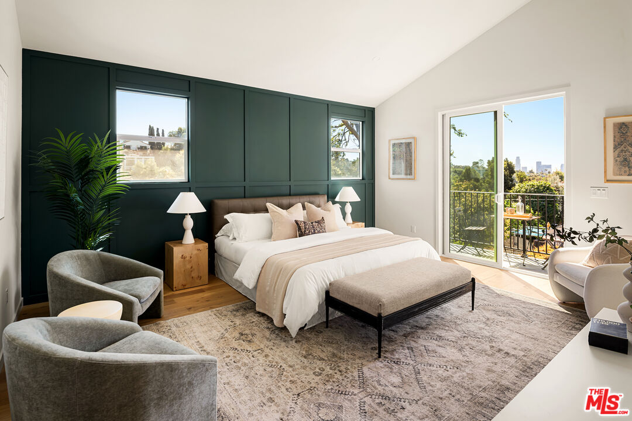
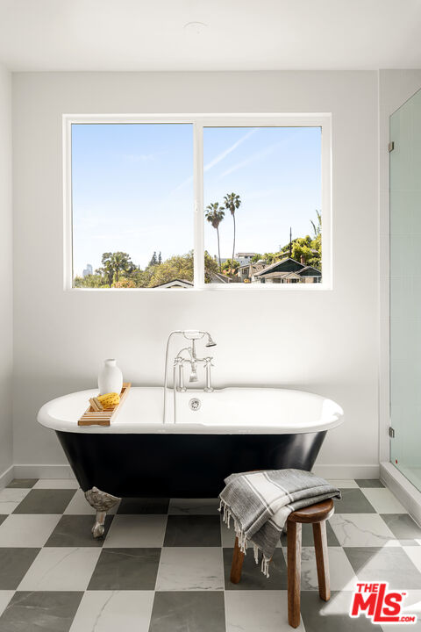
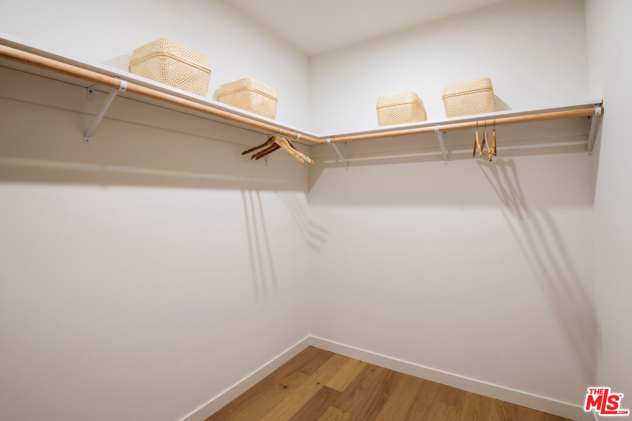
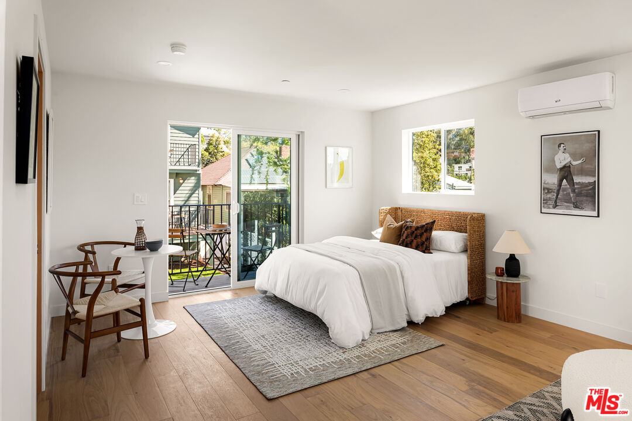
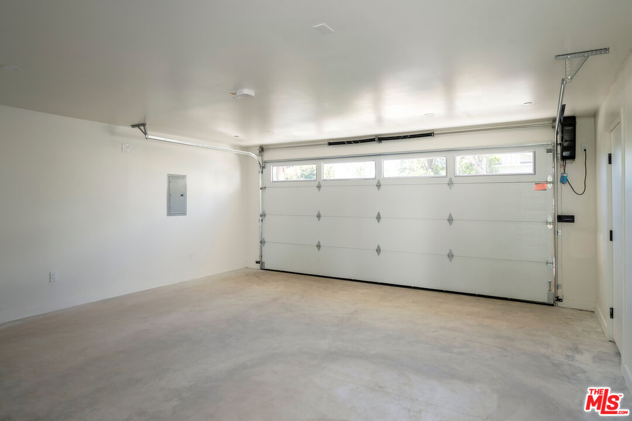
Masterfully reimagined California Craftsman in highly coveted Elysian Heights. Extensively reconstructed and expanded with permits, this eye-catching residence was thoughtfully transformed into a substantially larger home with the quality, functionality, and feel of modern construction throughout. Recently completed in 2026, the extensive work included major infrastructure and system upgrades, including updated electrical, plumbing, sewer, HVAC, roofing, and foundation improvements, while preserving the timeless elegance and character of a classic Craftsman. Voluminous ceilings create an airy atmosphere, enhancing the open yet private living spaces. A formal entry/living room set the tone upon arrival, flowing effortlessly into a light-filled dining area and family room featuring a Napoleon fireplace. Tucked away from the main living areas is an en-suite bedroom, ideal as a guest room or home office. Designed for entertaining, the kitchen features custom cabinetry and Forno appliances, including a built-in wine refrigerator. A dramatic marble waterfall island adds a striking contemporary touch to the home's classic aesthetic. Completing the main level is a showstopping powder room with an imported Calacatta marble sink, along with a stylish mudroom/pantry. Upstairs, the tranquil primary retreat, laundry room, and two beautifully appointed en-suite bedrooms offer comfort and privacy. Vaulted ceilings and custom detailing give the primary suite a resort-like ambiance, complete with a large walk-in closet and a breathtaking bathroom featuring a clawfoot tub, dual Rejuvenation vanities, and an oversized shower. The outdoor spaces are equally impressive, with thoughtful landscaping designed to preserve old-growth trees, including mature citrus, while incorporating drought-tolerant greenery. Off the rear of the main house, a large deck leads down to a saltwater pool and hot tub, creating a true private retreat. Above the two-car garage sits a fully permitted, all-electric ADU with private alley access, offering an ideal opportunity for rental income, guests, or flexible use. Additional upgrades include engineered hardwood floors, dual-zone HVAC, custom cabinetry throughout, designer fixtures, and major system updates including sewer and electrical. Nestled in the hills of Echo Park, this gated property feels private and peaceful while remaining just moments from neighborhood favorites such as Canyon Coffee, Little Fish, Valerie Confections, and more.
Additional Information
- Lot Description
- Fenced Yard, Exterior Security Lights, Back Yard, Automatic Gate, Lawn, Yard
- Other Buildings
- Accessory Bldgs
- Pool
- Yes
- Pool Description
- Heated, Heated And Filtered, Salt/Saline, In Ground
- Spa
- Yes
- Heat
- Central
- Cooling
- Central
- View
- Pool, City, Tree Top, Canyon, Hills, Other
- Number of Cars in Garage
- Garage - 2 Car, Garage Is Detached, Driveway
- Garage Spaces Total
- 2
- Water
- District
Mortgage Calculator
Courtesy of Compass, Tara Ozanyan - CA DRE#01953803 Selling Office: .
The information being provided by CARETS (CLAW, CRISNet MLS, DAMLS, CRMLS, i-Tech MLS, and/or VCRDS)is for the visitor's personal, non-commercial use and may not be used for any purpose other than to identifyprospective properties visitor may be interested in purchasing.Any information relating to a property referenced on this web site comes from the Internet Data Exchange (IDX)program of CARETS. This web site may reference real estate listing(s) held by a brokerage firm other than thebroker and/or agent who owns this web site.The accuracy of all information, regardless of source, including but not limited to square footages and lot sizes, isdeemed reliable but not guaranteed and should be personally verified through personal inspection by and/or withthe appropriate professionals. The data contained herein is copyrighted by CARETS, CLAW, CRISNet MLS,DAMLS, CRMLS, i-Tech MLS and/or VCRDS and is protected by all applicable copyright laws. Any disseminationof this information is in violation of copyright laws and is strictly prohibited.CARETS, California Real Estate Technology Services, is a consolidated MLS property listing data feed comprisedof CLAW (Combined LA/Westside MLS), CRISNet MLS (Southland Regional AOR), DAMLS (Desert Area MLS),CRMLS (California Regional MLS), i-Tech MLS (Glendale AOR/Pasadena Foothills AOR) and VCRDS (VenturaCounty Regional Data Share).