Share this with your friends


(323) 864-4211
Linda Roth Burrell
906 S Serrano Ave Unit 401, Los Angeles, CA 90006
- $685,000
- 3
- BD
- 2
- BA
- 1,140
- SqFt










- List Price
- $685,000
- Price Change
- ▼ $30,000 1789771521
- MLS#
- 26871517
- Year Built
- 2005
- Bedrooms
- 3
- Bathrooms
- 2
- Living Sq. Ft
- 1,140
- Lot Size
- 8,558
- Lot Location
- City
- Days on Market
- 52
- Property Type
- Condo
- Style
- Art Deco
Property Description
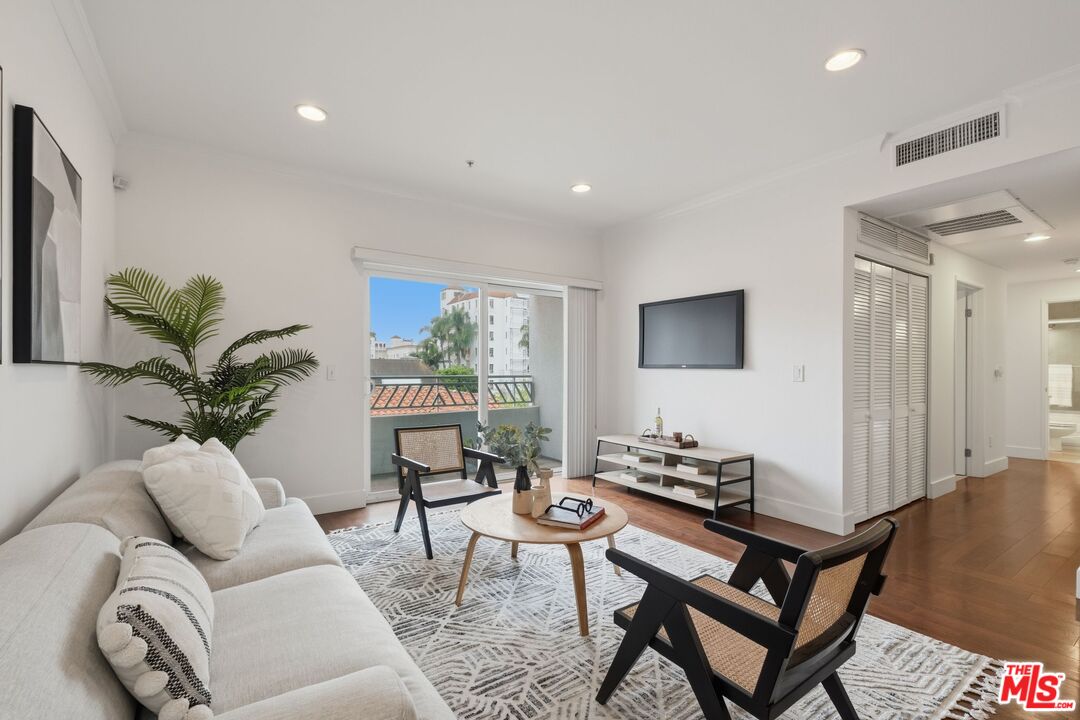
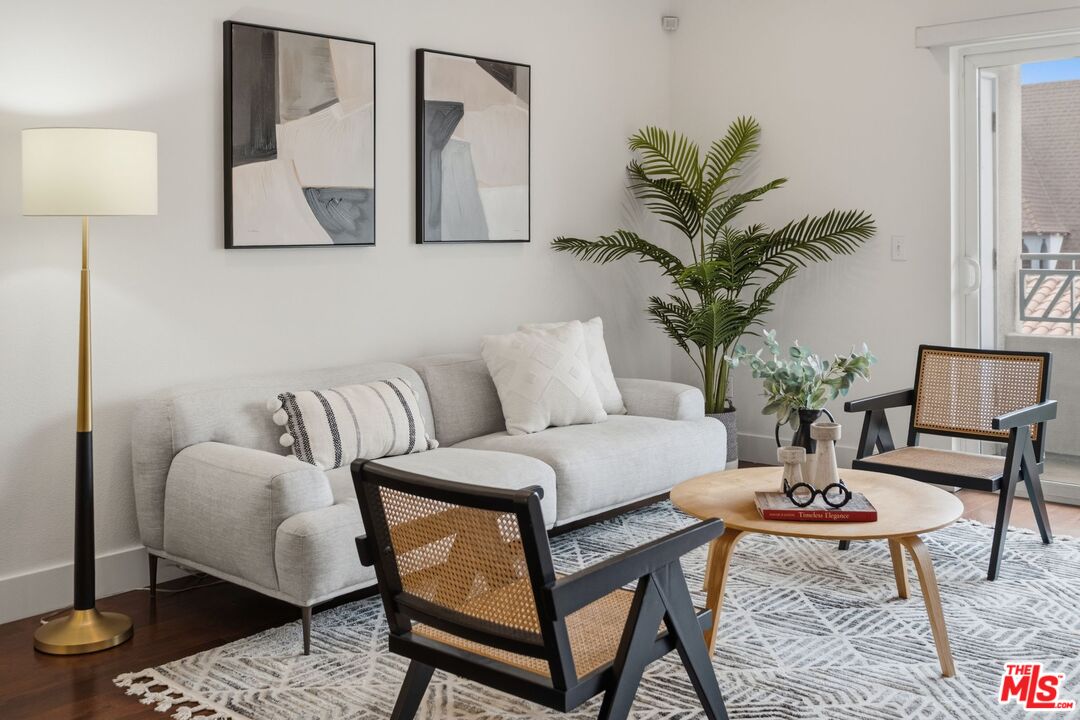
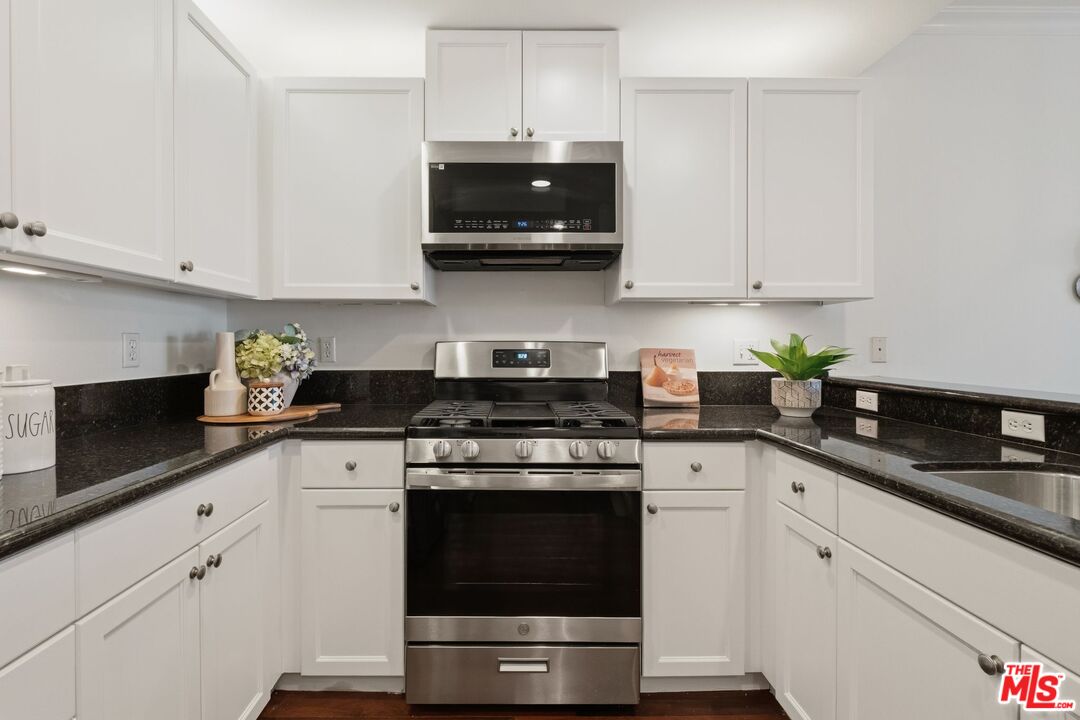
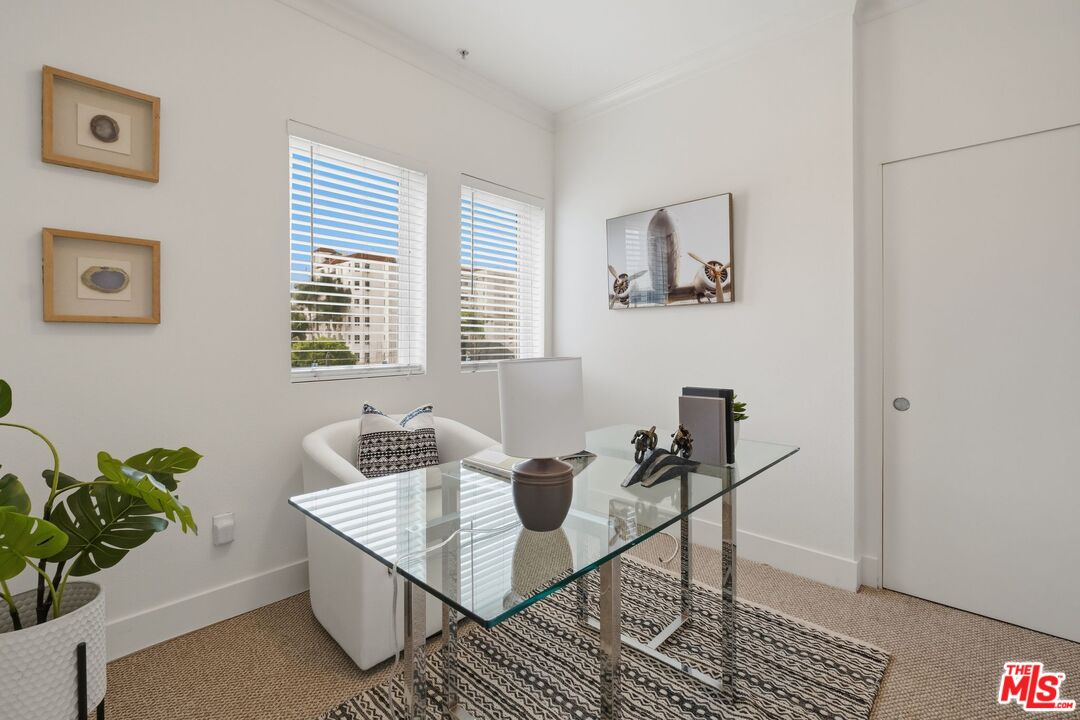
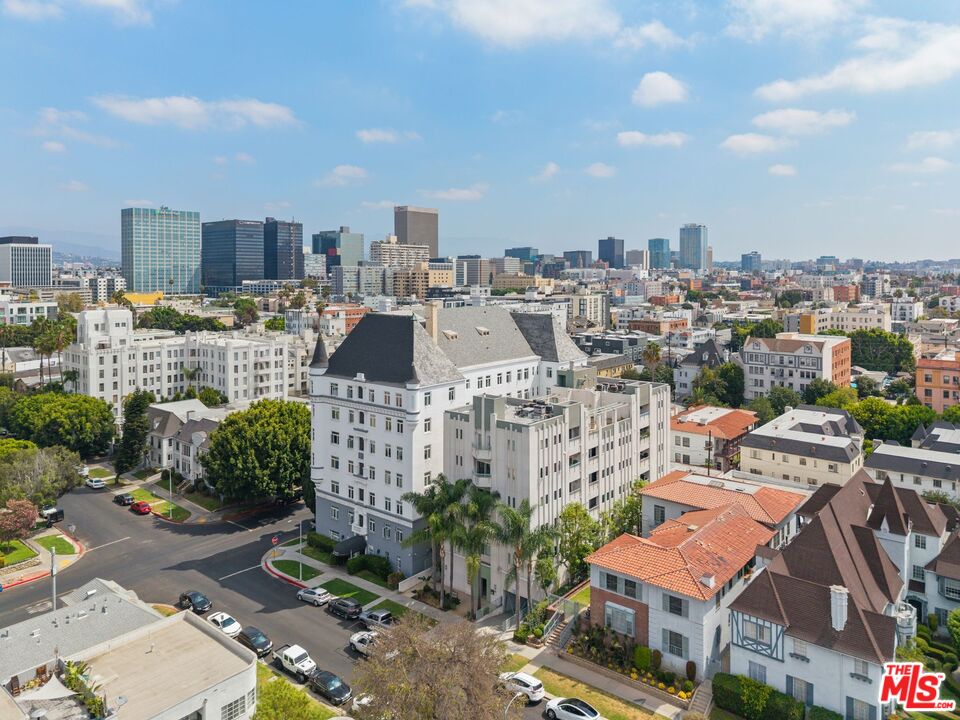
RARE 3-BEDROOM KOREATOWN VALUE This bright corner residence in an intimate building offers something increasingly difficult to find in central Los Angeles: three spacious bedrooms, two full bathrooms and two secure assigned parking spaces, all at an exceptional value. WHAT YOU GET: This front-facing, well-maintained single-story condo features loads of natural light, hardwood floors; updated appliances, carpeting and HVAC systems; abundant storage including a walk-in primary closet and kitchen pantry; in-unit washer and dryer; two balconies; and south- and west-facing exposures that provide natural light throughout the day. The thoughtful floor plan separates the bedroom wing from the main living areas, offering privacy and flexibility for working from home, guests or everyday living. Set on a quieter residential street in a secure elevator building, the location earns a 97 Walk Score ("Walker's Paradise") and 77 Transit Score ("Excellent Transit"). Grocery stores, Koreatown's renowned restaurants and nightlife, and Metro's D Line are all just a short distance away. Downtown, Mid-Wilshire, Century City and West Hollywood are also easily accessible giving you the convenience of central Los Angeles without the price tag of many surrounding neighborhoods. Three bedrooms. Two bathrooms. Two parking spaces. Two balconies. Exceptional location and value.
Additional Information
- Frequency
- Monthly
- Association Amenities
- Controlled Access, Elevator, Gated Parking
- Lot Description
- Walk Street, Sidewalks, Street Lighting, Street Asphalt
- Bedroom Features
- Primary Suite, WalkInCloset
- Kitchen Features
- Granite Counters, Pantry
- Pool Description
- None
- Heat
- Central, Forced Air
- Cooling
- Air Conditioning, Central
- View
- Trees/Woods, City
- Exterior Construction
- Stucco
- Number of Cars in Garage
- Community Garage, Controlled Entrance, Subterr Tandem, Tandem, Subterranean, Assigned
- Water
- Water District, Public
- School District
- Los Angeles Unified
Mortgage Calculator
Courtesy of Compass, Melissa Menard - CA DRE#01858710
The information being provided by CARETS (CLAW, CRISNet MLS, DAMLS, CRMLS, i-Tech MLS, and/or VCRDS)is for the visitor's personal, non-commercial use and may not be used for any purpose other than to identifyprospective properties visitor may be interested in purchasing.Any information relating to a property referenced on this web site comes from the Internet Data Exchange (IDX)program of CARETS. This web site may reference real estate listing(s) held by a brokerage firm other than thebroker and/or agent who owns this web site.The accuracy of all information, regardless of source, including but not limited to square footages and lot sizes, isdeemed reliable but not guaranteed and should be personally verified through personal inspection by and/or withthe appropriate professionals. The data contained herein is copyrighted by CARETS, CLAW, CRISNet MLS,DAMLS, CRMLS, i-Tech MLS and/or VCRDS and is protected by all applicable copyright laws. Any disseminationof this information is in violation of copyright laws and is strictly prohibited.CARETS, California Real Estate Technology Services, is a consolidated MLS property listing data feed comprisedof CLAW (Combined LA/Westside MLS), CRISNet MLS (Southland Regional AOR), DAMLS (Desert Area MLS),CRMLS (California Regional MLS), i-Tech MLS (Glendale AOR/Pasadena Foothills AOR) and VCRDS (VenturaCounty Regional Data Share).