837 N Hudson Ave Unit 402, Los Angeles, CA 90038
- $699,000
- 2
- BD
- 2
- BA
- 1,180
- SqFt












- List Price
- $699,000
- Price Change
- ▼ $16,000 1787779043
- MLS#
- 26871495
- Year Built
- 2007
- Bedrooms
- 2
- Bathrooms
- 2
- Living Sq. Ft
- 1,180
- Lot Size
- 20,431
- Days on Market
- 31
- Property Type
- Condo
- Style
- Contemporary Mediterranean
- Stories
- 4
Property Description
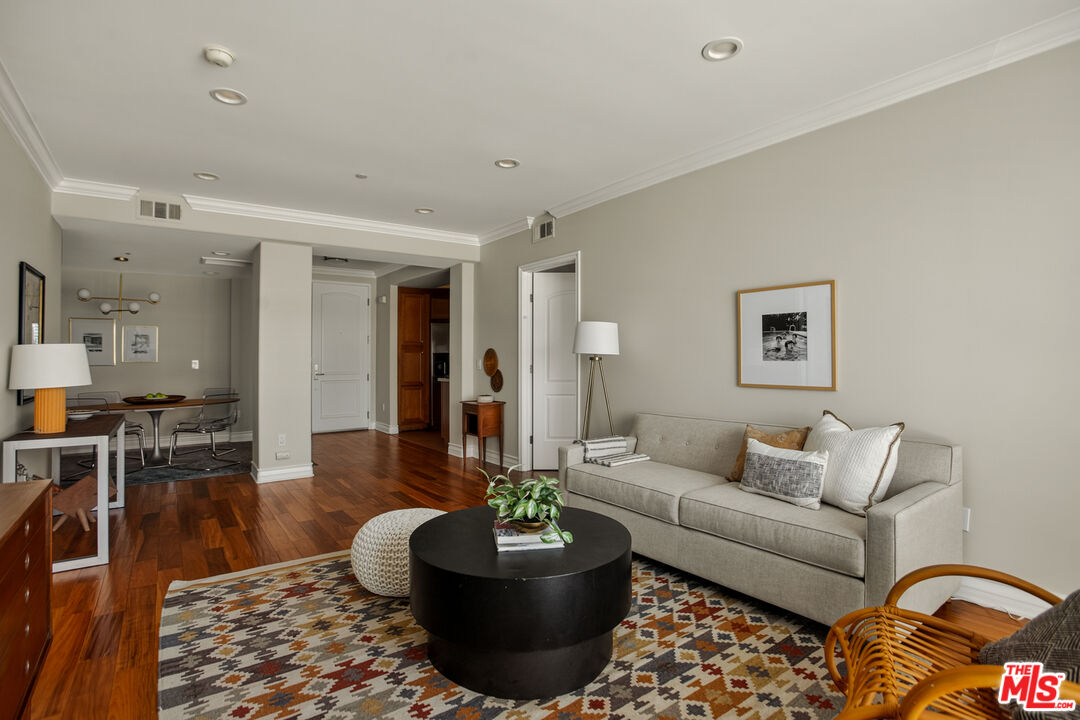
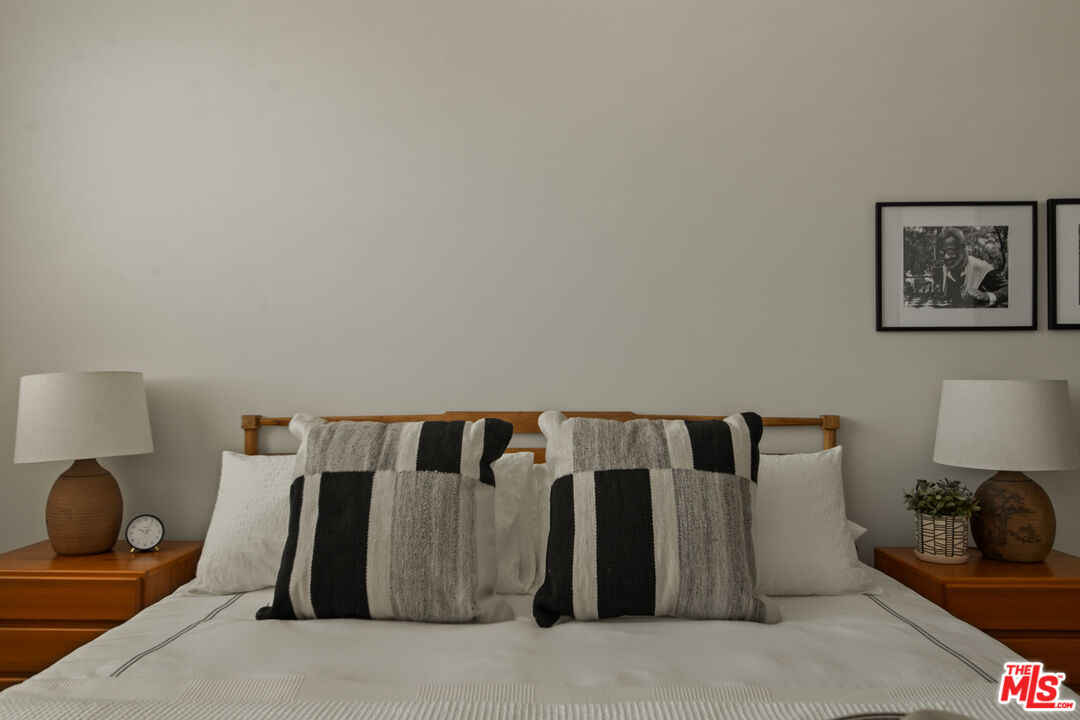
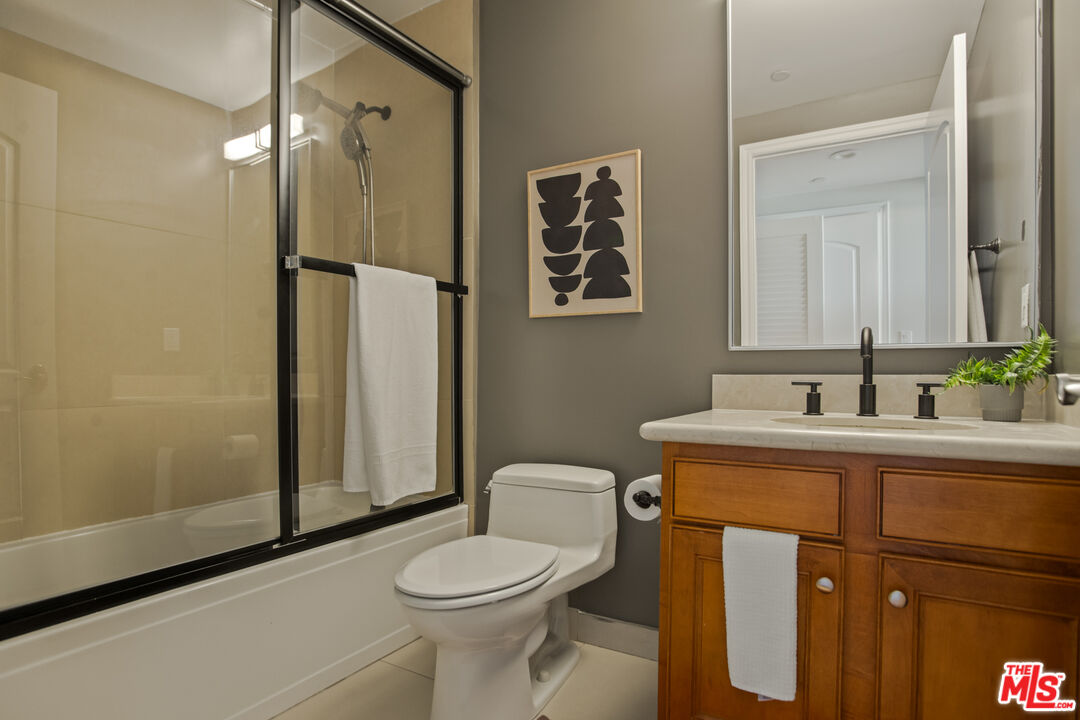
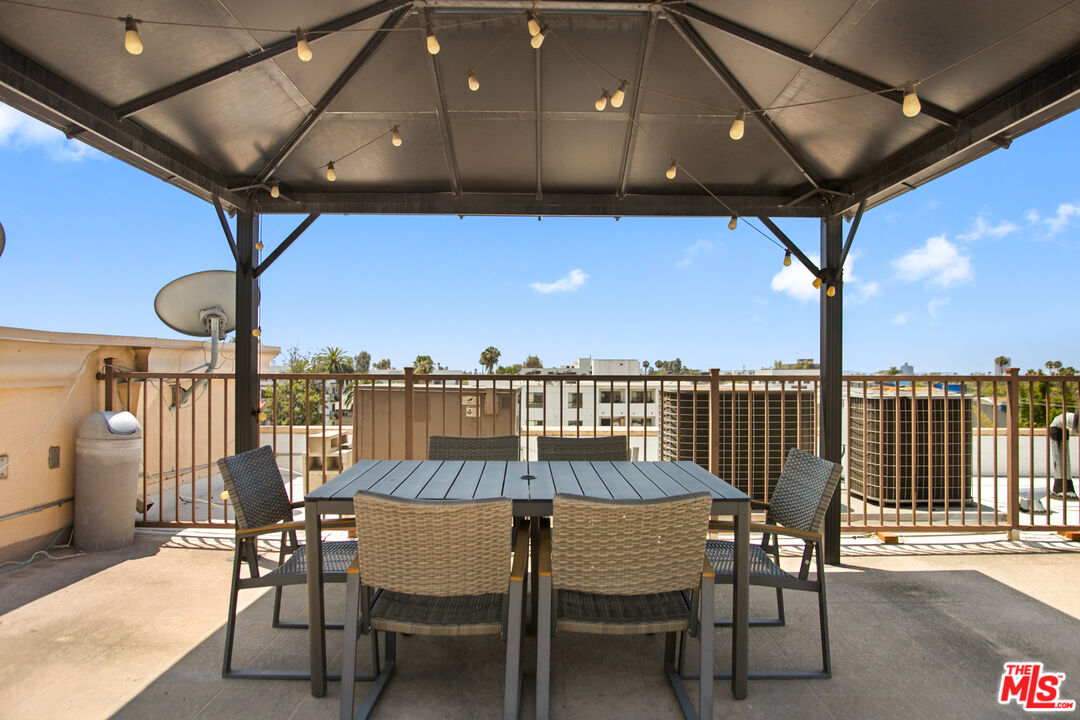
Perched on the top floor of a sought-after residence in the Hollywood Media District, this beautifully appointed 2-bedroom, 2-bathroom condo offers a refined yet comfortable approach to city living. Approximately 1,200 square feet, the home is filled with natural light and features soaring ceilings, rich hardwood floors, and expansive south-facing windows framed by custom shutters. The thoughtfully designed floor plan offers an inviting living room, elegant dining area, and generously proportioned bedrooms. The spacious primary suite provides a quiet retreat, complete with a walk-in closet and well-appointed en-suite bathroom with dual sinks and timeless finishes. Granite countertops, stainless steel appliances, and in-unit laundry add to the home's comfort and convenience. A standout feature is the beautifully appointed rooftop deck, offering 360-degree panoramic views across Los Angeles. Whether enjoying morning coffee, gathering with friends, or watching the city lights at sunset, the rooftop provides a wonderful extension of the living space. The residence also includes two-car tandem parking and ample guest parking. Ideally situated in the heart of Hollywood and adjacent to Hancock Park, the home is within easy reach of Larchmont Village, Milk Studios, Netflix, the newly opened ES Fitness, and an exceptional selection of dining and entertainment, including Osteria Mozza, Petit Trois, and Providence. With its elevated setting, generous proportions, abundant natural light, and enviable location, this inviting residence captures the best of sophisticated yet effortless Los Angeles living.
Additional Information
- Frequency
- Monthly
- Association Amenities
- Controlled Access, Assoc Maintains Landscape, Assoc Pet Rules, Elevator, Sun Deck
- Pool Description
- None
- Heat
- Central
- Cooling
- Central
- View
- City
- Number of Cars in Garage
- Subterranean, Community Garage, Tandem
- Garage Spaces Total
- 2
Mortgage Calculator
Courtesy of Compass, Zach Krasman - CA DRE#01814990
The information being provided by CARETS (CLAW, CRISNet MLS, DAMLS, CRMLS, i-Tech MLS, and/or VCRDS)is for the visitor's personal, non-commercial use and may not be used for any purpose other than to identifyprospective properties visitor may be interested in purchasing.Any information relating to a property referenced on this web site comes from the Internet Data Exchange (IDX)program of CARETS. This web site may reference real estate listing(s) held by a brokerage firm other than thebroker and/or agent who owns this web site.The accuracy of all information, regardless of source, including but not limited to square footages and lot sizes, isdeemed reliable but not guaranteed and should be personally verified through personal inspection by and/or withthe appropriate professionals. The data contained herein is copyrighted by CARETS, CLAW, CRISNet MLS,DAMLS, CRMLS, i-Tech MLS and/or VCRDS and is protected by all applicable copyright laws. Any disseminationof this information is in violation of copyright laws and is strictly prohibited.CARETS, California Real Estate Technology Services, is a consolidated MLS property listing data feed comprisedof CLAW (Combined LA/Westside MLS), CRISNet MLS (Southland Regional AOR), DAMLS (Desert Area MLS),CRMLS (California Regional MLS), i-Tech MLS (Glendale AOR/Pasadena Foothills AOR) and VCRDS (VenturaCounty Regional Data Share).