Share this with your friends


(323) 864-4211
Linda Roth Burrell
935 N Hudson Ave Unit 401, Los Angeles, CA 90038
- $949,000
- 3
- BD
- 3
- BA
- 1,400
- SqFt










- List Price
- $949,000
- Price Change
- ▼ $41,000 1788898087
- MLS#
- 26870443
- Year Built
- 2017
- Bedrooms
- 3
- Bathrooms
- 3
- Living Sq. Ft
- 1,400
- Lot Size
- 6,802
- Days on Market
- 53
- Property Type
- Condo
- Style
- Modern
Property Description
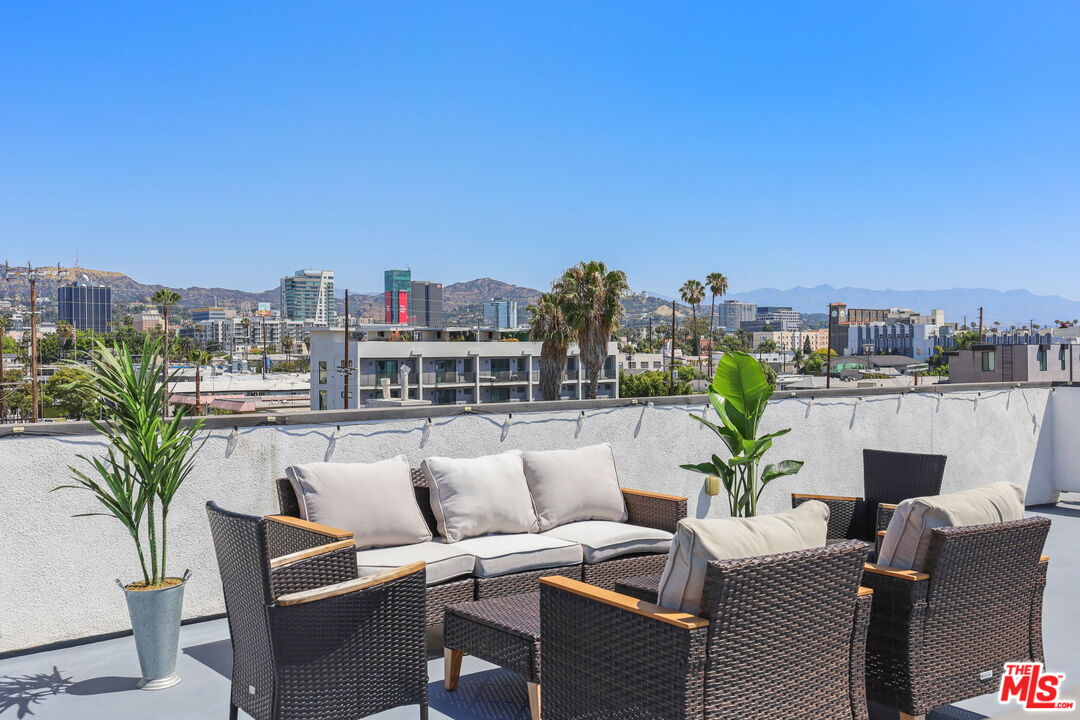
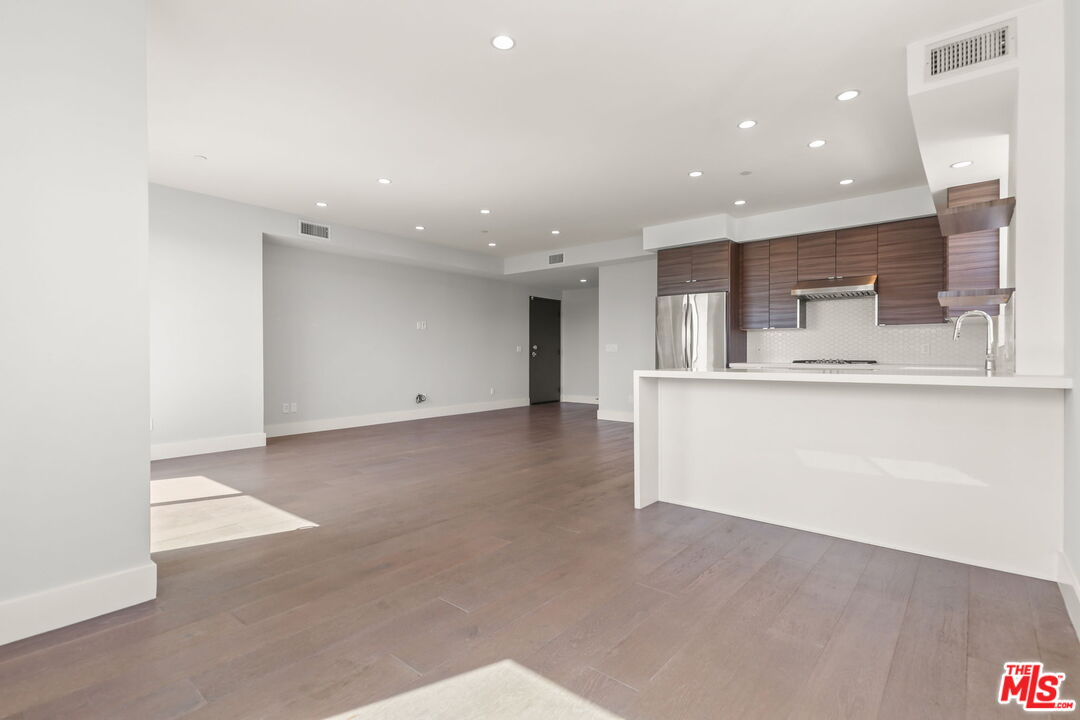
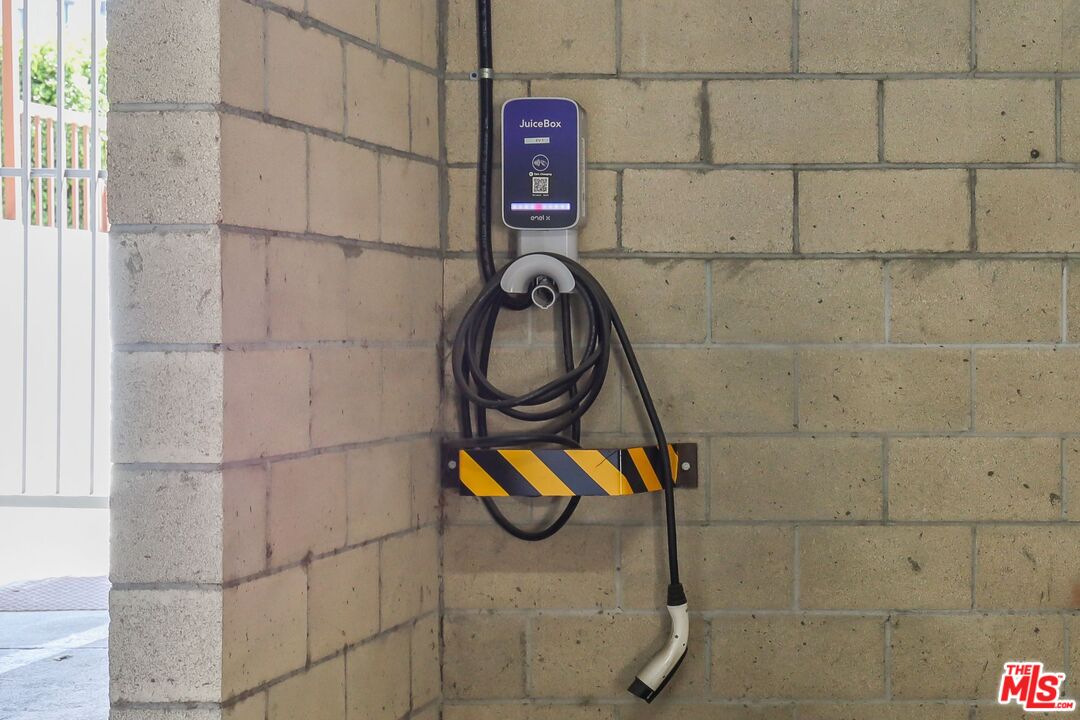
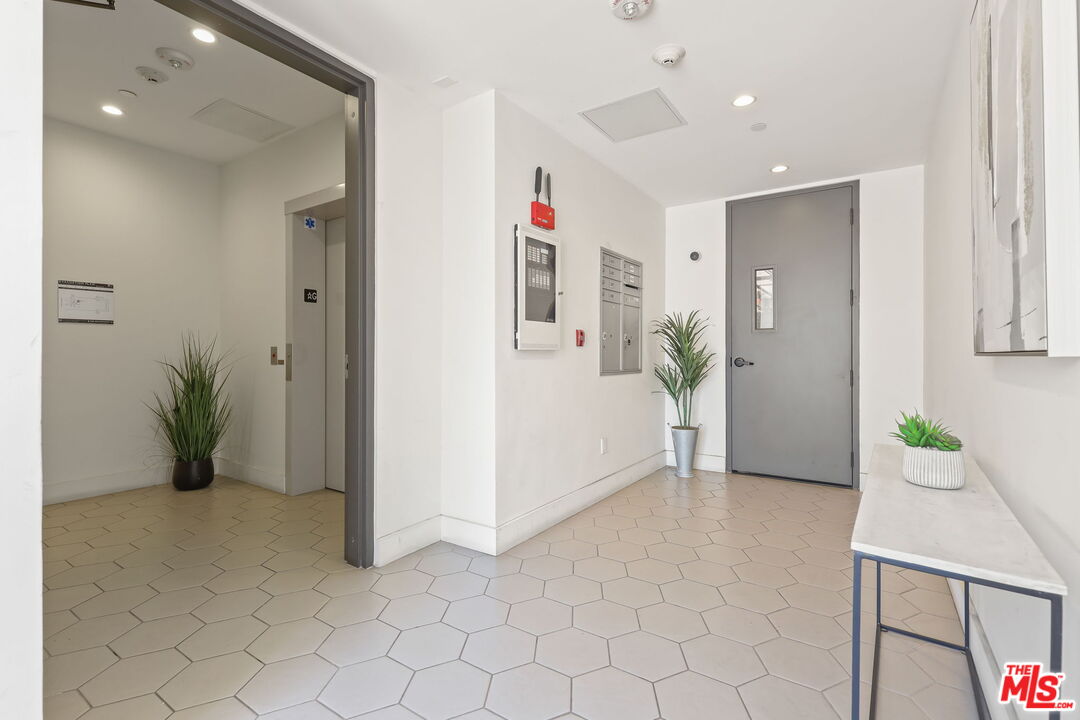
Sun-filled top-floor corner residence with no footsteps above you. Ever. Three bedrooms, two and a half baths, and over 1,400 square feet of single-level, turn-key modern living. Ride the elevator to the 4th floor and step into an open-concept layout that flows from a chef's kitchen with gas range and a peninsula with bar seating, through the living area, and out to a private balcony framing views of the Hollywood Sign, Griffith Observatory, and Downtown LA. In-unit washer and dryer. Two covered tandem parking spaces, each with its own EV charger. Natural light floods the residence from multiple exposures. Entertain on the shared rooftop deck with BBQ, dining, and lounge areas under the open sky. This is a special boutique 6-unit, 2017-built building located in a desirable pocket of the Hollywood Media District. Adjacent to Hancock Park and minutes from Larchmont Village, this is one of LA's most amenity-rich and vibrant neighborhoods. Just blocks from File Systems of Coffee, Eat This Cafe, EoS Fitness, yoga and Pilates studios, Theater Row, the Hollywood Community Pool, and Media Wine & Spirits, your neighborhood bottle shop with an exceptional craft beer and wine selection. Minutes from Osteria Mozza, Petit Trois, Providence, and Tonchin Ramen. Don't miss Larchmont Wine & Cheese, beloved for its exceptional selection and some of the best sandwiches in LA. Nearby: Sassafras Saloon, Pour Vous, the Wilshire Country Club, and the Los Angeles Tennis Club. HOA covers building insurance (including earthquake insurance), property management, building utilities (electricity, water, sewer, trash, internet), cleaning, and common area maintenance.
Additional Information
- Frequency
- Monthly
- Association Amenities
- Elevator, Extra Storage, Sun Deck, Assoc Barbecue, Assoc Maintains Landscape, Gated Parking
- Pool Description
- None
- Heat
- Central
- Cooling
- Air Conditioning, Central
- View
- City, Hills, Skyline
- Number of Cars in Garage
- Electric Vehicle Charging Station(s)
Mortgage Calculator
Courtesy of Keller Williams Larchmont, Christy Shaffer - CA DRE#02400948
The information being provided by CARETS (CLAW, CRISNet MLS, DAMLS, CRMLS, i-Tech MLS, and/or VCRDS)is for the visitor's personal, non-commercial use and may not be used for any purpose other than to identifyprospective properties visitor may be interested in purchasing.Any information relating to a property referenced on this web site comes from the Internet Data Exchange (IDX)program of CARETS. This web site may reference real estate listing(s) held by a brokerage firm other than thebroker and/or agent who owns this web site.The accuracy of all information, regardless of source, including but not limited to square footages and lot sizes, isdeemed reliable but not guaranteed and should be personally verified through personal inspection by and/or withthe appropriate professionals. The data contained herein is copyrighted by CARETS, CLAW, CRISNet MLS,DAMLS, CRMLS, i-Tech MLS and/or VCRDS and is protected by all applicable copyright laws. Any disseminationof this information is in violation of copyright laws and is strictly prohibited.CARETS, California Real Estate Technology Services, is a consolidated MLS property listing data feed comprisedof CLAW (Combined LA/Westside MLS), CRISNet MLS (Southland Regional AOR), DAMLS (Desert Area MLS),CRMLS (California Regional MLS), i-Tech MLS (Glendale AOR/Pasadena Foothills AOR) and VCRDS (VenturaCounty Regional Data Share).