484 Rosemont Ave, Pasadena, CA 91103
- $949,000
- 3
- BD
- 3
- BA
- 1,217
- SqFt









- List Price
- $949,000
- MLS#
- 26866773
- Year Built
- 1977
- Bedrooms
- 3
- Bathrooms
- 3
- Living Sq. Ft
- 1,217
- Lot Size
- 167,512
- Days on Market
- 6
- Property Type
- Condo
- Style
- Low Rise
Property Description
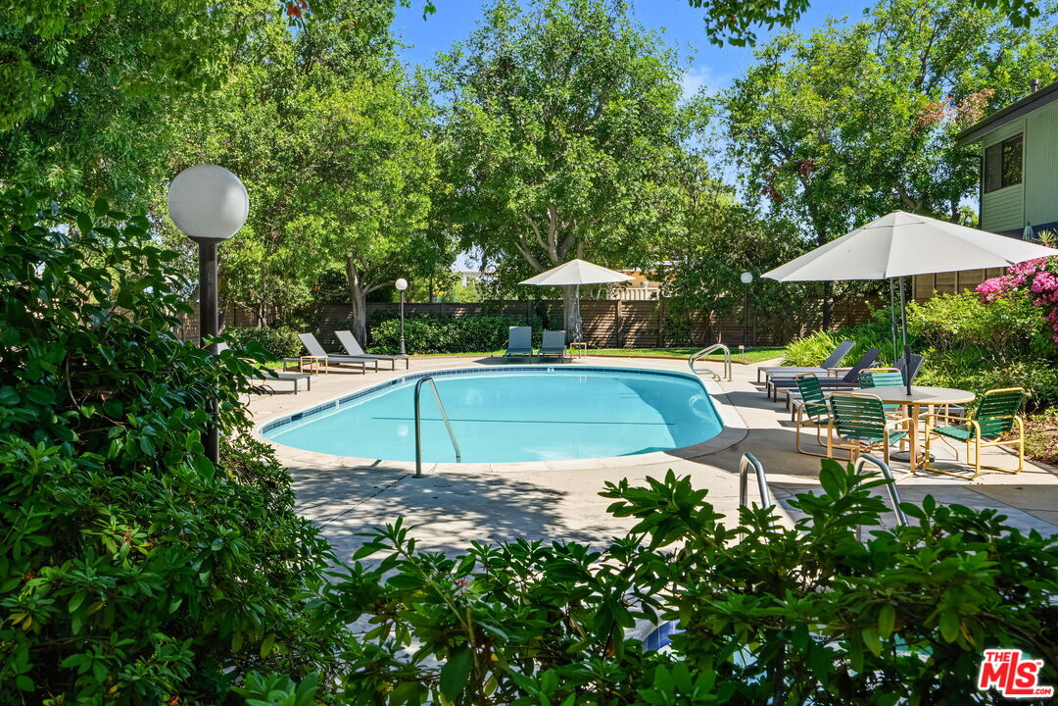
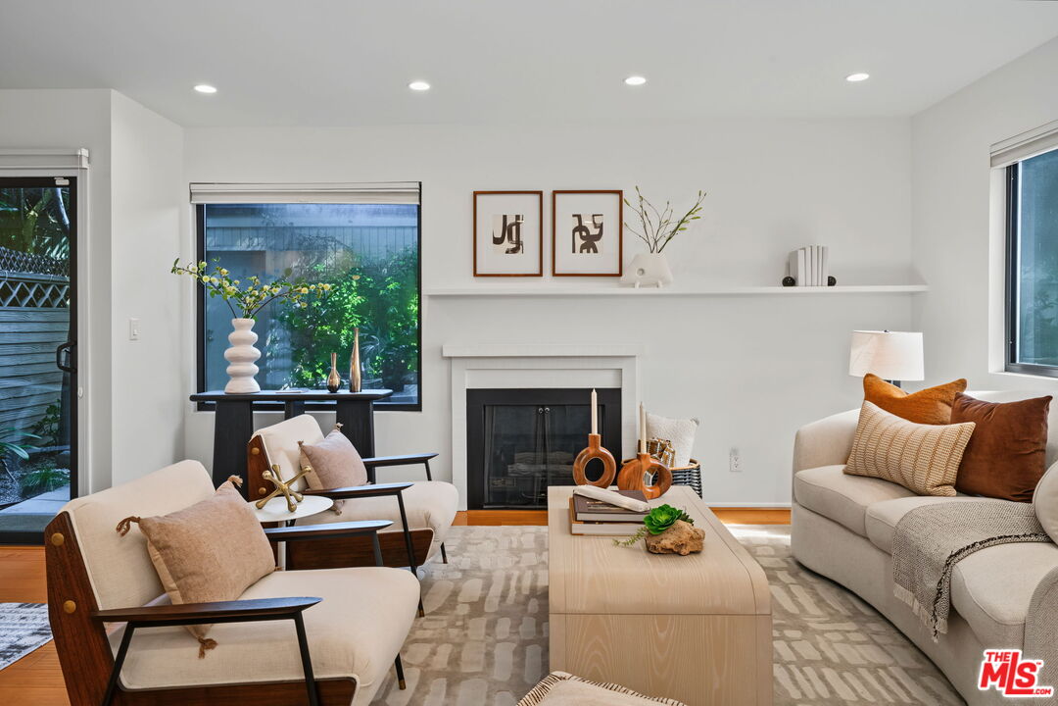
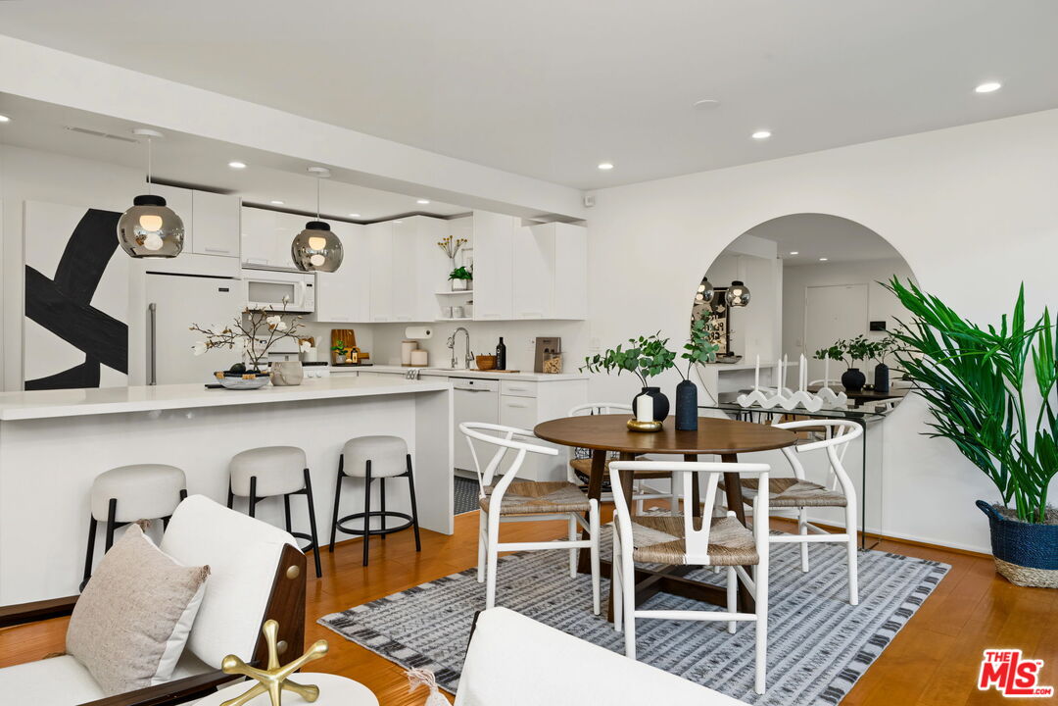
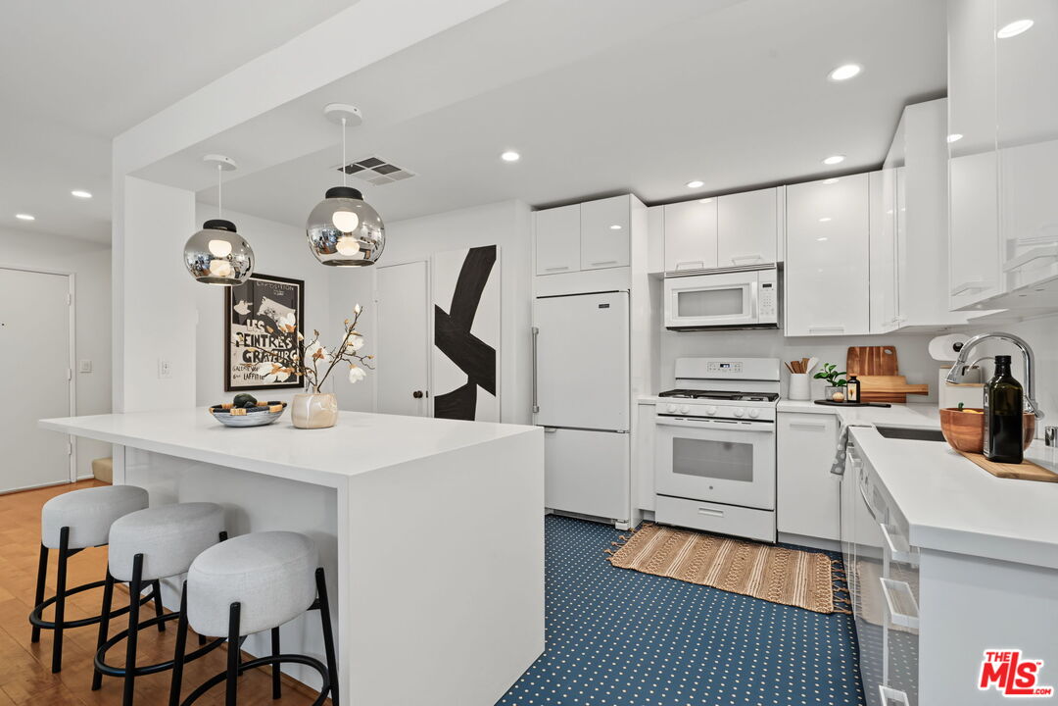
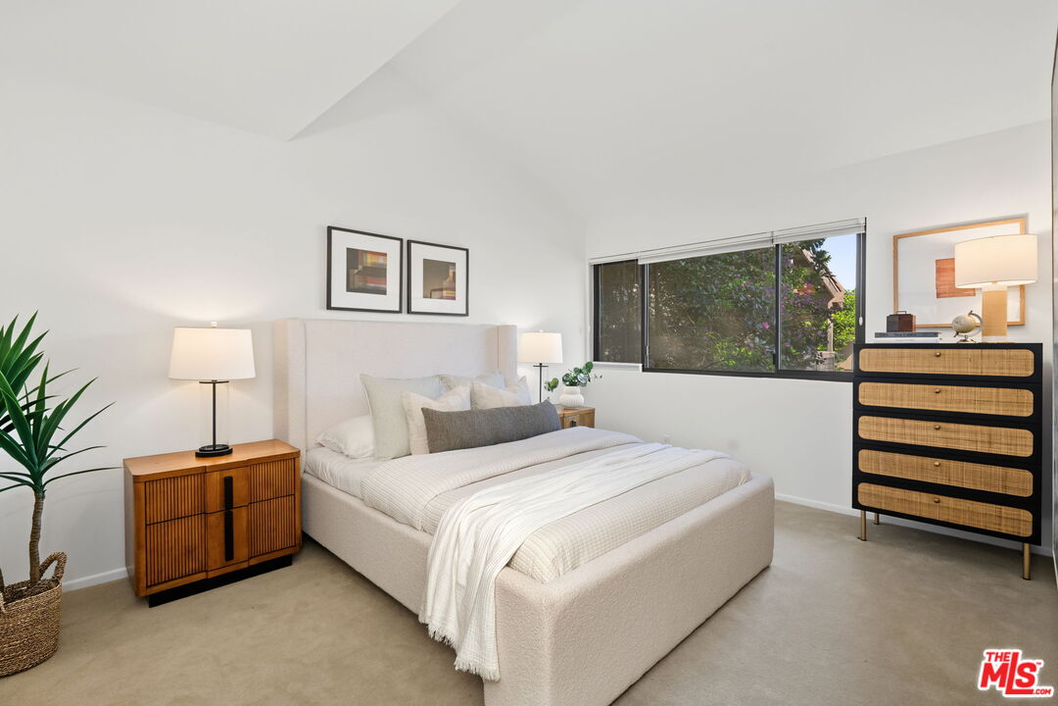
Beneath the canopy of a stately redwood, this interior townhome offers an uncommon sense of space and seclusion. Surrounded by park-like pedestrian pathways and established landscaping, the home captures the character many buyers seek in a detached residence while offering the ease of townhome living. Rare within the community, an expanded and reimagined kitchen optimizes light, space, and functionality with an open layout, center island with bar seating, updated appliances, and generous workspace designed for everyday living and entertaining. An easily accessible powder room serves the main living level, while upstairs features a vaulted-ceiling primary suite, and two additional vaulted bedrooms served by a full hall bath. A private patio extends the living space outdoors and provides direct access to a detached two-car garage with storage flexibility. The community pool and tennis court are approx 100m away, the landmark Gamble House sits across the street, with the Norton Simon Museum, Brookside Park, the Rose Bowl, the annual Tournament of Roses Parade route, and Old Town Pasadena mere moments away. Convenient freeway access simplifies regional travel, yet the home's interior location remains pleasantly removed from the world outside. Located in Orange Grove Village II, this property combines a distinctive natural setting, a floor plan rarely found within the community, and an exceptional Pasadena location.
Additional Information
- Frequency
- Monthly
- Association Amenities
- Pool, Gated Community, Greenbelt/Park, Guest Parking, Assoc Maintains Landscape, Tennis Courts, Other, Controlled Access
- Lot Description
- Curbs, Fenced, Gated Community
- Bedroom Features
- All Bedrooms Up, Primary Suite, WalkInCloset
- Kitchen Features
- Open to Family Room, Remodeled
- Pool
- Yes
- Pool Description
- Association Pool, Fenced, In Ground, Community
- Spa
- Yes
- Heat
- Central, Combination
- Cooling
- Central
- View
- Courtyard, Trees/Woods, Tree Top
- Exterior Construction
- Other, Stucco, Wood Siding
- Number of Cars in Garage
- Private Garage, Driveway Gate, Garage - 2 Car, Garage Is Detached, Direct Entrance, Parking for Guests, Side By Side
- Garage Spaces Total
- 2
Mortgage Calculator
Courtesy of REDWOOD Real Estate Brokerage, INC., Andrew Morrison - CA DRE#01231724
The information being provided by CARETS (CLAW, CRISNet MLS, DAMLS, CRMLS, i-Tech MLS, and/or VCRDS)is for the visitor's personal, non-commercial use and may not be used for any purpose other than to identifyprospective properties visitor may be interested in purchasing.Any information relating to a property referenced on this web site comes from the Internet Data Exchange (IDX)program of CARETS. This web site may reference real estate listing(s) held by a brokerage firm other than thebroker and/or agent who owns this web site.The accuracy of all information, regardless of source, including but not limited to square footages and lot sizes, isdeemed reliable but not guaranteed and should be personally verified through personal inspection by and/or withthe appropriate professionals. The data contained herein is copyrighted by CARETS, CLAW, CRISNet MLS,DAMLS, CRMLS, i-Tech MLS and/or VCRDS and is protected by all applicable copyright laws. Any disseminationof this information is in violation of copyright laws and is strictly prohibited.CARETS, California Real Estate Technology Services, is a consolidated MLS property listing data feed comprisedof CLAW (Combined LA/Westside MLS), CRISNet MLS (Southland Regional AOR), DAMLS (Desert Area MLS),CRMLS (California Regional MLS), i-Tech MLS (Glendale AOR/Pasadena Foothills AOR) and VCRDS (VenturaCounty Regional Data Share).