3604 Kalsman Dr Unit 2, Los Angeles, CA 90016
- $479,000
- 2
- BD
- 2
- BA
- 871
- SqFt











- List Price
- $479,000
- MLS#
- 26866739
- Year Built
- 1949
- Bedrooms
- 2
- Bathrooms
- 2
- Living Sq. Ft
- 871
- Lot Size
- 82,880
- Lot Location
- City
- Days on Market
- 0
- Property Type
- Condo
- Style
- Mid-Century
Property Description
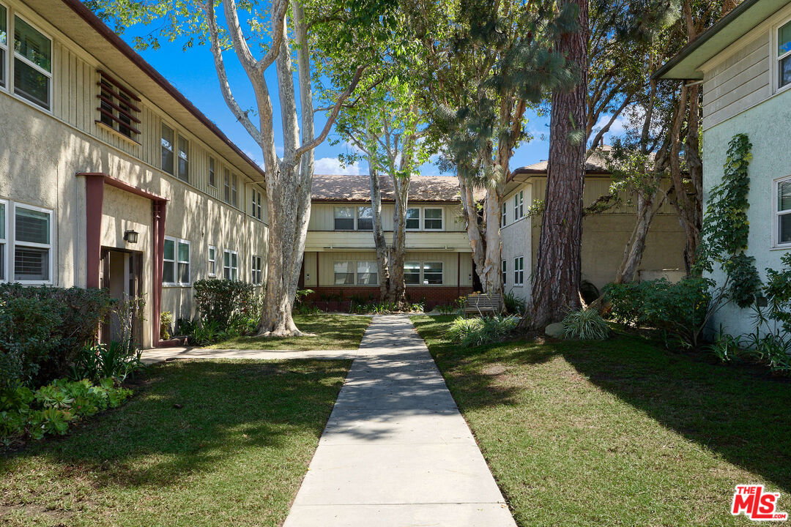
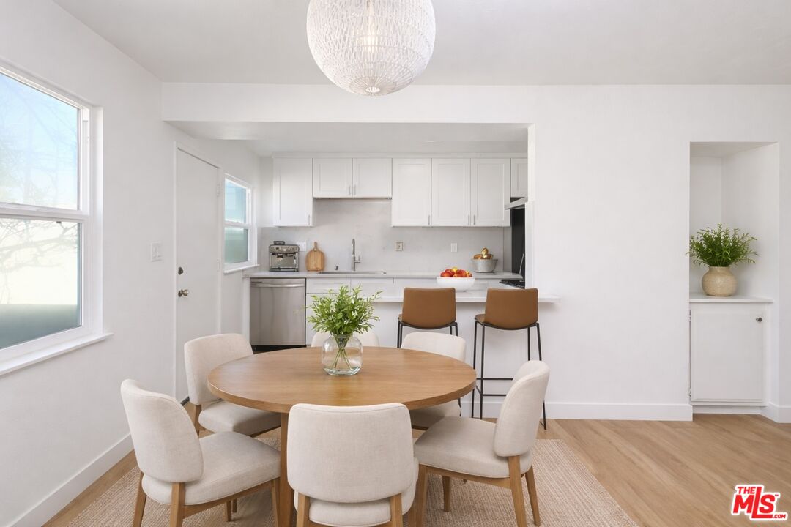
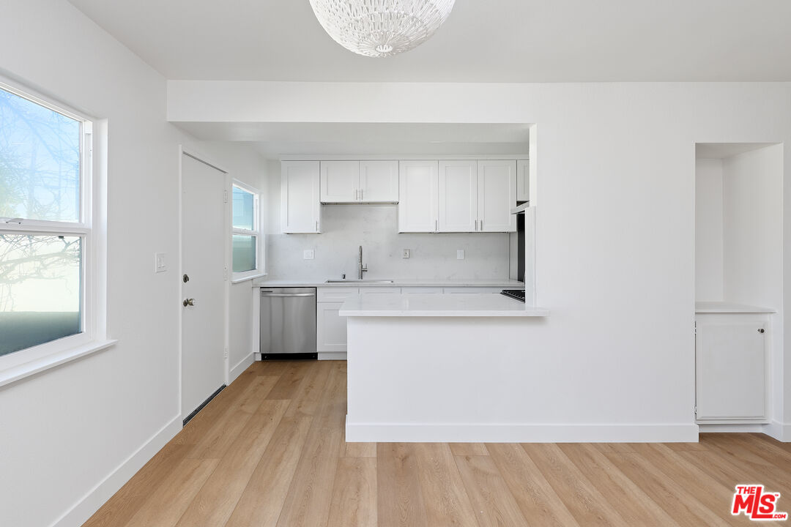
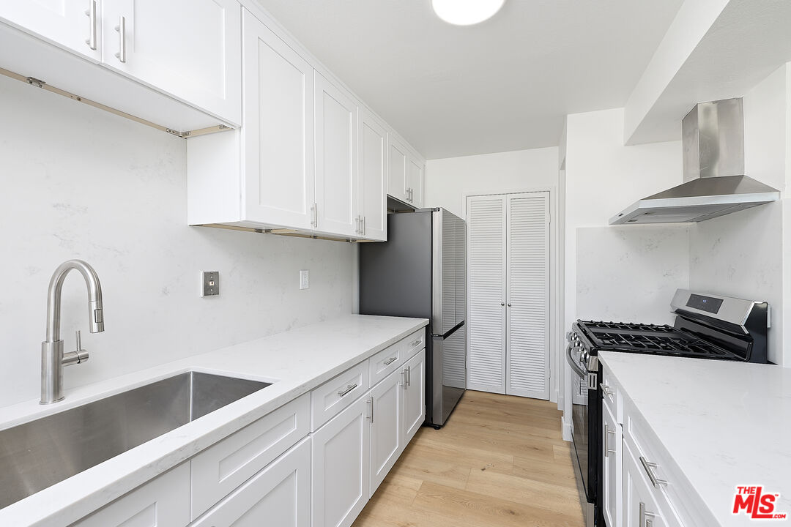
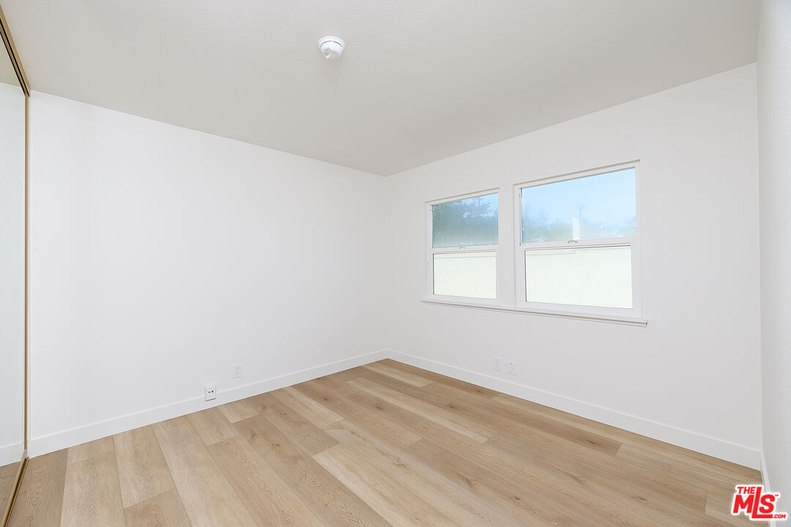
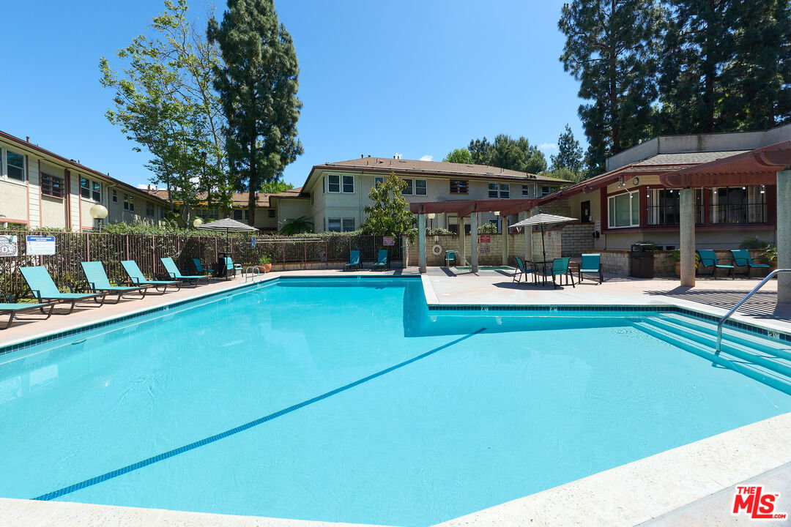
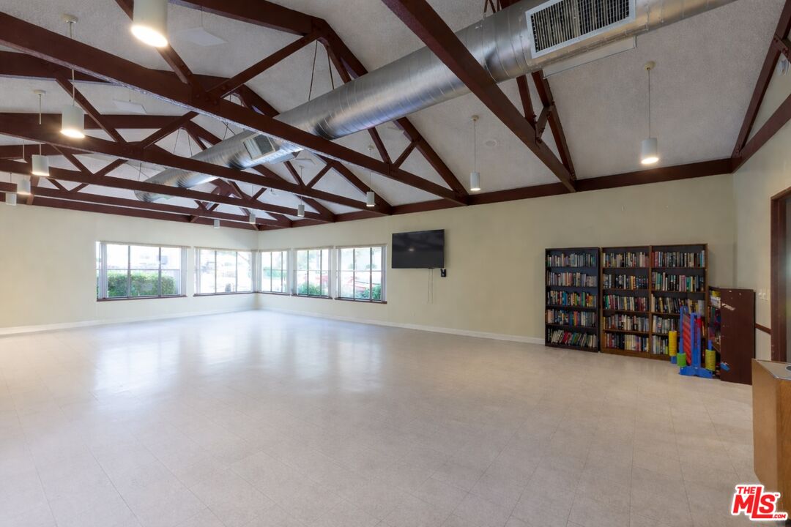
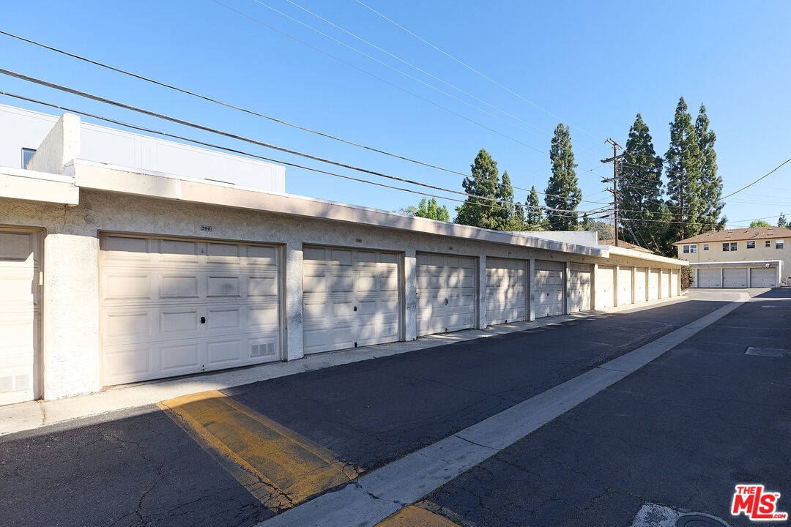
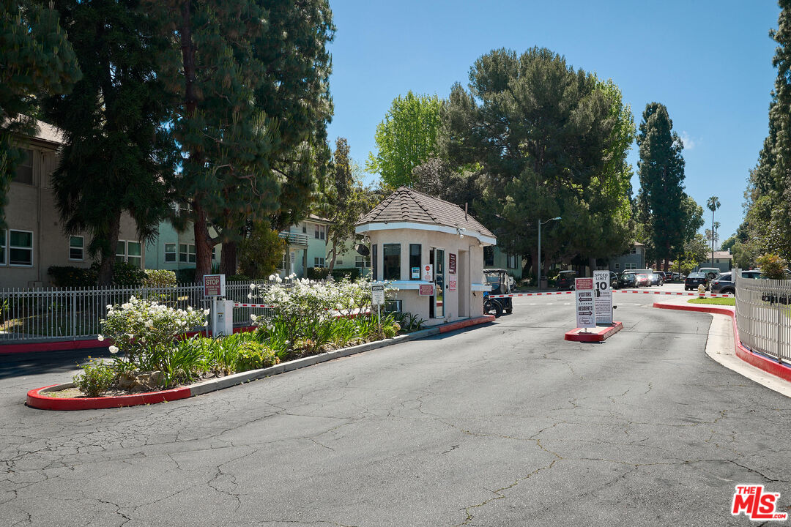
Exceptional value in West LA, this remodeled 2-bedroom, 1.5-bath first-floor condo in Cameo Woods offers comfort, style, and convenience in a secure gated setting. Inside, the home features engineered hardwood plank flooring, dual-pane windows, and an efficient layout that feels bright, open, and inviting. The updated kitchen is finished with quartz countertops, a full-height backsplash, white cabinetry, and stainless-steel appliances, creating a clean, modern look. Spacious bedrooms offer privacy and comfort, while mirrored closet doors add both function and dimension. Additional features include central heat, in-unit washer and dryer hookups, and a private one-car garage with built-in storage. The unit also includes an additional common area parking space, along with ample guest parking throughout the community. Ideally located near the entrance, this home enjoys easy access within the community along with pleasant views of mature trees and green courtyards that bring in a peaceful, park-like feel. Cameo Woods is a 24/7 guard-gated community with over 20 acres of landscaped grounds and amenities including a pool, two spas, tennis court, dog run, community garden, and clubhouse. Conveniently positioned near Culver City, West Adams, Downtown LA, LAX, local beaches, Kenneth Hahn Park, Baldwin Hills Scenic Overlook, and the Expo Line, this move-in-ready home presents an excellent opportunity in a central West LA location.
Additional Information
- Frequency
- Monthly
- Frequency
- Monthly
- Association Amenities
- Clubhouse, Guest Parking, Gated Parking, Gated Community Guard, Gated Community, Pool, Rec Multipurpose Rm, Security, Spa, Tennis Courts
- Lot Description
- Gated with Guard, Gated Community
- Bedroom Features
- 2 Primary Bedrooms
- Kitchen Features
- Galley Kitchen, Quartz Counters, Remodeled
- Pool
- Yes
- Pool Description
- Heated, Association Pool, Community
- Spa
- Yes
- Heat
- Central
- Cooling
- Wall/Window
- View
- Courtyard
- Number of Cars in Garage
- Garage - 1 Car, Parking for Guests, Detached, Assigned, Private Garage, Gated
- Garage Spaces Total
- 1
Mortgage Calculator
Courtesy of Pardee Properties, Kara Marotta - CA DRE#02196098
The information being provided by CARETS (CLAW, CRISNet MLS, DAMLS, CRMLS, i-Tech MLS, and/or VCRDS)is for the visitor's personal, non-commercial use and may not be used for any purpose other than to identifyprospective properties visitor may be interested in purchasing.Any information relating to a property referenced on this web site comes from the Internet Data Exchange (IDX)program of CARETS. This web site may reference real estate listing(s) held by a brokerage firm other than thebroker and/or agent who owns this web site.The accuracy of all information, regardless of source, including but not limited to square footages and lot sizes, isdeemed reliable but not guaranteed and should be personally verified through personal inspection by and/or withthe appropriate professionals. The data contained herein is copyrighted by CARETS, CLAW, CRISNet MLS,DAMLS, CRMLS, i-Tech MLS and/or VCRDS and is protected by all applicable copyright laws. Any disseminationof this information is in violation of copyright laws and is strictly prohibited.CARETS, California Real Estate Technology Services, is a consolidated MLS property listing data feed comprisedof CLAW (Combined LA/Westside MLS), CRISNet MLS (Southland Regional AOR), DAMLS (Desert Area MLS),CRMLS (California Regional MLS), i-Tech MLS (Glendale AOR/Pasadena Foothills AOR) and VCRDS (VenturaCounty Regional Data Share).