3110 Adeline St Unit 127, Oakland, CA 94608
- $605,000
- 2
- BD
- 2
- BA
- 1,444
- SqFt






- List Price
- $605,000
- MLS#
- 26866439
- Year Built
- 2004
- Bedrooms
- 2
- Bathrooms
- 2
- Living Sq. Ft
- 1,444
- Lot Size
- 21,989
- Lot Location
- City
- Days on Market
- 45
- Property Type
- Condo
- Style
- Contemporary
- Stories
- 3
Property Description
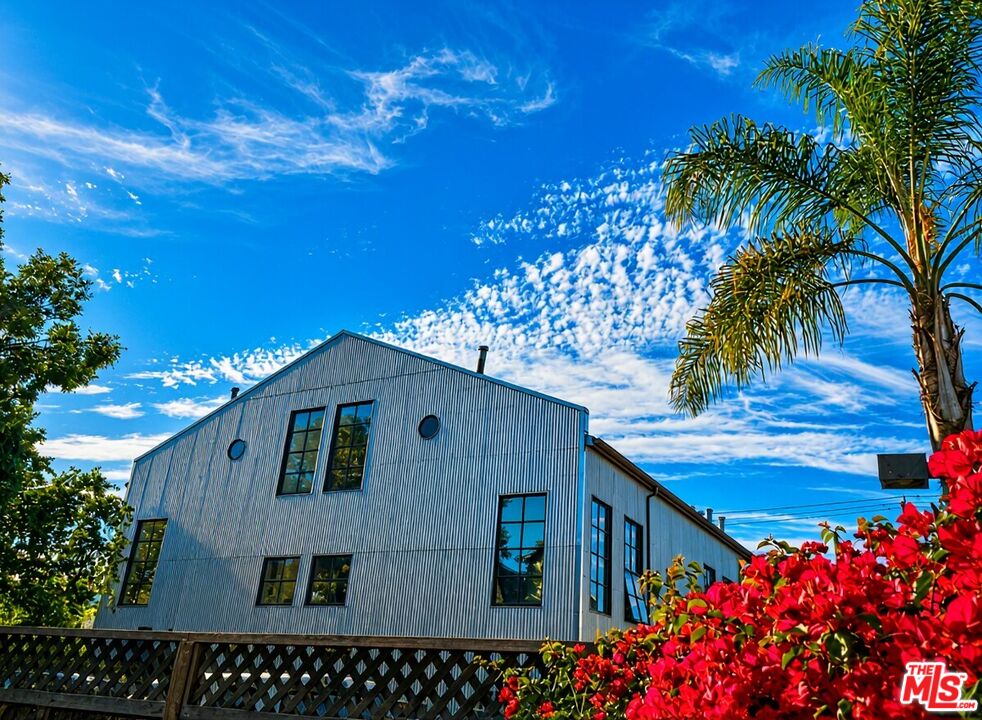
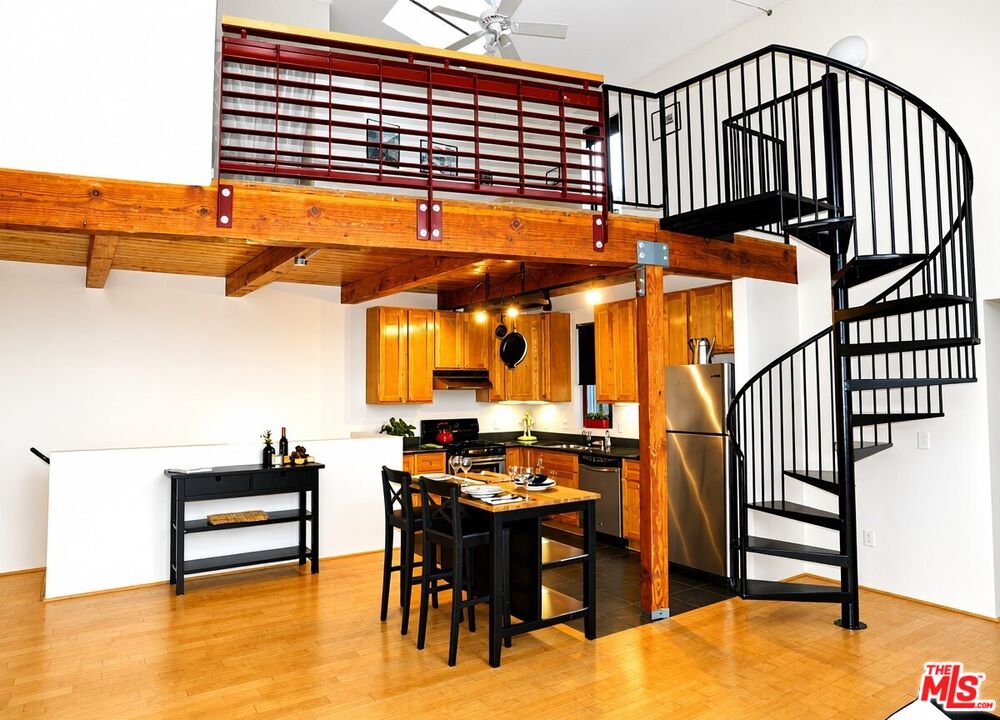
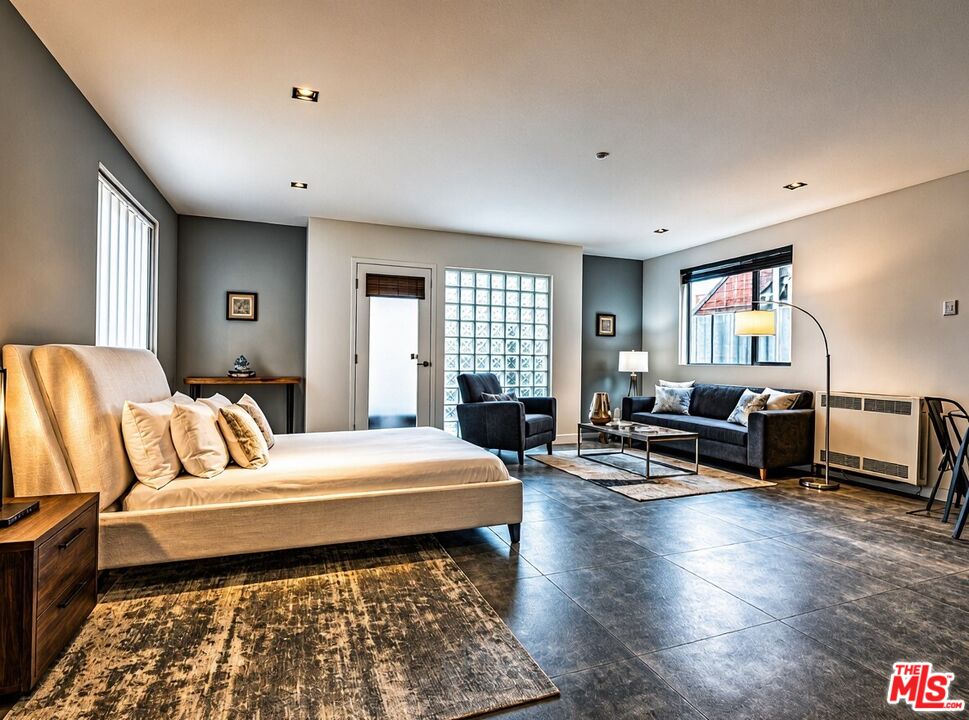
Custom, Steel Works Loft by David Baker Architects design, converted & built in 2004. Close to Emeryville border, in West Oakland Corridor, close access to BART, Bay Bridge toll, and central downtown Oakland. Loft is a 3 level townhouse style, soaring 19' ceilings looking out to a private, fenced yard. 3 Large Skylights, adding even more natural light in conjunction with gigantic view Window Systems. Additional built-in, large storage under living room picture/view window system. 2 beds- 2 full baths are separated by the middle floor, for ultimate privacy. Large side by side washer dryer- stainless steel gas stove, hood, microwave and refrigerator- multiple skylights- bottom floor with gated rear yard access- vaulted ceilings with spiral staircase leading to master bed/bath. Deeded 2 car parking, secured & gated! Flagstar Lending providing 100% financing, No PMI, 1st loan fixed @ 0 points, subject to applicable DTI ratios!
Additional Information
- Frequency
- Monthly
- Association Amenities
- Controlled Access
- Lot Description
- 2-4 Lots, Exterior Security Lights, Curbs, Gutters, Firewall(s), Fenced Yard, Automatic Gate, Back Yard, Street Paved
- Bedroom Features
- 2 Primary Bedrooms, Ground Floor Primary, Main Floor Primary Bedroom, Primary Bedroom
- Kitchen Features
- Gourmet Kitchen, Granite Counters, Quartz Counters, Stone Counters
- Pool Description
- None
- Heat
- Gravity, Natural Gas
- Cooling
- Ceiling Fan
- View
- Courtyard, Green Belt, City Lights, City
- Exterior Construction
- Metal Siding, Steel Siding
- Number of Cars in Garage
- Carport Attached, Direct Entrance, Auto Driveway Gate, Controlled Entrance, Parking Space, Driveway Gate, Driveway - Concrete
- Water
- District, In Street, Public, Water District
Mortgage Calculator
Courtesy of J H Tarman Co., Kent Tarman - CA DRE#01084818
The information being provided by CARETS (CLAW, CRISNet MLS, DAMLS, CRMLS, i-Tech MLS, and/or VCRDS)is for the visitor's personal, non-commercial use and may not be used for any purpose other than to identifyprospective properties visitor may be interested in purchasing.Any information relating to a property referenced on this web site comes from the Internet Data Exchange (IDX)program of CARETS. This web site may reference real estate listing(s) held by a brokerage firm other than thebroker and/or agent who owns this web site.The accuracy of all information, regardless of source, including but not limited to square footages and lot sizes, isdeemed reliable but not guaranteed and should be personally verified through personal inspection by and/or withthe appropriate professionals. The data contained herein is copyrighted by CARETS, CLAW, CRISNet MLS,DAMLS, CRMLS, i-Tech MLS and/or VCRDS and is protected by all applicable copyright laws. Any disseminationof this information is in violation of copyright laws and is strictly prohibited.CARETS, California Real Estate Technology Services, is a consolidated MLS property listing data feed comprisedof CLAW (Combined LA/Westside MLS), CRISNet MLS (Southland Regional AOR), DAMLS (Desert Area MLS),CRMLS (California Regional MLS), i-Tech MLS (Glendale AOR/Pasadena Foothills AOR) and VCRDS (VenturaCounty Regional Data Share).