Share this with your friends


(323) 864-4211
Linda Roth Burrell
3827 Olmsted Ave, Los Angeles, CA 90008
- $1,171,000
- 3
- BD
- 3
- BA
- 1,463
- SqFt















- List Price
- $1,171,000
- Price Change
- ▼ $25,000 1790384448
- MLS#
- 26865965
- Year Built
- 1939
- Bedrooms
- 3
- Bathrooms
- 3
- Living Sq. Ft
- 1,463
- Lot Size
- 6,020
- Days on Market
- 49
- Property Type
- Single Family Residential
- Style
- Spanish Colonial
Property Description
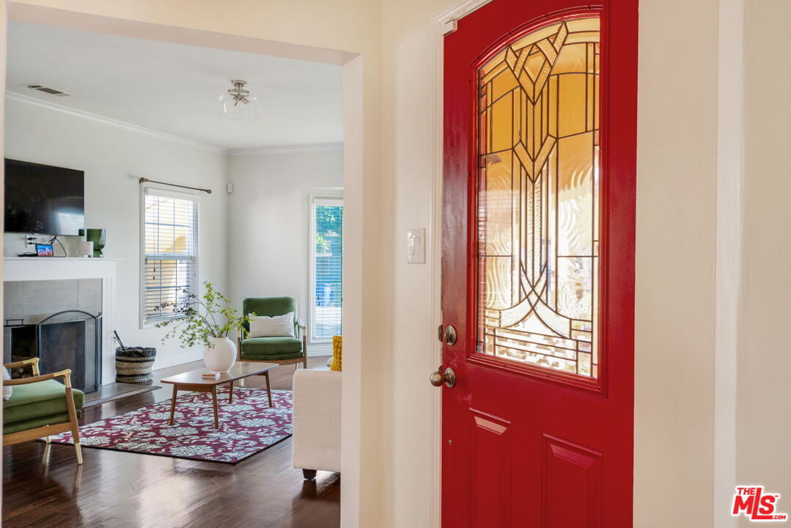
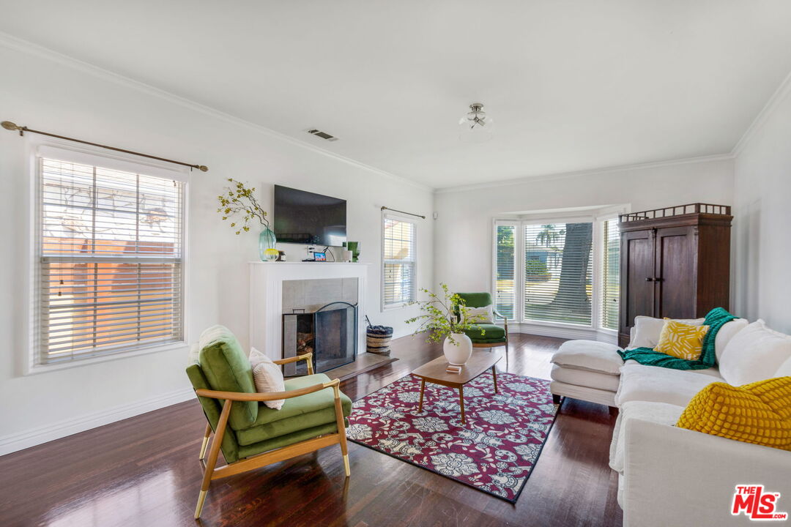
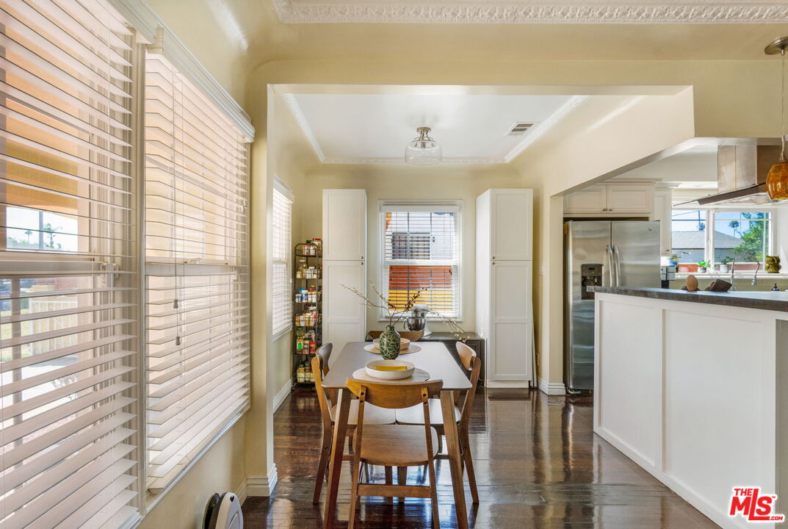
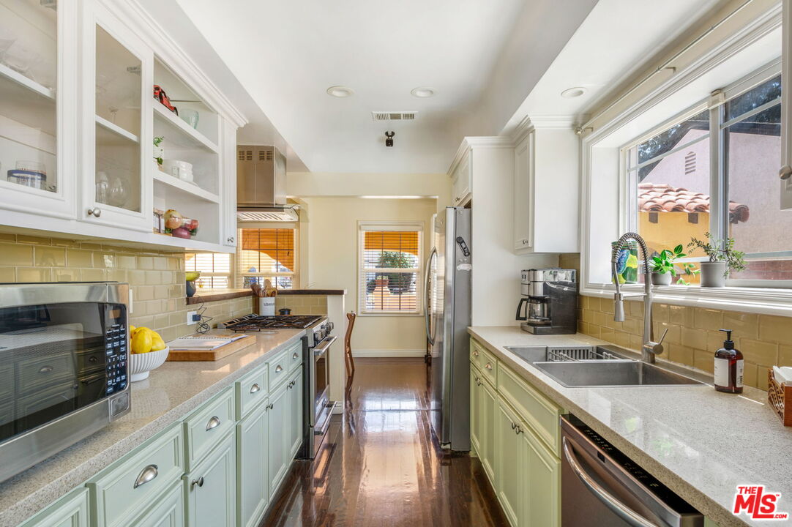
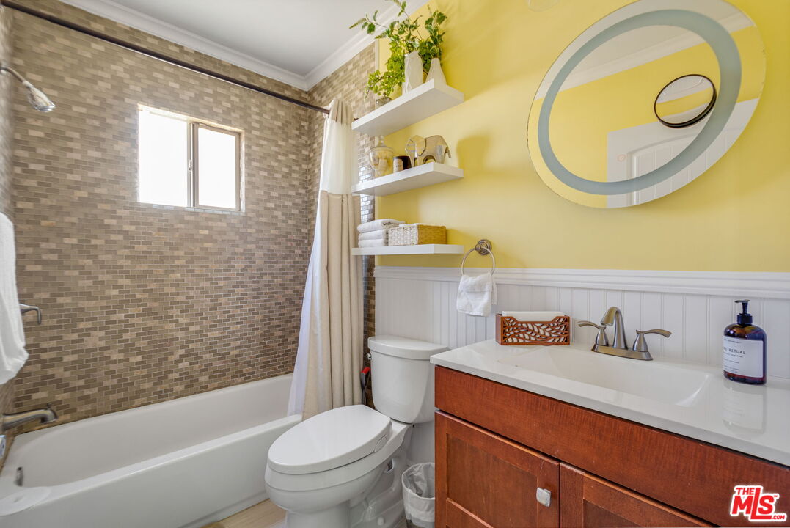
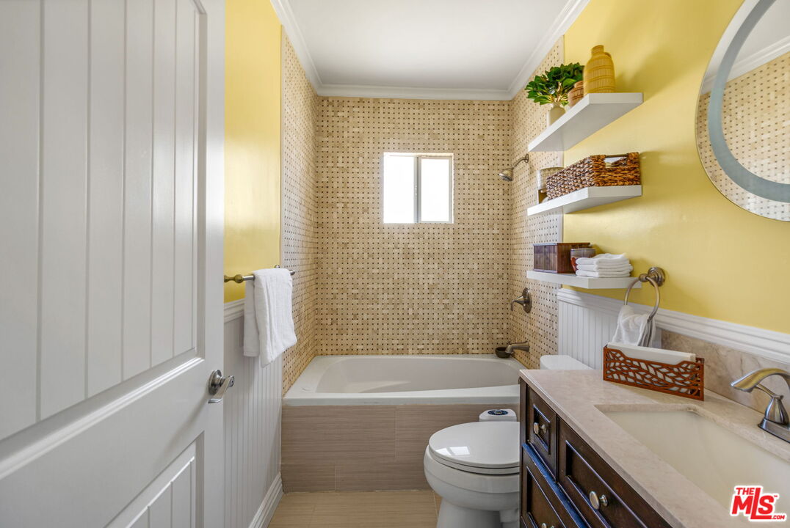
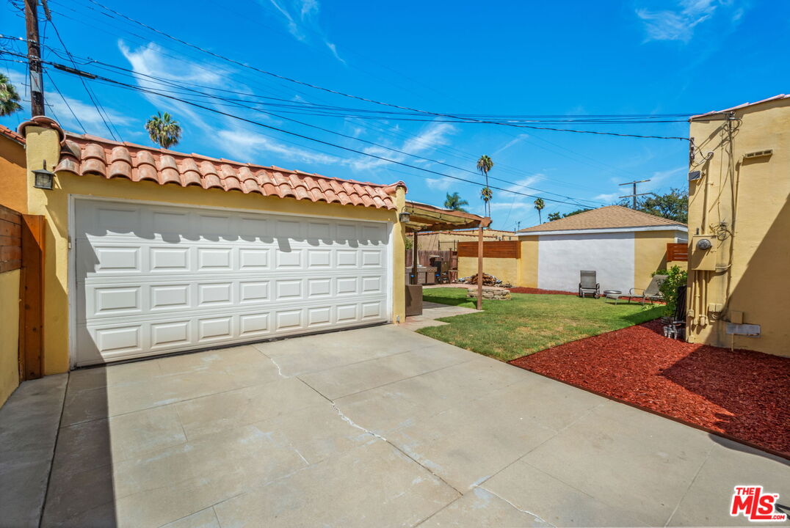
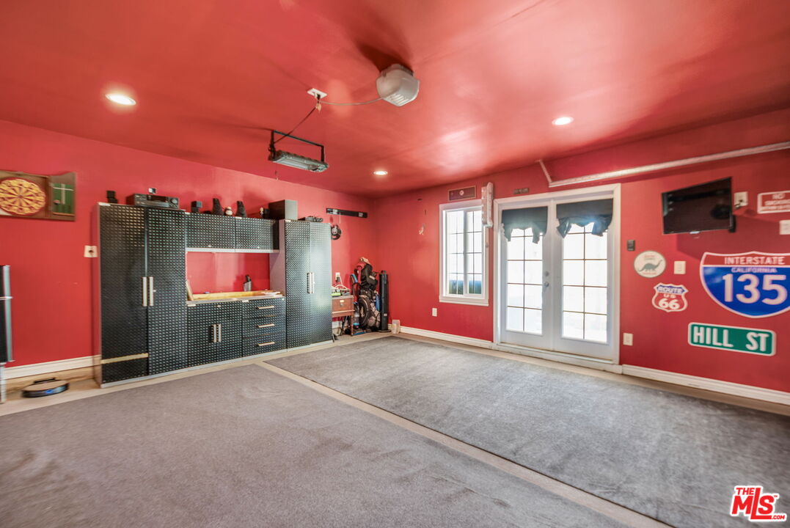
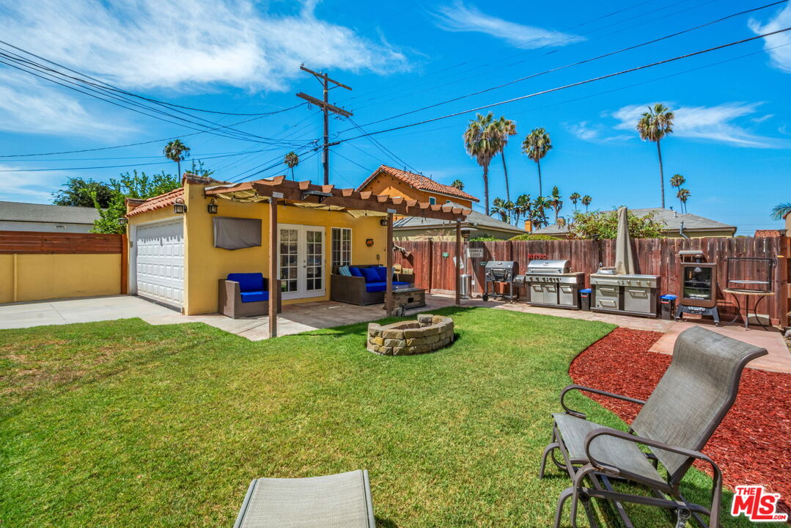
Welcome to this charming Spanish-style retreat in the heart of Leimert Park, where timeless character meets thoughtful updates and inviting indoor-outdoor living. From the red tile roof, graceful arches and welcoming front porch to the beautifully landscaped grounds, this home is full of warmth and personality. Inside, the spacious living room features vaulted ceilings, hardwood floors, a large picture window and a cozy wood-burning fireplace with a gas line. The home offers three bedrooms and three bathrooms, including a primary suite with a full bath, a secondary bedroom with an attached half bath and a full hallway bath. The dining area sits just off the kitchen and includes a charming island perfect for casual meals and conversation. A nicely finished garage offers flexible space for a gym, office, creative studio or hangout area, with the mounted televisions included in the sale. Enjoy beautifully landscaped front and back yards, a backyard firepit, central air and heat, a tankless water heater, updated plumbing and an updated sewer line. The wide, extended driveway offers generous parking and may accommodate an RV. Located on a quiet street near Leimert Park Village, the Metro K Line, Kenneth Hahn park, local dining and culture, and the upcoming Costco development, this sweet Spanish home offers comfort, charm and convenience in one of Los Angeles' most beloved communities. Don't just admire it, come experience it. Schedule your private showing and take the next step toward calling this special Leimert Park retreat home.
Additional Information
- Lot Description
- Front Yard, Fenced Yard, Lawn, Landscaped, Yard, Lot-Level/Flat, Back Yard, Walk Street
- Other Buildings
- None
- Kitchen Features
- Island, Counter Top
- Pool Description
- Room For
- Heat
- Central
- Cooling
- Central
- View
- Walk Street
- Number of Cars in Garage
- Garage - 2 Car, Driveway - Concrete
- Garage Spaces Total
- 2
- Water
- Public
Mortgage Calculator
Courtesy of Compass, Obie Nwabuzor - CA DRE#02020522
The information being provided by CARETS (CLAW, CRISNet MLS, DAMLS, CRMLS, i-Tech MLS, and/or VCRDS)is for the visitor's personal, non-commercial use and may not be used for any purpose other than to identifyprospective properties visitor may be interested in purchasing.Any information relating to a property referenced on this web site comes from the Internet Data Exchange (IDX)program of CARETS. This web site may reference real estate listing(s) held by a brokerage firm other than thebroker and/or agent who owns this web site.The accuracy of all information, regardless of source, including but not limited to square footages and lot sizes, isdeemed reliable but not guaranteed and should be personally verified through personal inspection by and/or withthe appropriate professionals. The data contained herein is copyrighted by CARETS, CLAW, CRISNet MLS,DAMLS, CRMLS, i-Tech MLS and/or VCRDS and is protected by all applicable copyright laws. Any disseminationof this information is in violation of copyright laws and is strictly prohibited.CARETS, California Real Estate Technology Services, is a consolidated MLS property listing data feed comprisedof CLAW (Combined LA/Westside MLS), CRISNet MLS (Southland Regional AOR), DAMLS (Desert Area MLS),CRMLS (California Regional MLS), i-Tech MLS (Glendale AOR/Pasadena Foothills AOR) and VCRDS (VenturaCounty Regional Data Share).