1200 Club View Dr Unit 6S, Los Angeles, CA 90024
- $7,480,000
- 3
- BD
- 4
- BA
- 4,158
- SqFt







- List Price
- $7,480,000
- MLS#
- 26865855
- Year Built
- 2009
- Bedrooms
- 3
- Bathrooms
- 4
- Living Sq. Ft
- 4,158
- Lot Size
- 24,966
- Days on Market
- 0
- Property Type
- Condo
- Style
- Contemporary
Property Description
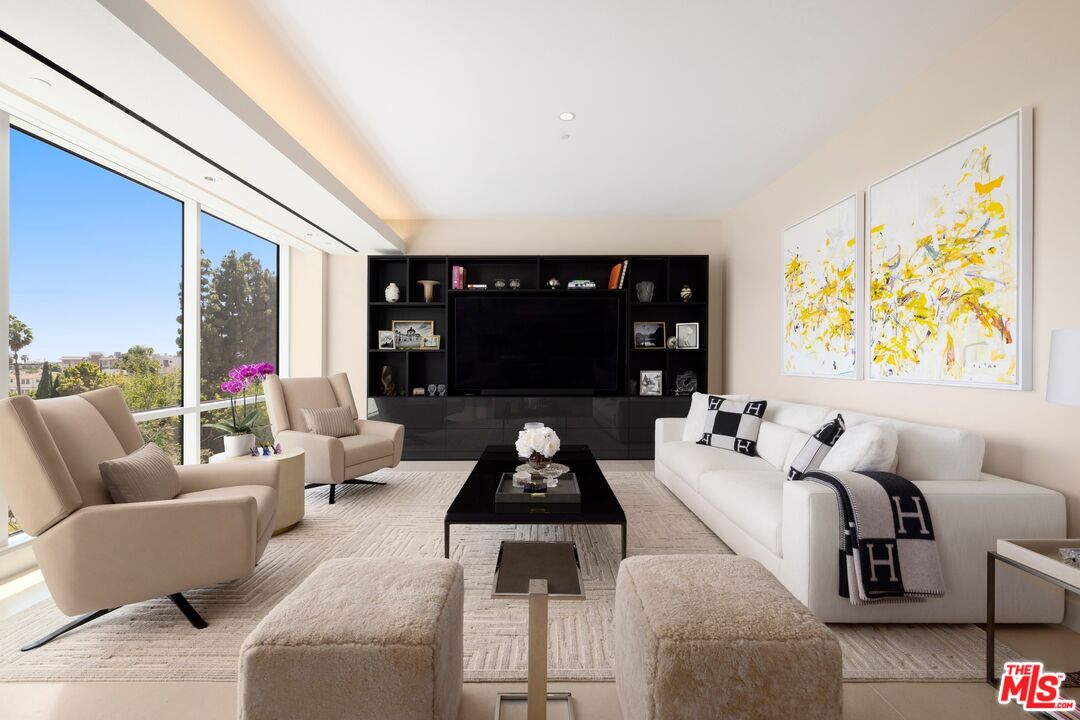
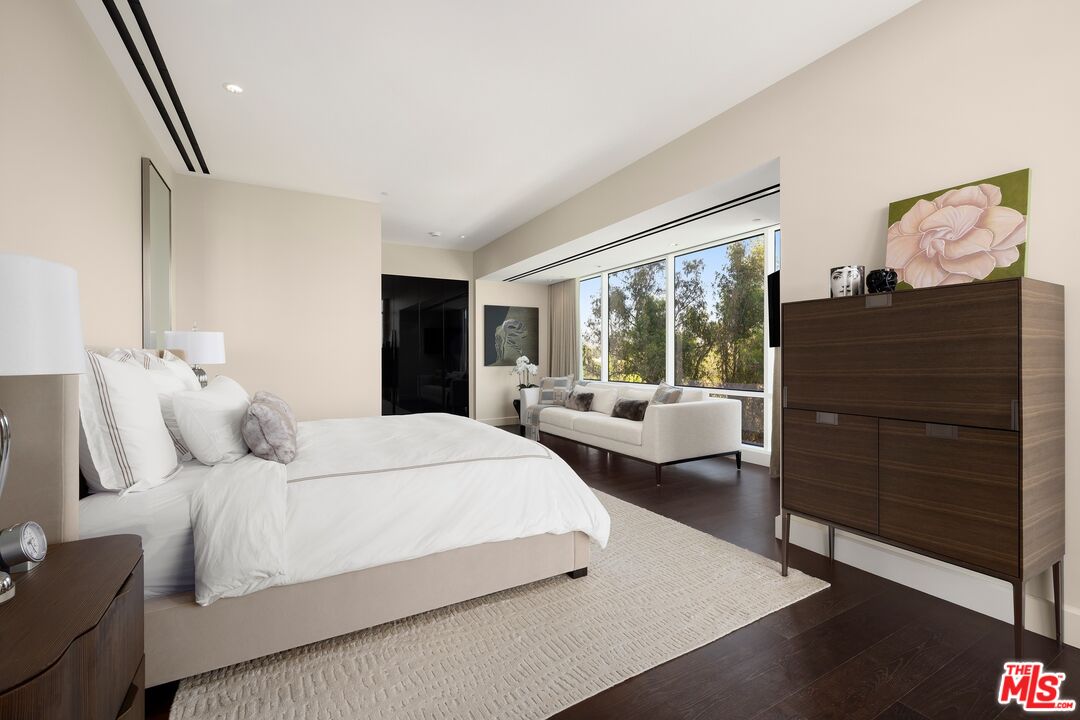
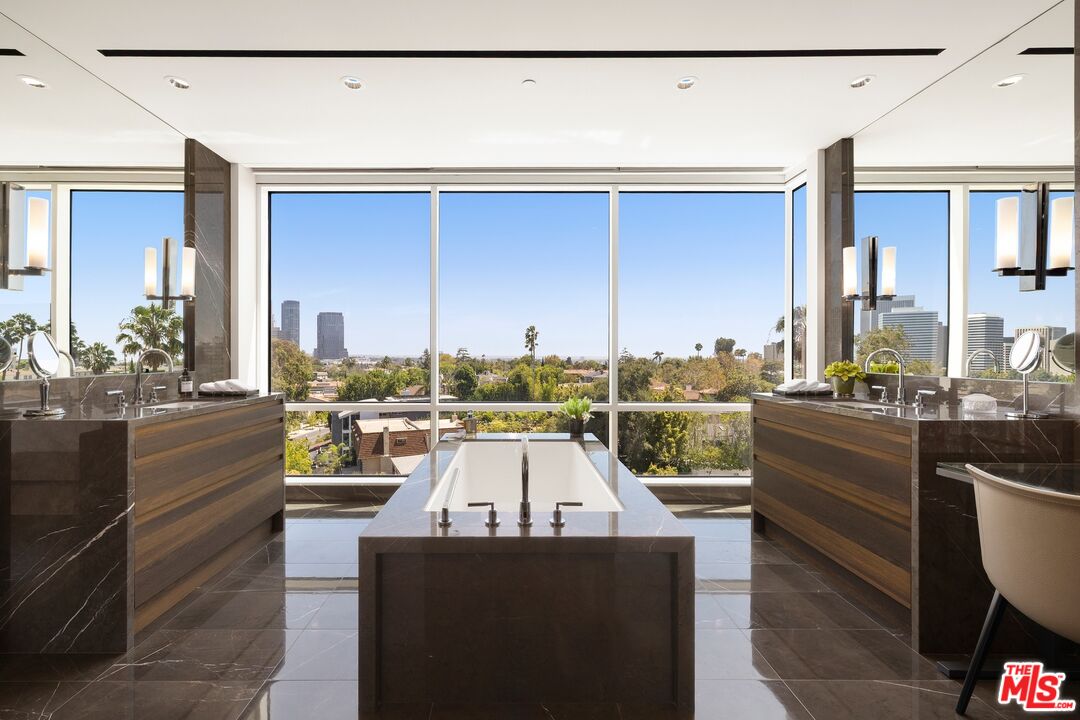
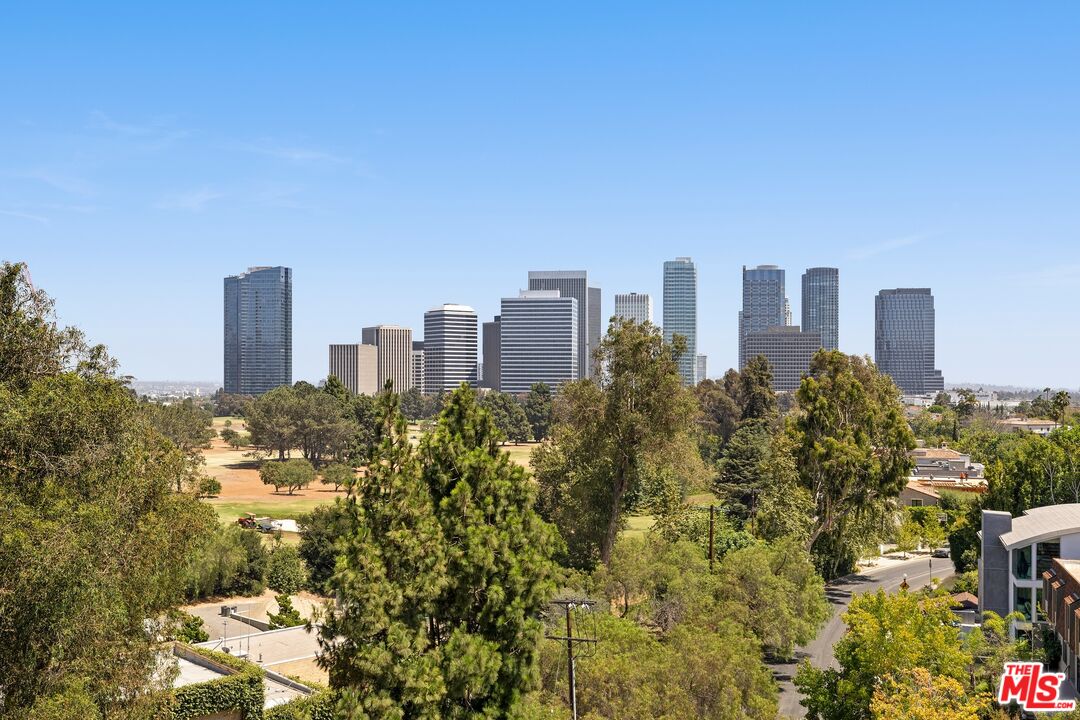
Located in one of the most prestigious buildings in Los Angeles, Residence 6 South at Beverly West exudes sophistication. This five-star building offers world-class amenities and unparalleled service, ensuring an elevated and luxurious experience for its residents and their guests. Enter the unit through dedicated elevator access with a private vestibule into the open-concept layout bathed in natural light with expansive floor-to-ceiling windows. Spanning over 4,100 square feet, this three-bedroom, 3.5-bathroom residence features a meticulously crafted layout enhanced by two outdoor terraces and premium finishes. The kitchen, designed by Arclinea, is generously proportioned with an oversized island that not only serves as a culinary workspace but stands as an inviting focal point, making it the perfect hub for gatherings. The primary bedroom, with one of the two exclusive terraces in 6 South, presents impeccable views of Century City and the prestigious Los Angeles Country Club's fairways. This private sanctuary complete with a spa-inspired en-suite not only provides a serene retreat but also captures the essence of elevated living with its unrivaled vistas. The two additional bedrooms uphold the residence's inherent sophistication, each with its own en-suite bath and abundance of natural light. This exclusive high rise provides numerous amenities such as pool and spa with outdoor-theatre-style projector, boardroom, large Technogym, house car, concierge, valet, and 24-hour security. Strategically sited, Beverly West is LA's best-kept secret.
Additional Information
- Frequency
- Monthly
- Association Amenities
- Concierge, Fitness Center, Pool, Spa, Meeting Room
- Pool
- Yes
- Pool Description
- Association Pool
- Heat
- Central
- Cooling
- Central
- View
- City Lights, Golf Course, Tree Top, Skyline
- Number of Cars in Garage
- Gated Underground, Valet
Mortgage Calculator
Courtesy of Christie's International Real Estate SoCal, Amir Ensani - CA DRE#02050739
The information being provided by CARETS (CLAW, CRISNet MLS, DAMLS, CRMLS, i-Tech MLS, and/or VCRDS)is for the visitor's personal, non-commercial use and may not be used for any purpose other than to identifyprospective properties visitor may be interested in purchasing.Any information relating to a property referenced on this web site comes from the Internet Data Exchange (IDX)program of CARETS. This web site may reference real estate listing(s) held by a brokerage firm other than thebroker and/or agent who owns this web site.The accuracy of all information, regardless of source, including but not limited to square footages and lot sizes, isdeemed reliable but not guaranteed and should be personally verified through personal inspection by and/or withthe appropriate professionals. The data contained herein is copyrighted by CARETS, CLAW, CRISNet MLS,DAMLS, CRMLS, i-Tech MLS and/or VCRDS and is protected by all applicable copyright laws. Any disseminationof this information is in violation of copyright laws and is strictly prohibited.CARETS, California Real Estate Technology Services, is a consolidated MLS property listing data feed comprisedof CLAW (Combined LA/Westside MLS), CRISNet MLS (Southland Regional AOR), DAMLS (Desert Area MLS),CRMLS (California Regional MLS), i-Tech MLS (Glendale AOR/Pasadena Foothills AOR) and VCRDS (VenturaCounty Regional Data Share).