5737 Camellia Ave Unit 118, North Hollywood, CA 91601
- $799,000
- 2
- BD
- 3
- BA
- 1,520
- SqFt






- List Price
- $799,000
- MLS#
- 26865821
- Year Built
- 2009
- Bedrooms
- 2
- Bathrooms
- 3
- Living Sq. Ft
- 1,520
- Lot Size
- 11,253
- Days on Market
- 0
- Property Type
- Condo
- Style
- Other
- Stories
- 3
Property Description
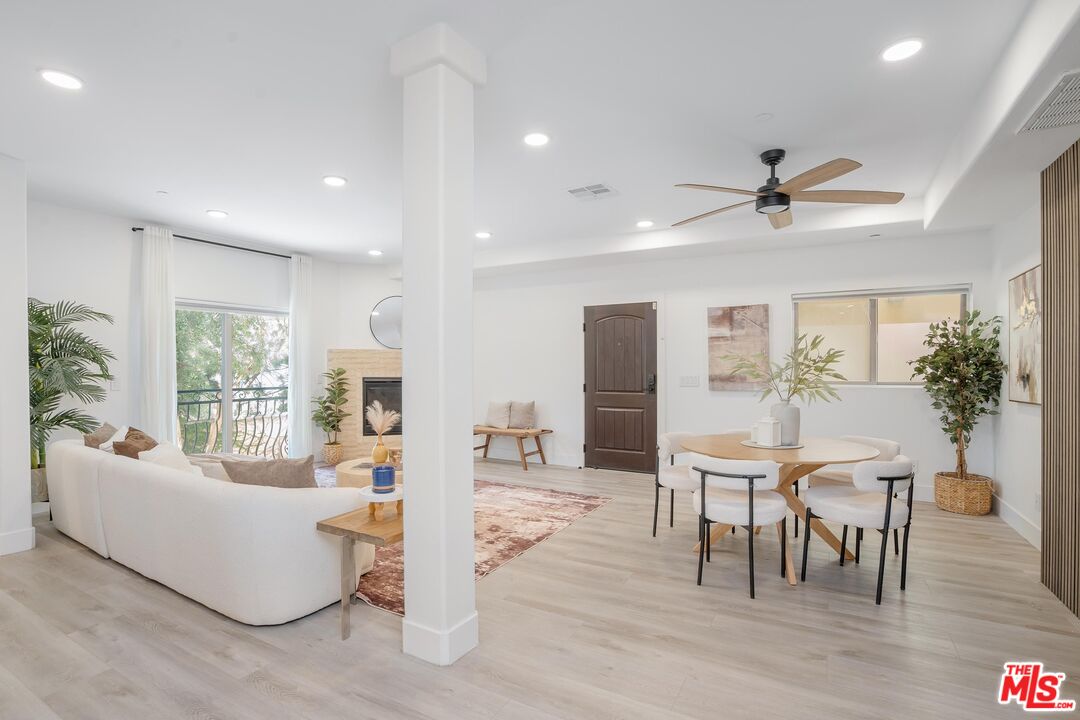
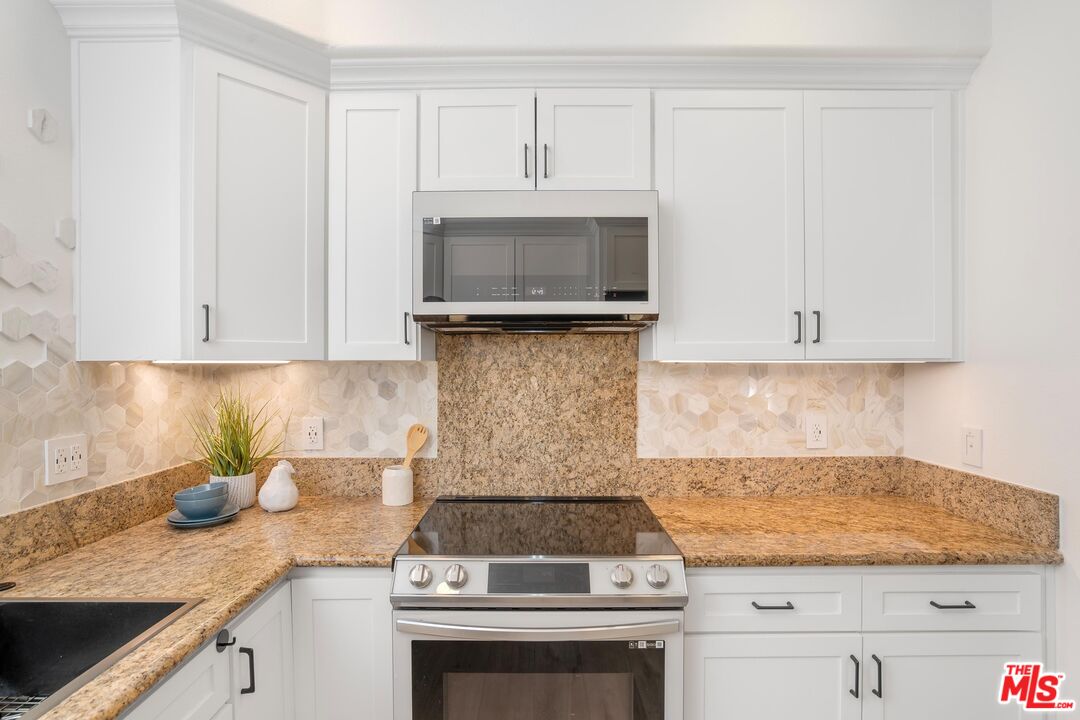
Welcome to this beautifully appointed tri-level townhome, where contemporary design meets modern convenience. Thoughtfully enhanced with smart home technology, multiple private outdoor spaces, and a direct-access two-car garage, this light-filled 2BD/2.5BA residence offers a refined blend of style and functionality. The main living level is bathed in natural light, featuring newer flooring, a sleek fireplace with a charming mantle, and a Juliet balcony that brightens the open-concept living area. Seamlessly connected to the dining space with custom built-ins, the thoughtfully designed kitchen showcases a smart refrigerator, stainless steel appliances, a drop-in sink, and generous cabinetry and prep space. A stylish powder room completes this level. Upstairs, two spacious bedroom suites provide comfort and privacy. The inviting primary suite is highlighted by soaring ceilings, a walk-in closet, and a well-appointed ensuite bath featuring a soaking tub, smart toilet, step-in shower, and LED mirror with an expansive vanity. Above, a versatile loft overlooking the primary suite includes a dedicated laundry nook with a stacked washer/dryer and offers the ideal setting for a home office, reading nook, or lounge. This space leads to an exceptional rooftop terrace with sweeping Valley views. The secondary bedroom enjoys its own oversized private balcony and easy access to an elegant full bath complete with an LED mirror, Toto toilet, and shower-tub combination. The lower level offers exceptional convenience with a private two-car garage featuring direct access to the home and abundant storage. Ideally situated just moments from the vibrant NoHo Arts District, NOHO West, and convenient freeway access, this turnkey townhome seamlessly blends style, functionality, and sophisticated modern living.
Additional Information
- Frequency
- Monthly
- Association Amenities
- Controlled Access
- Bedroom Features
- WalkInCloset
- Pool Description
- None
- Heat
- Central
- Cooling
- Central
- View
- None
- Number of Cars in Garage
- Garage Is Attached, Garage - 2 Car, Controlled Entrance, Private Garage
Mortgage Calculator
Courtesy of Equity Union, Andrew Dinsky - CA DRE#01724985
The information being provided by CARETS (CLAW, CRISNet MLS, DAMLS, CRMLS, i-Tech MLS, and/or VCRDS)is for the visitor's personal, non-commercial use and may not be used for any purpose other than to identifyprospective properties visitor may be interested in purchasing.Any information relating to a property referenced on this web site comes from the Internet Data Exchange (IDX)program of CARETS. This web site may reference real estate listing(s) held by a brokerage firm other than thebroker and/or agent who owns this web site.The accuracy of all information, regardless of source, including but not limited to square footages and lot sizes, isdeemed reliable but not guaranteed and should be personally verified through personal inspection by and/or withthe appropriate professionals. The data contained herein is copyrighted by CARETS, CLAW, CRISNet MLS,DAMLS, CRMLS, i-Tech MLS and/or VCRDS and is protected by all applicable copyright laws. Any disseminationof this information is in violation of copyright laws and is strictly prohibited.CARETS, California Real Estate Technology Services, is a consolidated MLS property listing data feed comprisedof CLAW (Combined LA/Westside MLS), CRISNet MLS (Southland Regional AOR), DAMLS (Desert Area MLS),CRMLS (California Regional MLS), i-Tech MLS (Glendale AOR/Pasadena Foothills AOR) and VCRDS (VenturaCounty Regional Data Share).