Share this with your friends


(323) 864-4211
Linda Roth Burrell
821 Amoroso Pl, Venice, CA 90291
- $4,150,000
- 4
- BD
- 3
- BA
- 2,700
- SqFt














- List Price
- $4,150,000
- MLS#
- 26865737
- Year Built
- 2013
- Bedrooms
- 4
- Bathrooms
- 3
- Living Sq. Ft
- 2,700
- Lot Size
- 3,330
- Days on Market
- 72
- Property Type
- Single Family Residential
- Style
- Craftsman
Property Description
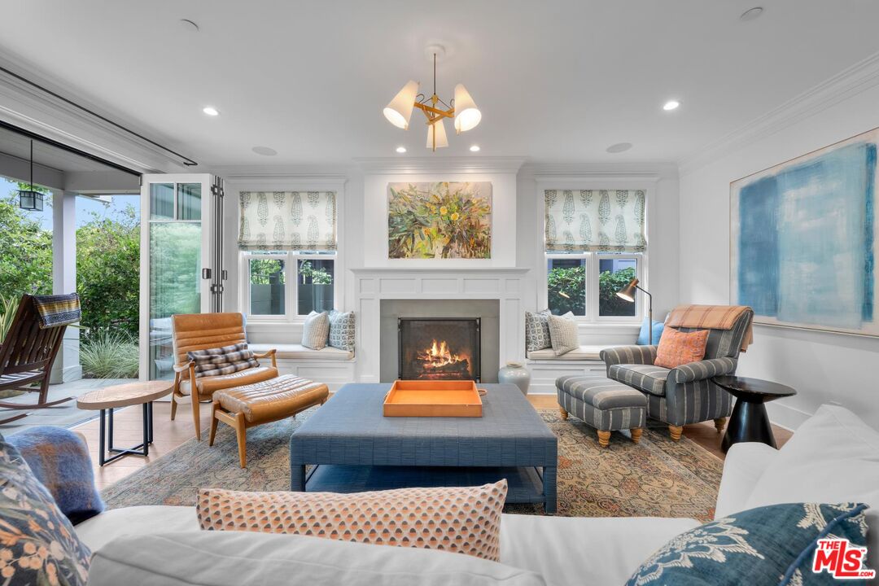
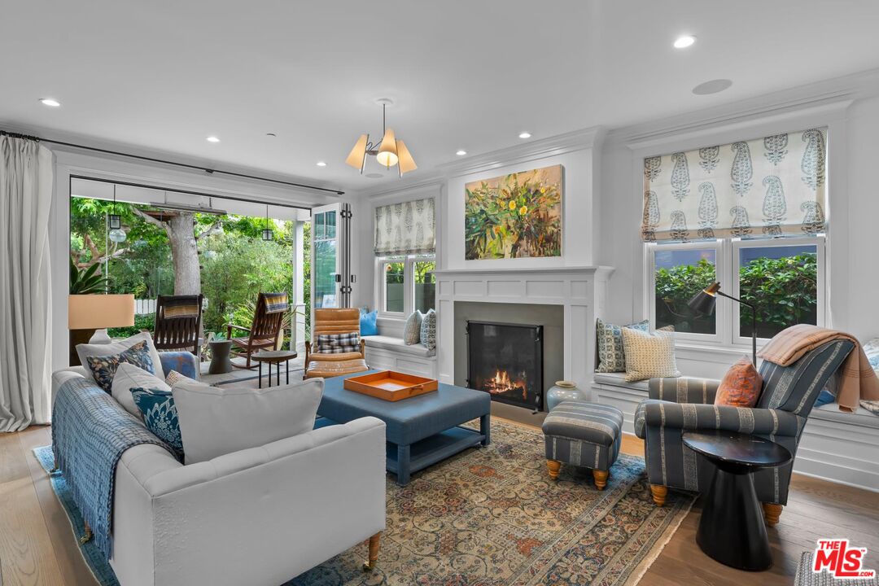
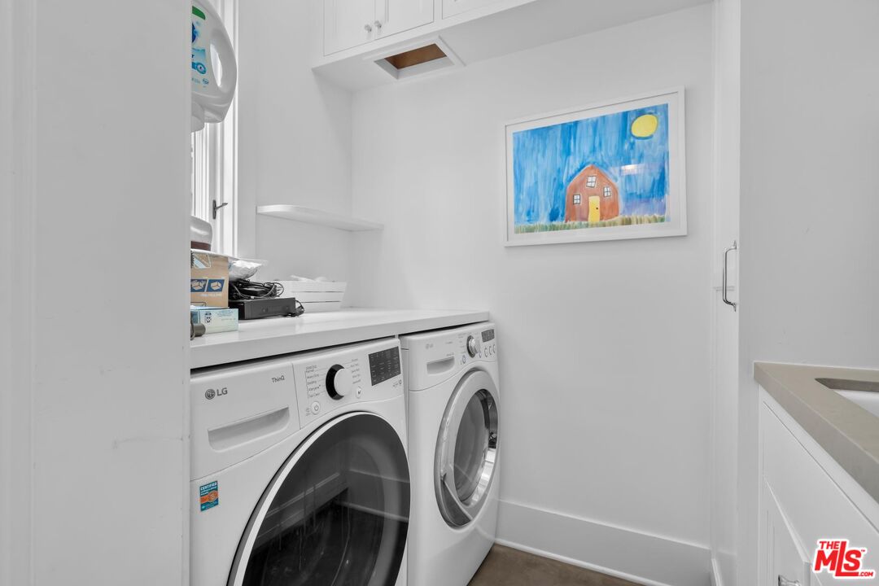
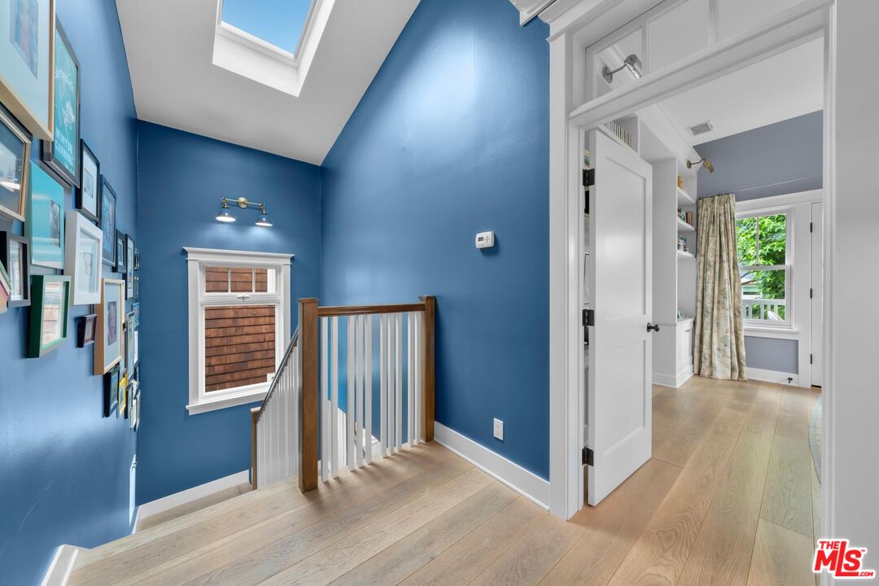
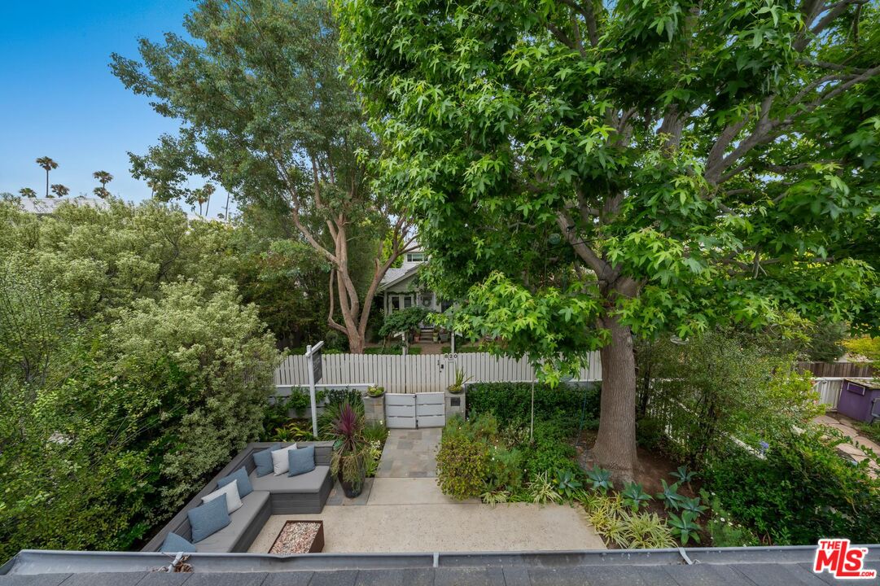
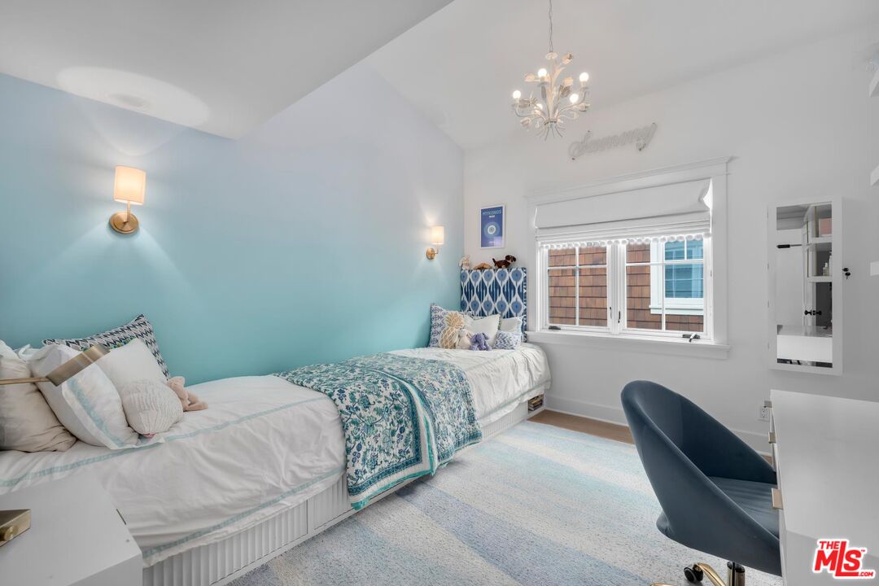
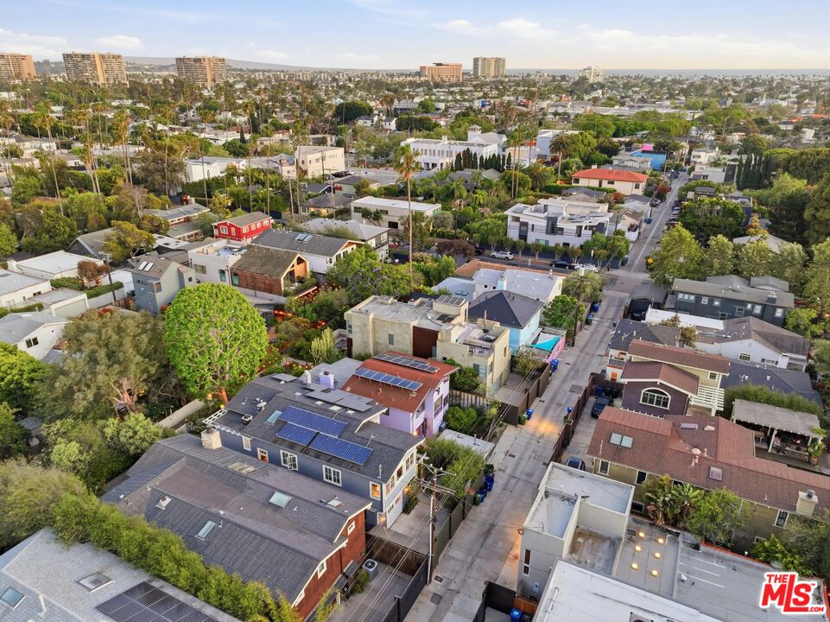
Location, location, location! This modern craftsman, Designed by Payson Denney Architects sanctuary sits on one of Venice's most coveted addresses the 800 block Walk Street of Amoroso which sits right in the middle. Arrive to a front porch framed by the lush, layered gardens of renowned Venice landscape designer Jay Griffith. Featuring electric porch heaters, a gas garden fireplace, and outdoor dining table make this a true outdoor room. Inside, high ceilings and a living room fireplace set the tone. Glass panel doors slide open to the front garden, letting the coastal air in and nature feel close perfect for Sunday morning neighbor hellos or an easy flow between indoors and out. The gourmet kitchen is serious: Viking double-oven range, stainless appliances, center island, breakfast nook, double dishwashers, and two wine refrigerators. Off the kitchen, a cozy den opens to a private back garden with electric heaters, a redwood hot tub, and outdoor shower rinse off after a surf session, then stay for the party. A powder room and laundry room round out the main level.Upstairs, the primary retreat is its own world. A steam shower and soaking tub, custom walk-in closet, and a Romeo and Juliet balcony made for early morning coffee or a late afternoon with a book. Three more bedrooms, an additional bathroom, and a private office complete the upper level.Also included are, solar panels, electric car hook up, and a California basement make this special Venice retreat Move-in ready. Stroll to Abbot Kinney and walk to the beach. A truly special one of kind irreplaceable home on the Venice Walk Streets.
Additional Information
- Other Buildings
- None
- Pool Description
- None
- Spa
- Yes
- Heat
- Central
- Cooling
- Air Conditioning
- View
- Tree Top
- Number of Cars in Garage
- Direct Entrance
Mortgage Calculator
Courtesy of Rodeo Realty- Brentwood, Darlene Hutton - CA DRE#01342721
The information being provided by CARETS (CLAW, CRISNet MLS, DAMLS, CRMLS, i-Tech MLS, and/or VCRDS)is for the visitor's personal, non-commercial use and may not be used for any purpose other than to identifyprospective properties visitor may be interested in purchasing.Any information relating to a property referenced on this web site comes from the Internet Data Exchange (IDX)program of CARETS. This web site may reference real estate listing(s) held by a brokerage firm other than thebroker and/or agent who owns this web site.The accuracy of all information, regardless of source, including but not limited to square footages and lot sizes, isdeemed reliable but not guaranteed and should be personally verified through personal inspection by and/or withthe appropriate professionals. The data contained herein is copyrighted by CARETS, CLAW, CRISNet MLS,DAMLS, CRMLS, i-Tech MLS and/or VCRDS and is protected by all applicable copyright laws. Any disseminationof this information is in violation of copyright laws and is strictly prohibited.CARETS, California Real Estate Technology Services, is a consolidated MLS property listing data feed comprisedof CLAW (Combined LA/Westside MLS), CRISNet MLS (Southland Regional AOR), DAMLS (Desert Area MLS),CRMLS (California Regional MLS), i-Tech MLS (Glendale AOR/Pasadena Foothills AOR) and VCRDS (VenturaCounty Regional Data Share).