6840 San Miguel St, Paramount, CA 90723
- $689,000
- 3
- BD
- 2
- BA
- 1,134
- SqFt









- List Price
- $689,000
- MLS#
- 26865603PS
- Year Built
- 1968
- Bedrooms
- 3
- Bathrooms
- 2
- Living Sq. Ft
- 1,134
- Lot Size
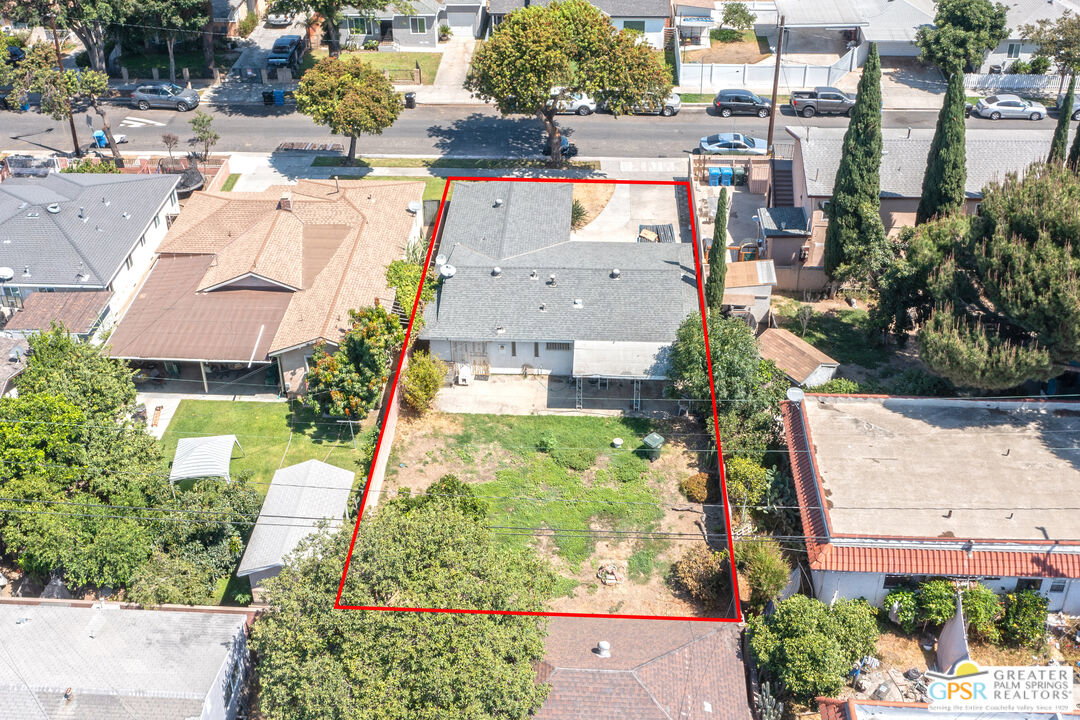
- 5,976
- Lot Location
- None
- Days on Market
- 6
- Property Type
- Single Family Residential
- Style
- Traditional
Property Description
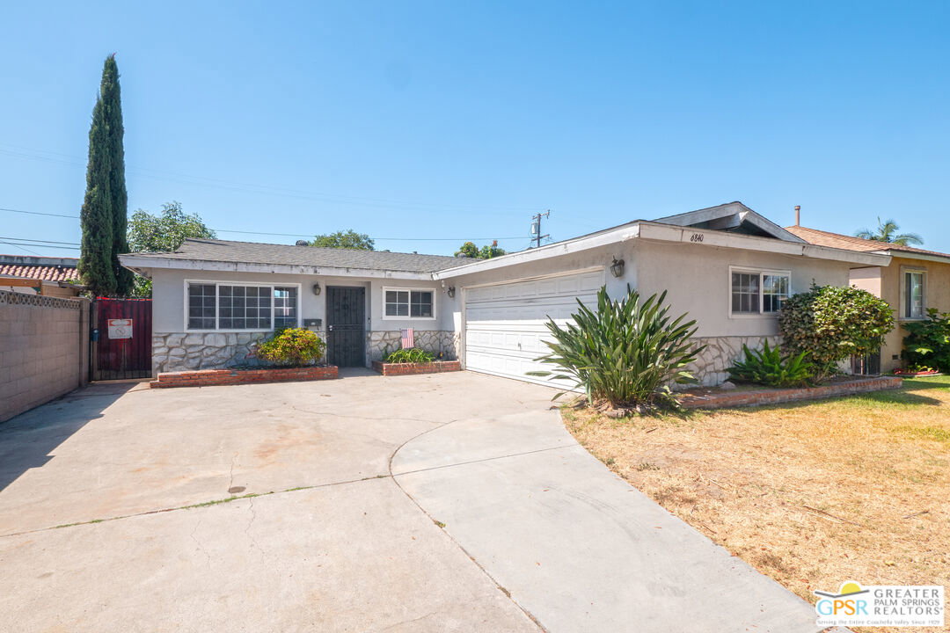
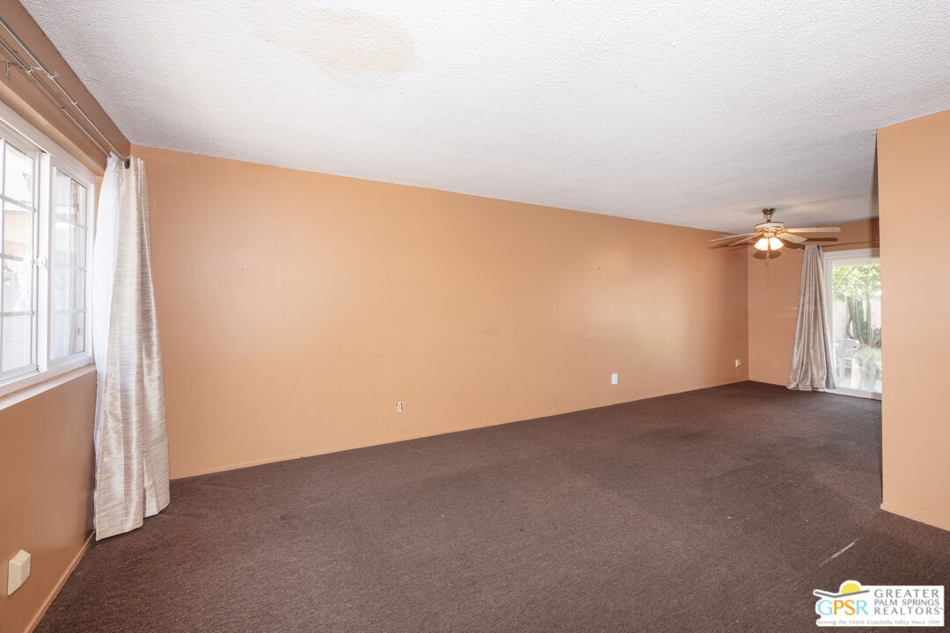
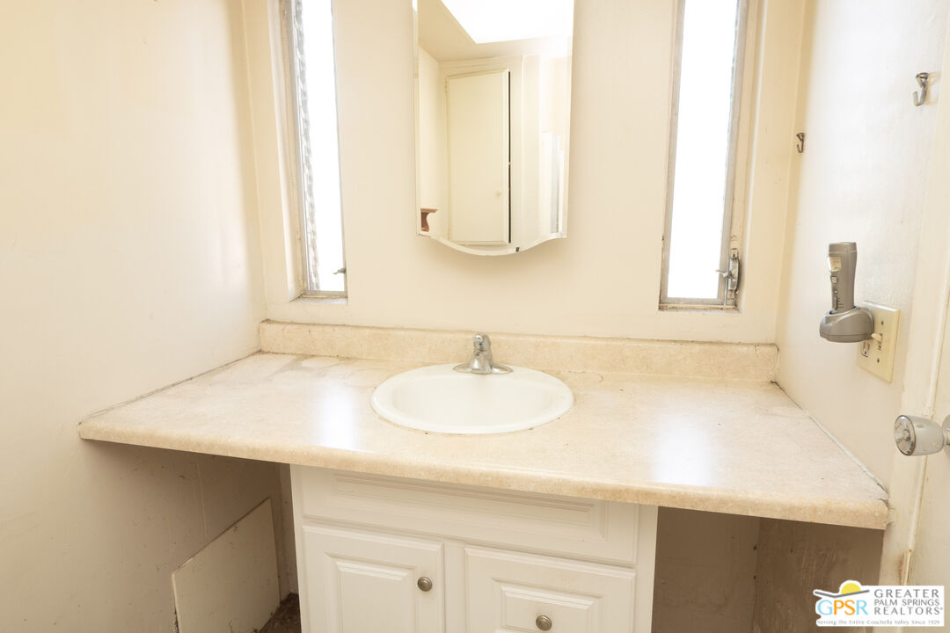
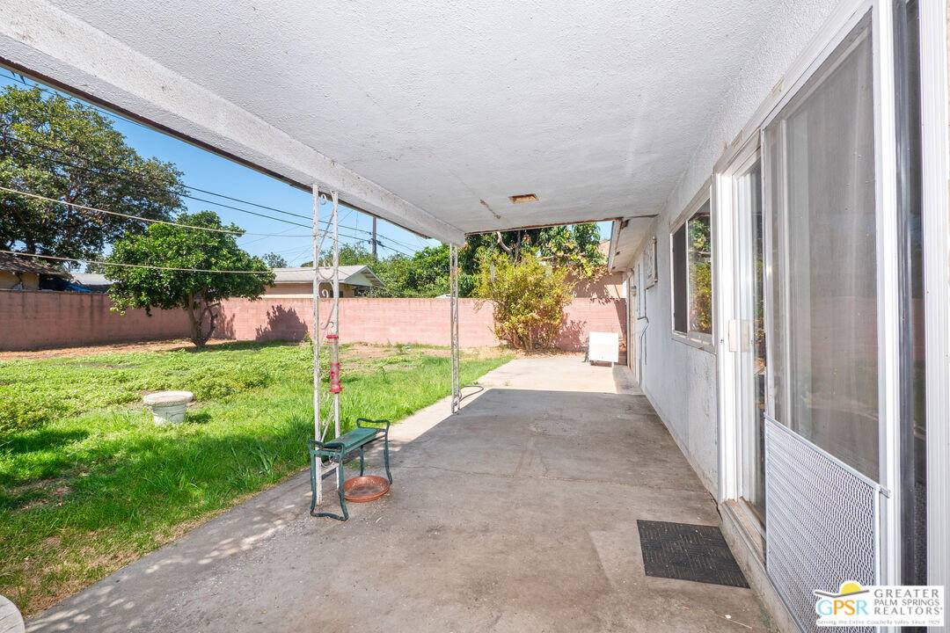
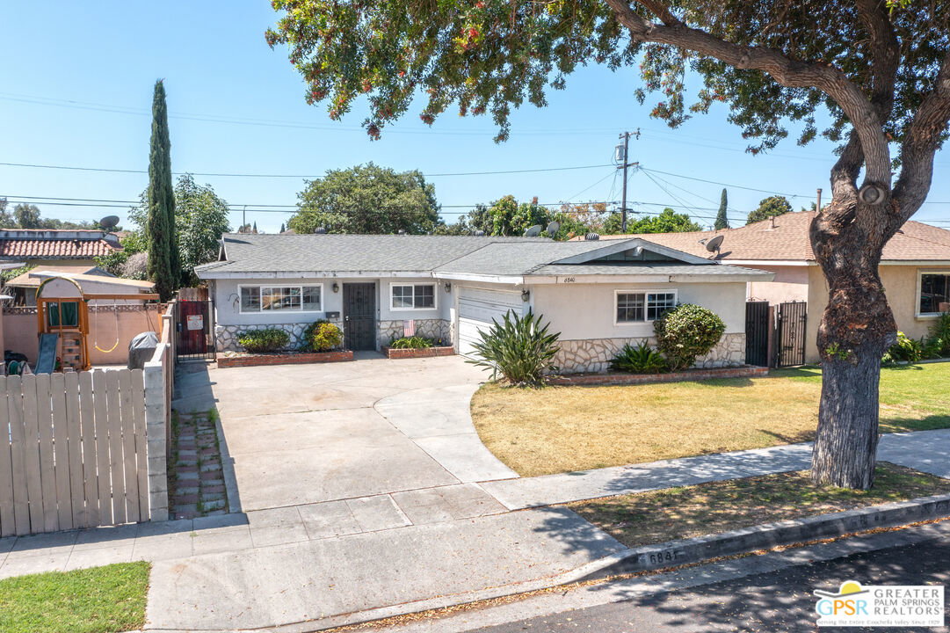
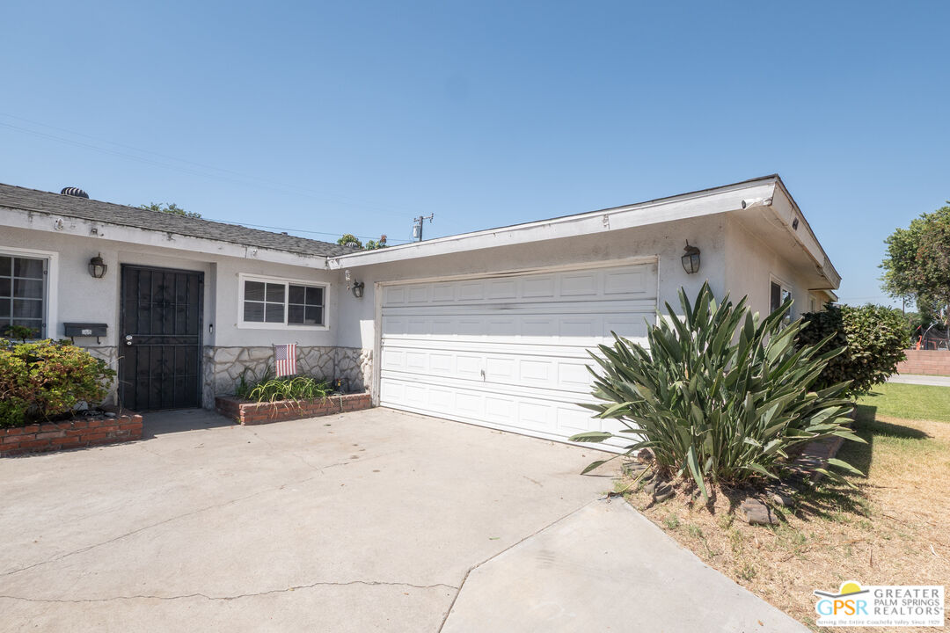
Perfectly situated in a desirable location, this 3-bedroom, 2-bathroom home offers comfort, functionality, and a generous backyard designed for indoor-outdoor living. The main living area features a spacious living room and kitchen connected by an open floor plan. The kitchen offers abundant cabinet storage, ample counter space, a pantry, and a large window overlooking the backyard that fills the space with natural light. A sliding glass door opens directly to the covered patio, creating a seamless transition. The primary bedroom features its own private bathroom, mirrored closet doors, and direct backyard access through a sliding glass door. Two additional bedrooms provide flexibility for guests, a home office, hobbies, or other uses. Ceiling fans in all three bedrooms and the dining area, along with central heating, help keep the home comfortable year-round. An attached 2-car garage with a convenient laundry area adds everyday functionality. A generous backyard offers endless possibilities, featuring block wall fencing for privacy, plenty of space for outdoor dining, gardening, entertaining, or simply relaxing beneath the covered patio. Conveniently located near major commuter routes and the Metro C (Green) Line, this home offers easy access to Los Angeles International Airport (LAX), shopping, dining, schools, parks, and neighboring communities including Downey, Lakewood, Bellflower, Long Beach, and Cerritos. Enjoy nearby recreational amenities and surrounding park facilities. With a functional layout and endless possibilities, this home is ready for its next owner to bring their vision to life.
Additional Information
- Lot Description
- Back Yard, Sidewalks, Fenced
- Other Buildings
- None
- Bedroom Features
- Primary Bedroom
- Kitchen Features
- Pantry
- Pool Description
- None
- Heat
- Central
- Cooling
- Ceiling Fan
- View
- None
- Number of Cars in Garage
- Garage - 2 Car, Garage Is Attached, Driveway, Door Opener
- Garage Spaces Total
- 2
- Water
- Public
Mortgage Calculator
Courtesy of Berkshire Hathaway HomeServices California Propert, Olivia Borges - CA DRE#01913423
The information being provided by CARETS (CLAW, CRISNet MLS, DAMLS, CRMLS, i-Tech MLS, and/or VCRDS)is for the visitor's personal, non-commercial use and may not be used for any purpose other than to identifyprospective properties visitor may be interested in purchasing.Any information relating to a property referenced on this web site comes from the Internet Data Exchange (IDX)program of CARETS. This web site may reference real estate listing(s) held by a brokerage firm other than thebroker and/or agent who owns this web site.The accuracy of all information, regardless of source, including but not limited to square footages and lot sizes, isdeemed reliable but not guaranteed and should be personally verified through personal inspection by and/or withthe appropriate professionals. The data contained herein is copyrighted by CARETS, CLAW, CRISNet MLS,DAMLS, CRMLS, i-Tech MLS and/or VCRDS and is protected by all applicable copyright laws. Any disseminationof this information is in violation of copyright laws and is strictly prohibited.CARETS, California Real Estate Technology Services, is a consolidated MLS property listing data feed comprisedof CLAW (Combined LA/Westside MLS), CRISNet MLS (Southland Regional AOR), DAMLS (Desert Area MLS),CRMLS (California Regional MLS), i-Tech MLS (Glendale AOR/Pasadena Foothills AOR) and VCRDS (VenturaCounty Regional Data Share).