739 Lorraine Blvd Unit 402, Los Angeles, CA 90005
- $997,000
- 2
- BD
- 3
- BA
- 1,704
- SqFt






- List Price
- $997,000
- Price Change
- ▼ $40,000 1787005820
- MLS#
- 26865295
- Year Built
- 1994
- Bedrooms
- 2
- Bathrooms
- 3
- Living Sq. Ft
- 1,704
- Lot Size
- 13,507
- Days on Market
- 34
- Property Type
- Condo
- Style
- Contemporary
- Stories
- 4
Property Description
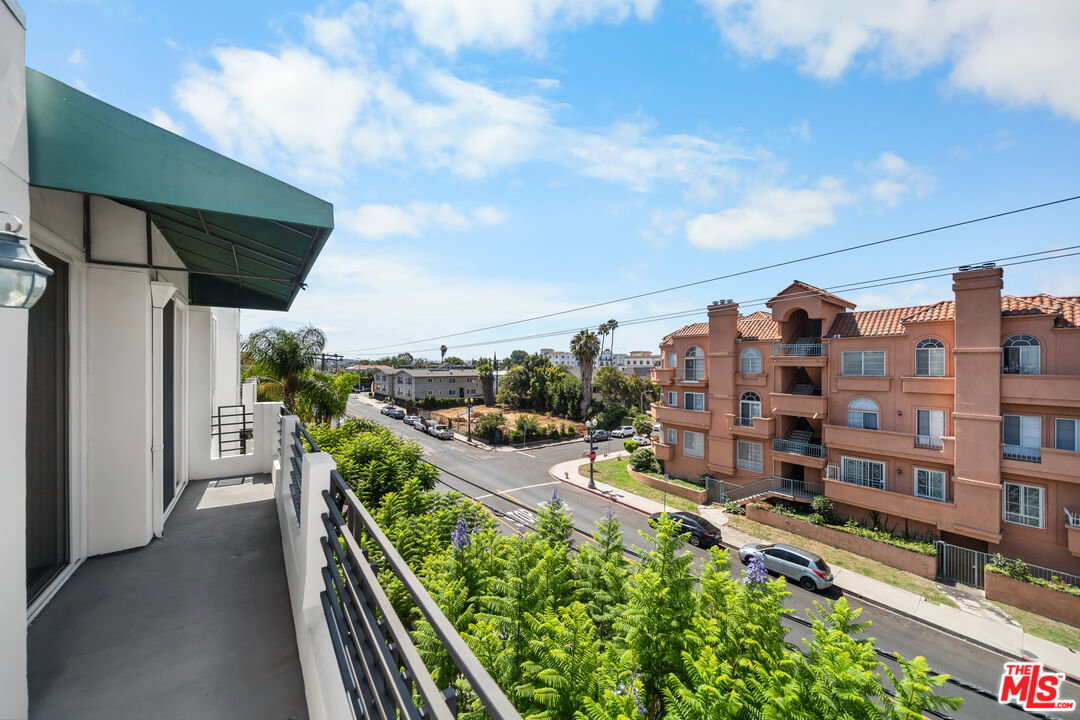
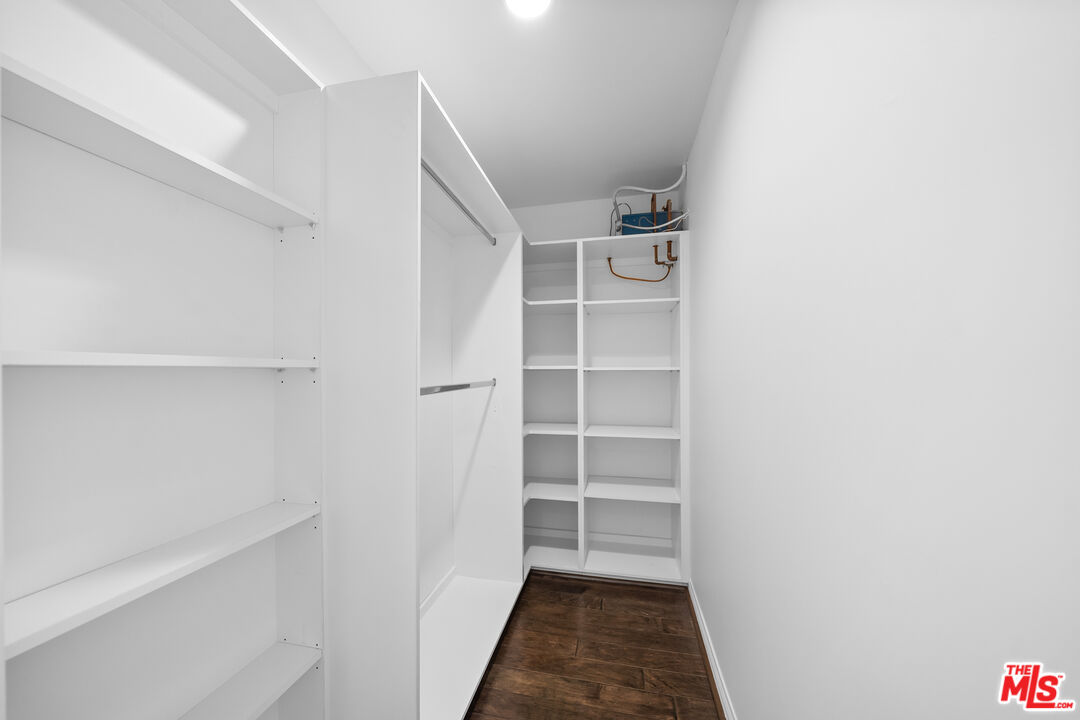
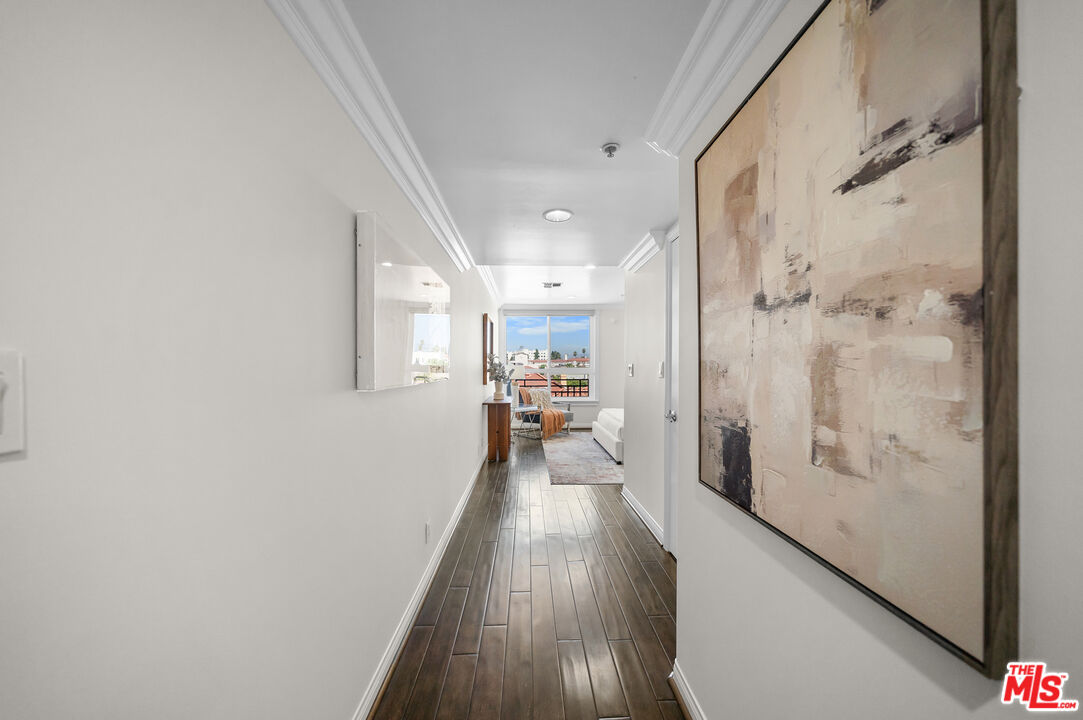
Spacious and bright Top-floor South-West Corner unit with open, unobstructed views in the heart of Windsor Village. With no adjoining unit on either side, this private 2-bedroom, 3-bath residence offers abundant natural light and a thoughtfully designed floor plan that separates the bedrooms for added privacy. Double French entry doors open to an elegant marble foyer and a beautifully remodeled interior featuring wood flooring, recessed lighting, custom closets, and a fully replaced NEW HVAC system. All windows and balcony doors were replaced with New Dual-pane units approximately one year ago. The sun-filled living room features a fireplace and opens to a large balcony, creating a seamless indoor-outdoor living experience. The updated kitchen offers sleek countertops, ample cabinetry, and stainless steel appliances, while the adjacent dining area and window provide natural light and ventilation. The spacious primary suite includes a private balcony, two closets including a walk-in closet and an oversized bathroom with dual vanities, a spa tub, and a separate shower. A dedicated laundry room accommodates a side-by-side washer and dryer and provides generous additional storage.The well-maintained building has recently undergone exterior painting and improvements. Ideally located near Harold A. Henry Community Park, the Ebell Theatre, Larchmont Village, Korea-town, Metro stations, a public library, major freeways, and some of Los Angeles' best shopping and dining. This beautifully updated, move-in-ready home offers privacy, convenience, and comfortable city living in one of Windsor Village's most charming residential settings.
Additional Information
- Frequency
- Monthly
- Association Amenities
- Assoc Pet Rules, Controlled Access, Elevator, Other
- Bedroom Features
- Main Floor Primary Bedroom
- Kitchen Features
- Granite Counters
- Pool Description
- None
- Heat
- Central
- Cooling
- Central
- View
- Trees/Woods, Tree Top, Walk Street, Mountains
- Exterior Construction
- Adobe
- Number of Cars in Garage
- Assigned, Community Garage
- Water
- Public
Mortgage Calculator
Courtesy of Redpoint Realty, Sukyoung Lee - CA DRE#01891854
The information being provided by CARETS (CLAW, CRISNet MLS, DAMLS, CRMLS, i-Tech MLS, and/or VCRDS)is for the visitor's personal, non-commercial use and may not be used for any purpose other than to identifyprospective properties visitor may be interested in purchasing.Any information relating to a property referenced on this web site comes from the Internet Data Exchange (IDX)program of CARETS. This web site may reference real estate listing(s) held by a brokerage firm other than thebroker and/or agent who owns this web site.The accuracy of all information, regardless of source, including but not limited to square footages and lot sizes, isdeemed reliable but not guaranteed and should be personally verified through personal inspection by and/or withthe appropriate professionals. The data contained herein is copyrighted by CARETS, CLAW, CRISNet MLS,DAMLS, CRMLS, i-Tech MLS and/or VCRDS and is protected by all applicable copyright laws. Any disseminationof this information is in violation of copyright laws and is strictly prohibited.CARETS, California Real Estate Technology Services, is a consolidated MLS property listing data feed comprisedof CLAW (Combined LA/Westside MLS), CRISNet MLS (Southland Regional AOR), DAMLS (Desert Area MLS),CRMLS (California Regional MLS), i-Tech MLS (Glendale AOR/Pasadena Foothills AOR) and VCRDS (VenturaCounty Regional Data Share).