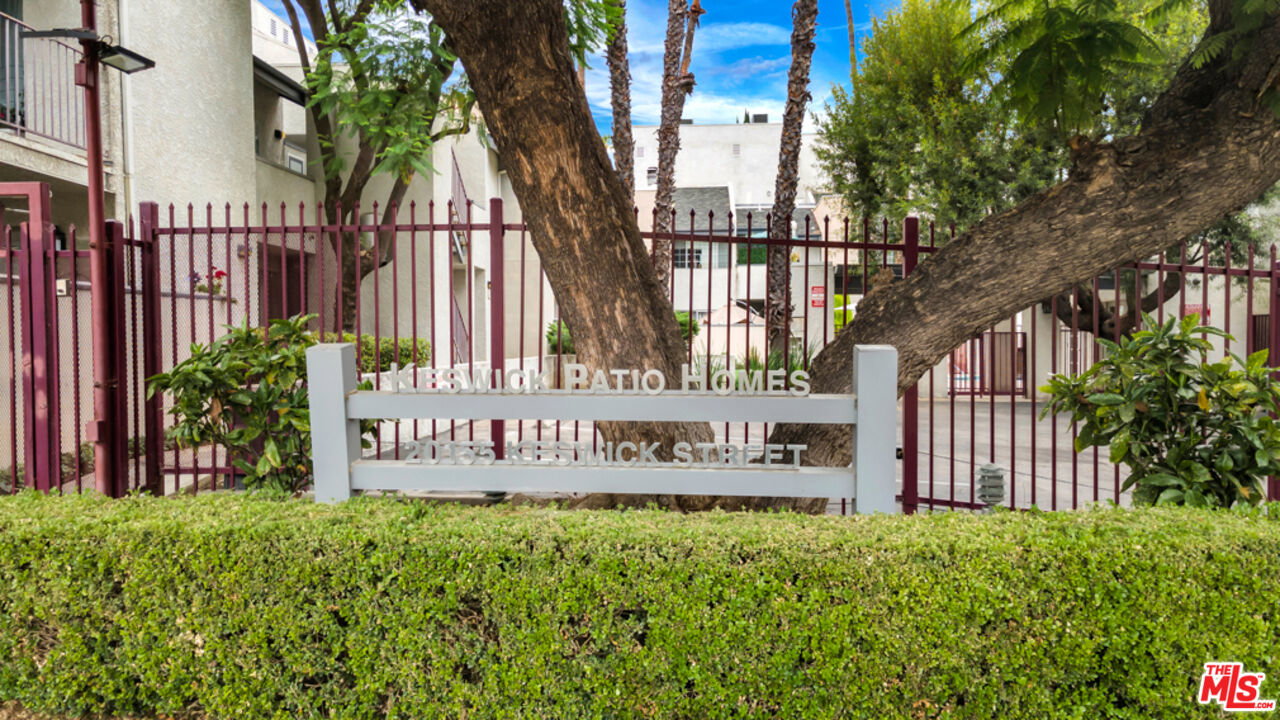
20155 Keswick St Unit 107, Winnetka, CA 91306
- $475,000
- 2
- BD
- 2
- BA
- 1,040
- SqFt






- List Price
- $475,000
- MLS#
- 26864991
- Year Built
- 1981
- Bedrooms
- 2
- Bathrooms
- 2
- Living Sq. Ft
- 1,040
- Lot Size
- 69,486
- Days on Market
- 25
- Property Type
- Condo
- Style
- Other
Property Description
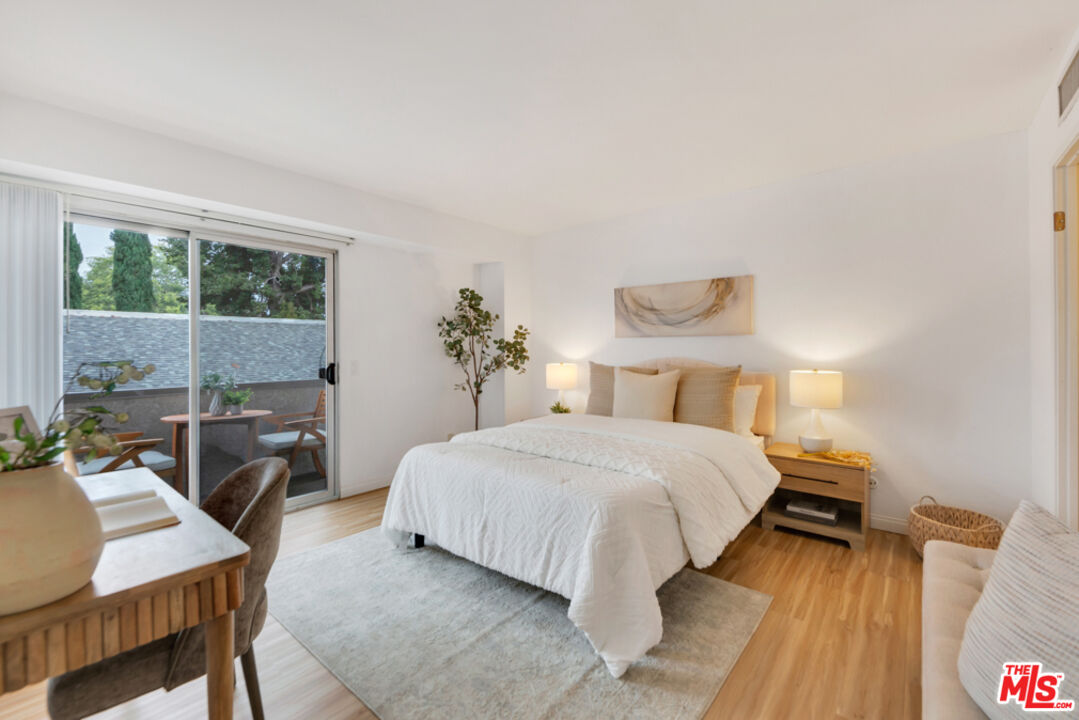
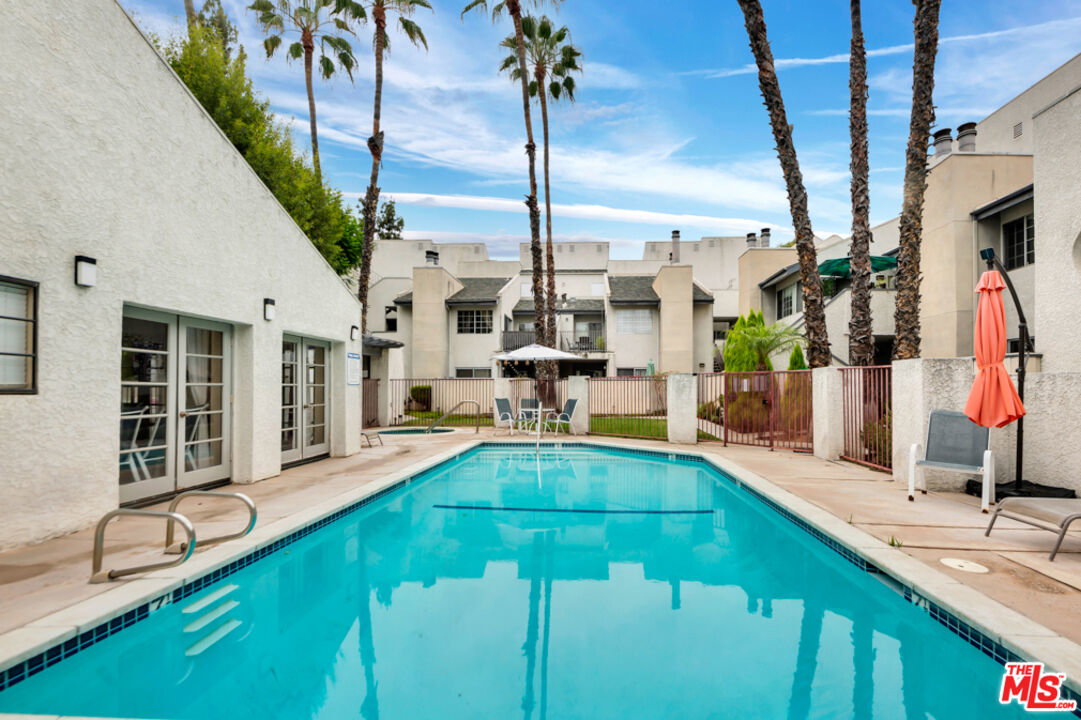
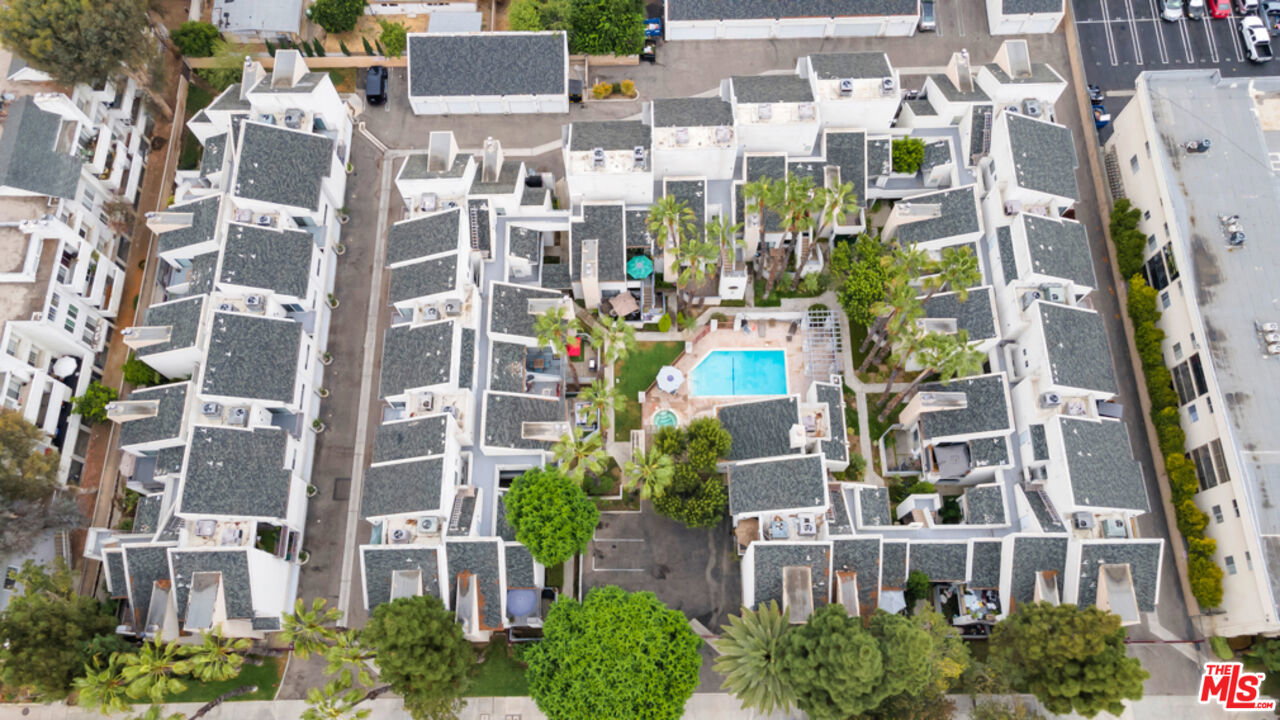
Charming Gated Townhome in the Heart of Winnetka **Rare end-unit at the back of the complex** opportunity in a sought-after gated Winnetka community! This meticulously maintained two-story townhome-style condo comes with a coveted bonus: a private, oversized two-car attached garage offering direct ground-floor access ideal for everything from everyday convenience to extra storage flexibility. The main level is designed to impress. The open-concept first floor is an entertainer's dream, anchored by rich bamboo floors, a cozy fireplace, and recessed lighting, with a handy closet at the base of the stairs adding smart everyday function. The kitchen shines with newer stainless steel appliances and flows effortlessly into the dining and living areas perfect for hosting or simply unwinding. A sliding glass door opens to a private patio, made for warm summer evenings. A stylish half bath completes this level. Upstairs, you'll find 2 generously sized bedrooms, a full bath, and the ease of nearby laundry area with space for additonal storage right beside the linen closet. Both the primary and guest bedroom enjoy sliding glass door access to a long private patio a lovely spot for morning coffee or an evening spent unwinding with a good book. The primary suite also boasts a huge walk-in closet. Life here comes with resort-style perks: a sparkling pool, relaxing hot tub, recreation room, and lush green landscaping. HOA-covered water, trash, professionally maintained landscaping. With every convenience close at hand, this home truly checks every box.Don't wait homes like this move fast! Fireplace is considered decorative, seller does not know if it works!
Additional Information
- Frequency
- Monthly
- Association Amenities
- Controlled Access, Gated Community, Pool, Spa, Guest Parking, Clubhouse
- Pool
- Yes
- Pool Description
- Association Pool
- Spa
- Yes
- Heat
- Central
- Cooling
- Air Conditioning
- View
- Other
- Number of Cars in Garage
- Attached, Garage - 2 Car, Oversized
Mortgage Calculator
Courtesy of Compass, Kellie McCaffrey-Nady - CA DRE#02007978
The information being provided by CARETS (CLAW, CRISNet MLS, DAMLS, CRMLS, i-Tech MLS, and/or VCRDS)is for the visitor's personal, non-commercial use and may not be used for any purpose other than to identifyprospective properties visitor may be interested in purchasing.Any information relating to a property referenced on this web site comes from the Internet Data Exchange (IDX)program of CARETS. This web site may reference real estate listing(s) held by a brokerage firm other than thebroker and/or agent who owns this web site.The accuracy of all information, regardless of source, including but not limited to square footages and lot sizes, isdeemed reliable but not guaranteed and should be personally verified through personal inspection by and/or withthe appropriate professionals. The data contained herein is copyrighted by CARETS, CLAW, CRISNet MLS,DAMLS, CRMLS, i-Tech MLS and/or VCRDS and is protected by all applicable copyright laws. Any disseminationof this information is in violation of copyright laws and is strictly prohibited.CARETS, California Real Estate Technology Services, is a consolidated MLS property listing data feed comprisedof CLAW (Combined LA/Westside MLS), CRISNet MLS (Southland Regional AOR), DAMLS (Desert Area MLS),CRMLS (California Regional MLS), i-Tech MLS (Glendale AOR/Pasadena Foothills AOR) and VCRDS (VenturaCounty Regional Data Share).