28207 Laura La Plante Dr, Agoura Hills, CA 91301
- $1,599,999
- 4
- BD
- 5
- BA
- 3,201
- SqFt




















- List Price
- $1,599,999
- MLS#
- 26864881
- Year Built
- 1979
- Bedrooms
- 4
- Bathrooms
- 5
- Living Sq. Ft
- 3,201
- Lot Size
- 8,500
- Days on Market
- 1
- Property Type
- Single Family Residential
- Style
- Modern
- Stories
- 3
Property Description
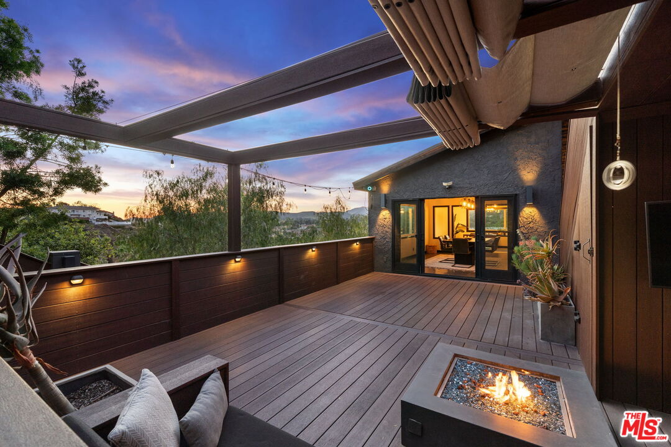
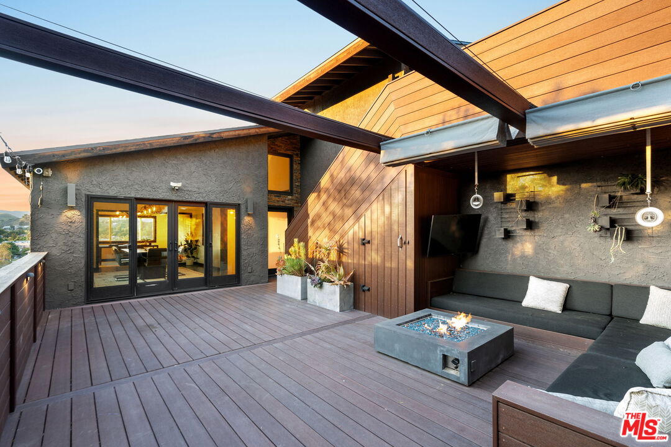
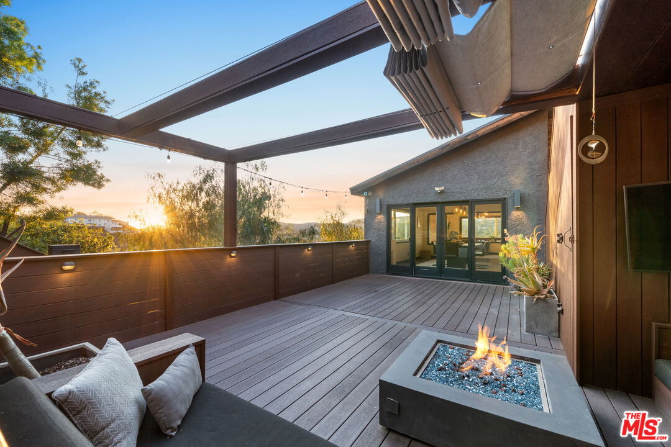
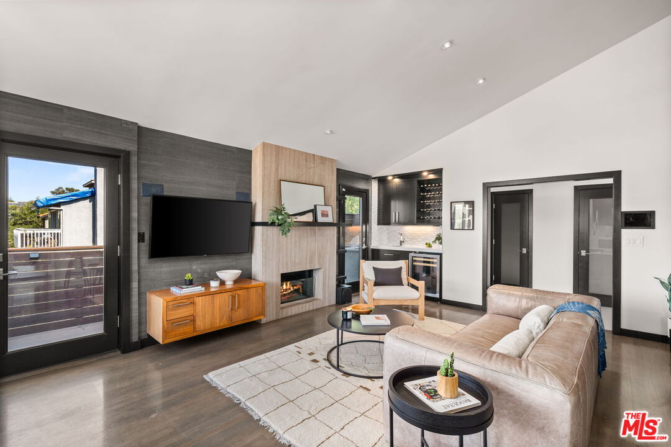
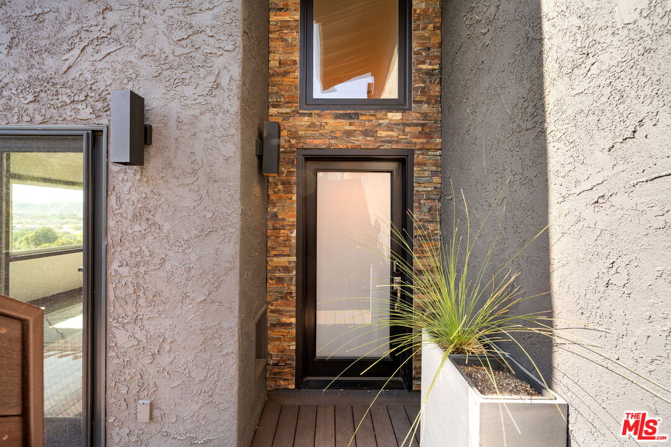
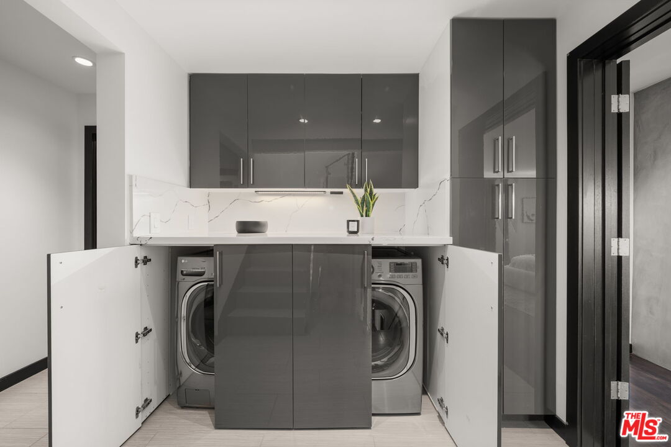
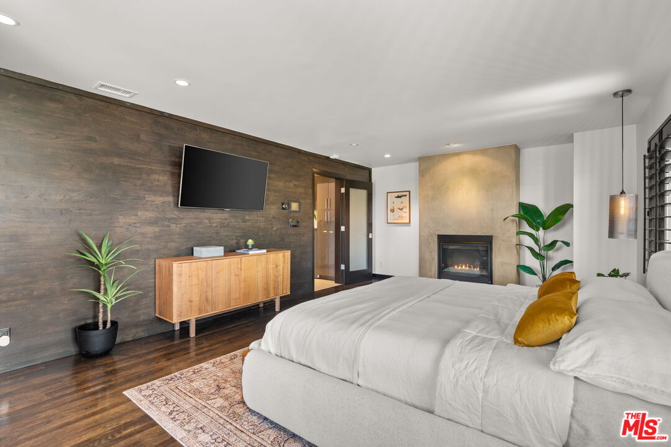
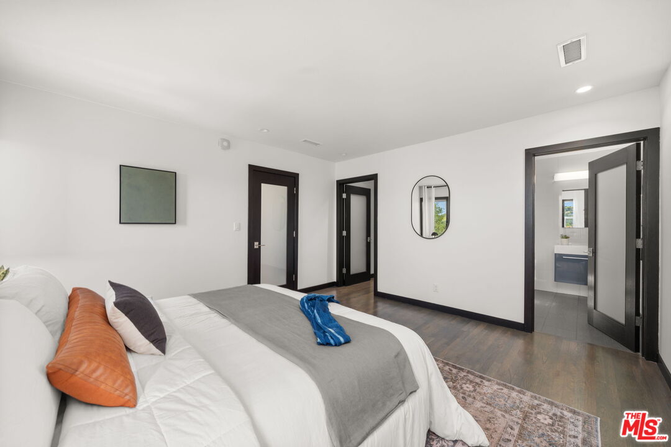
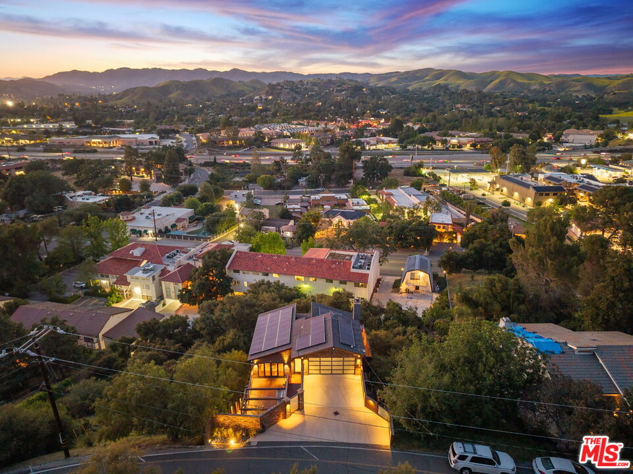
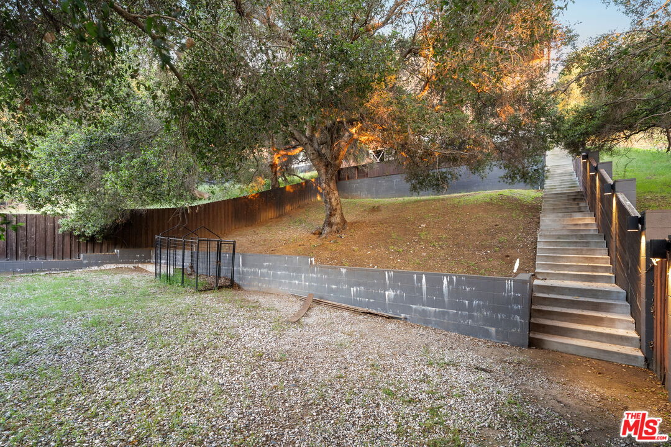
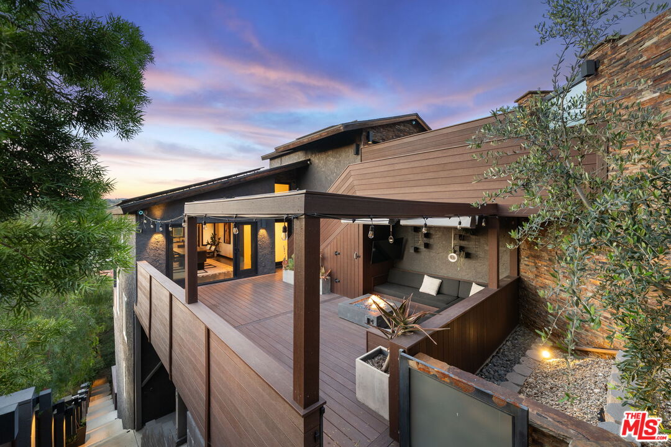
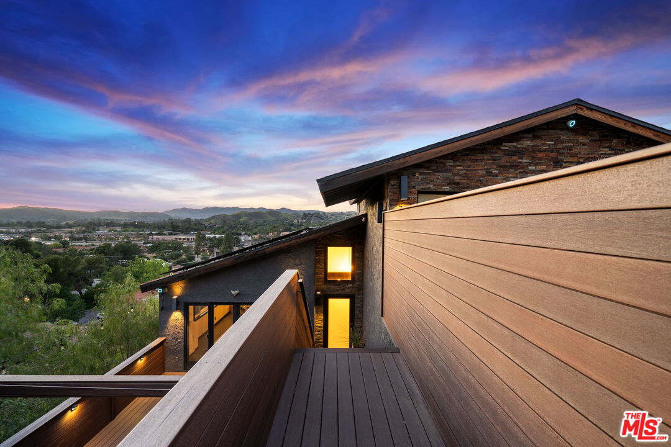
Modern. Stunning. One of a kind completely renovated and designer 4-bedroom, 4.5-bathroom smart home with stunning views and multiple outdoor areas and a separate 1-bedroom/1-bathroom fully equipped guest suite, located in the highly sought-after Blue Ribbon Las Virgenes Unified School District. The home has a total of 3601 sq ft AND 5 BD/5.5 BA!! This energy-efficient home features fully owned solar panels, keeping electricity bills under $10/month (based on usage). The open-concept floor plan showcases a gourmet kitchen with premium DCS appliances, marble countertops, custom hardwood cabinets, designer lighting and views!! The spacious dining deck offers a built-in couch, fire pit, and breathtaking views of Agoura Hills perfect for entertaining and that indoor/outdoor California lifestyle. The primary suite boasts two walk-in closets and a luxurious spa-style bathroom with heated floors and towel warmer. All bathrooms are low flow toilets, faucets and shower heads. Each bedroom has its own ensuite bathroom and walk-in closet. Hickory hardwood floors throughout, a hidden den/screening room, tankless water heaters, newer roof, decking, and double paned windows (eliminates any noise!) to name a few upgrades. This designer home is a smart home technology including Google Nest cameras, thermostats, smoke detectors, keyless entry, and a video doorbell. Additional highlights include drought-tolerant landscaping, a built-in outdoor BBQ, a finished two-car garage with custom shelving, a sink, tesla charger, and workspace, and an RV parking area that can accommodate two extra vehicles. Wall-mounted smart TVs in the living room, family room, outdoor patio, and primary suite are included, along with a washer and dryer conveniently located near the bedrooms. Built-in furniture includes master bedroom nightstands, a living room cabinet, and a family room console. The 1BD/1BA guest suite features a full kitchen and laundry, ideal for guests, extended family, or an office. This sexy home blends modern luxury with everyday convenience and is truly turn key and in the best location!! Close proximity to hiking and mountain trails, shops, restaurants, and in a top rated school district! This is a one of a kind gem that truly has it all!
Additional Information
- Other Buildings
- GuestHouse
- Bedroom Features
- Primary Bedroom, Primary Retreat, Primary Suite, WalkInCloset
- Kitchen Features
- Marble Counters
- Pool Description
- None
- Heat
- Central
- Cooling
- Central
- View
- Mountains, Panoramic, Park, Valley, Tree Top, Skyline, Hills
- Number of Cars in Garage
- Garage - 2 Car, Driveway
- Garage Spaces Total
- 2
Mortgage Calculator
Courtesy of Equity Union, Victoria Cruz - CA DRE#01887799
The information being provided by CARETS (CLAW, CRISNet MLS, DAMLS, CRMLS, i-Tech MLS, and/or VCRDS)is for the visitor's personal, non-commercial use and may not be used for any purpose other than to identifyprospective properties visitor may be interested in purchasing.Any information relating to a property referenced on this web site comes from the Internet Data Exchange (IDX)program of CARETS. This web site may reference real estate listing(s) held by a brokerage firm other than thebroker and/or agent who owns this web site.The accuracy of all information, regardless of source, including but not limited to square footages and lot sizes, isdeemed reliable but not guaranteed and should be personally verified through personal inspection by and/or withthe appropriate professionals. The data contained herein is copyrighted by CARETS, CLAW, CRISNet MLS,DAMLS, CRMLS, i-Tech MLS and/or VCRDS and is protected by all applicable copyright laws. Any disseminationof this information is in violation of copyright laws and is strictly prohibited.CARETS, California Real Estate Technology Services, is a consolidated MLS property listing data feed comprisedof CLAW (Combined LA/Westside MLS), CRISNet MLS (Southland Regional AOR), DAMLS (Desert Area MLS),CRMLS (California Regional MLS), i-Tech MLS (Glendale AOR/Pasadena Foothills AOR) and VCRDS (VenturaCounty Regional Data Share).