27066 Hidaway Ave Unit 4, Santa Clarita, CA 91351
- $494,999
- 2
- BD
- 2
- BA
- 1,078
- SqFt



- List Price
- $494,999
- MLS#
- 26864875
- Year Built
- 1980
- Bedrooms
- 2
- Bathrooms
- 2
- Living Sq. Ft
- 1,078
- Lot Size
- 843,901
- Days on Market
- 3
- Property Type
- Condo
- Style
- Traditional
Property Description
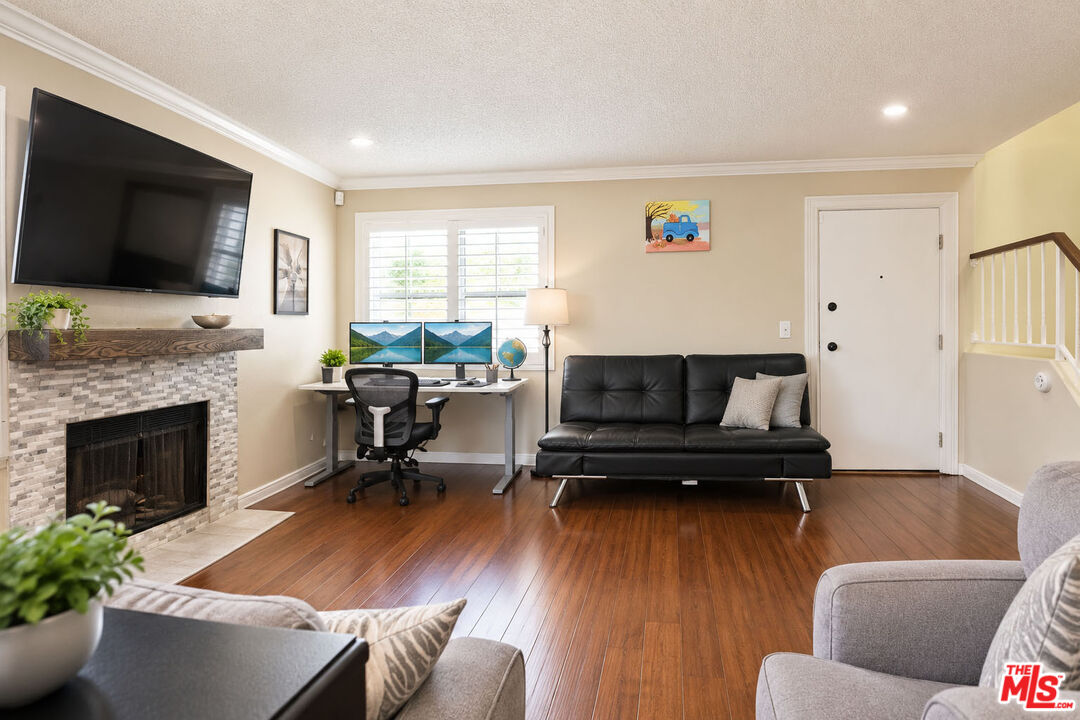
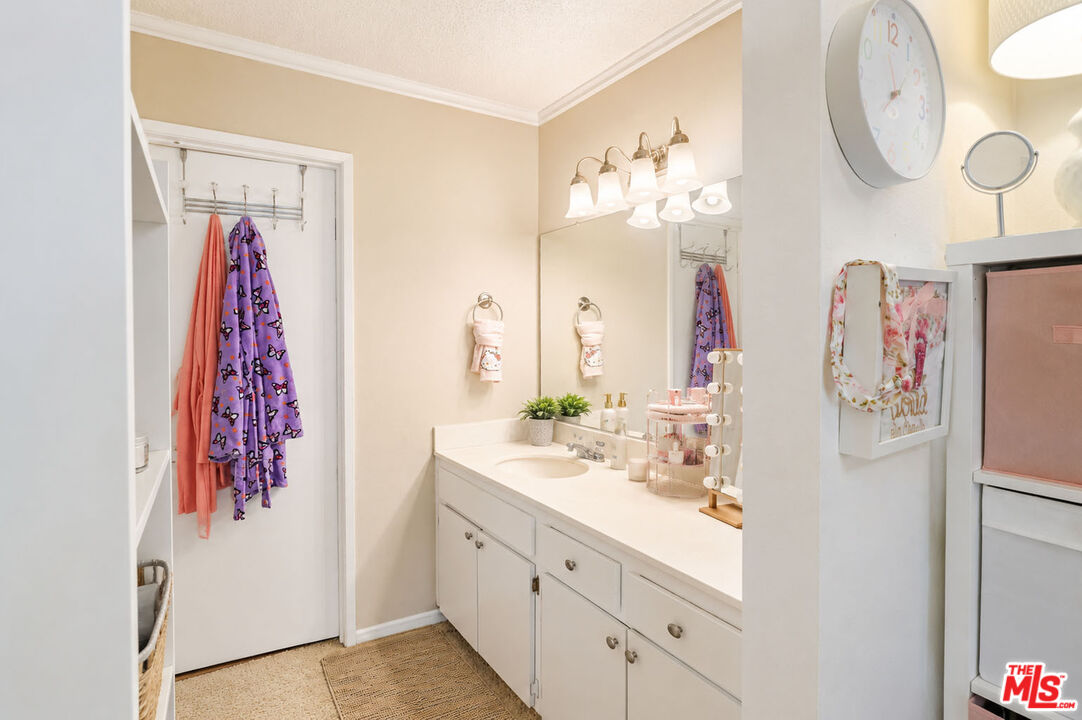
FHA APPROVED! Welcome to this beautifully 2-story corner-unit townhome offering abundant natural light, stunning treetop views, and breathtaking evening sunsets. This spacious home features a well-designed floor plan that provides both comfort and functionality. The upstairs primary suite includes a generous walk-in closet, a separate vanity and dressing area, and plenty of space to unwind. The secondary bedroom features two closets, offering flexible options for additional storage, a home office, study nook, or creative workspace. Step outside to your private patio, perfect for outdoor dining, weekend BBQs, container gardening, or simply relaxing with family, friends, and pets. One of the home's standout features is the oversized side-by-side two-car garage, conveniently located directly across from the front entrance. In addition to parking for an SUV and a second vehicle, the garage offers ample storage space. Residents of the highly desirable Canyon Village community enjoy resort-style amenities, including three swimming pools, two spas, three tennis courts, beautifully maintained walking paths, and scenic paseos ideal for walking, jogging, or biking. The monthly HOA of $515 includes Earthquake Insurance, Water, Sewer, Trash, Community Patrol, and more, providing exceptional value. Down Payment Assistance programs may be available for qualified buyers. Don't miss this opportunity to own a spacious home in a well-maintained community with outstanding amenities and convenient access to shopping, dining, parks, and major commuter routes.
Additional Information
- Frequency
- Monthly
- Association Amenities
- Spa, Tennis Courts, Hiking Trails, Assoc Maintains Landscape
- Pool
- Yes
- Pool Description
- Community
- Heat
- Central
- Cooling
- Central
- View
- Canyon, Hills
- Number of Cars in Garage
- Garage Is Detached
- Garage Spaces Total
- 2
Mortgage Calculator
Courtesy of Century 21 Masters, Rodolfo Gomez - CA DRE#01789311
The information being provided by CARETS (CLAW, CRISNet MLS, DAMLS, CRMLS, i-Tech MLS, and/or VCRDS)is for the visitor's personal, non-commercial use and may not be used for any purpose other than to identifyprospective properties visitor may be interested in purchasing.Any information relating to a property referenced on this web site comes from the Internet Data Exchange (IDX)program of CARETS. This web site may reference real estate listing(s) held by a brokerage firm other than thebroker and/or agent who owns this web site.The accuracy of all information, regardless of source, including but not limited to square footages and lot sizes, isdeemed reliable but not guaranteed and should be personally verified through personal inspection by and/or withthe appropriate professionals. The data contained herein is copyrighted by CARETS, CLAW, CRISNet MLS,DAMLS, CRMLS, i-Tech MLS and/or VCRDS and is protected by all applicable copyright laws. Any disseminationof this information is in violation of copyright laws and is strictly prohibited.CARETS, California Real Estate Technology Services, is a consolidated MLS property listing data feed comprisedof CLAW (Combined LA/Westside MLS), CRISNet MLS (Southland Regional AOR), DAMLS (Desert Area MLS),CRMLS (California Regional MLS), i-Tech MLS (Glendale AOR/Pasadena Foothills AOR) and VCRDS (VenturaCounty Regional Data Share).