3945 Eagle Rock Blvd Unit 50, Los Angeles, CA 90065
- $798,000
- 3
- BD
- 4
- BA
- 1,550
- SqFt






- List Price
- $798,000
- Price Change
- ▼ $51,000 1788493454
- MLS#
- 26864813
- Year Built
- 2015
- Bedrooms
- 3
- Bathrooms
- 4
- Living Sq. Ft
- 1,550
- Lot Size
- 12,934
- Days on Market
- 54
- Property Type
- Condo
- Style
- Modern
Property Description
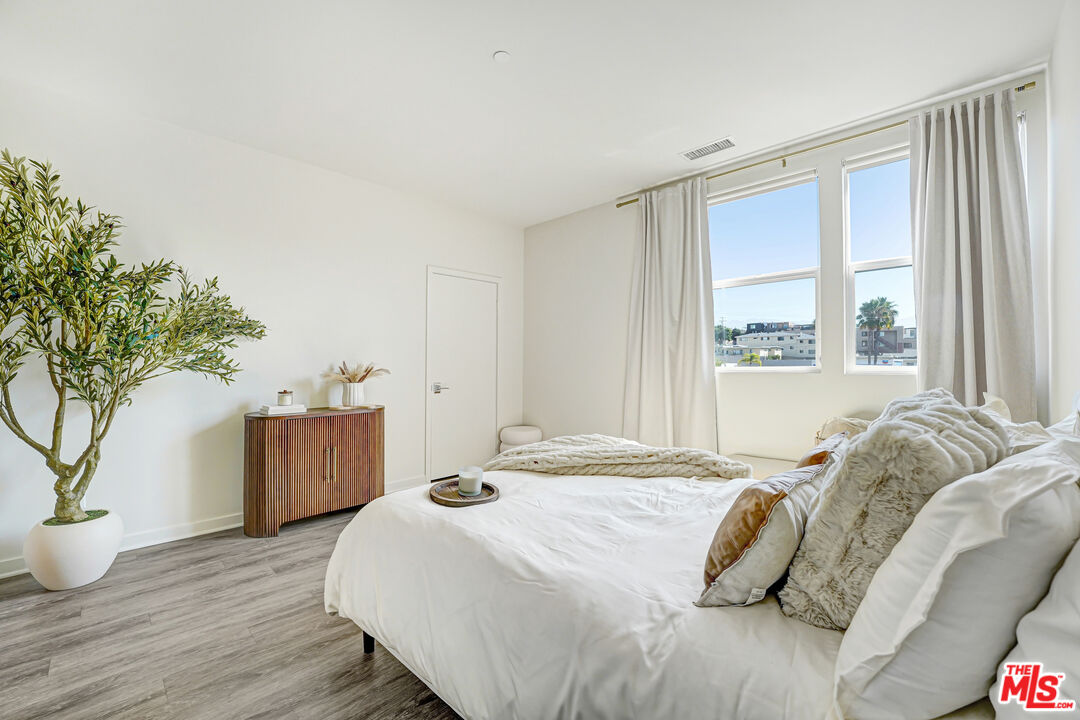
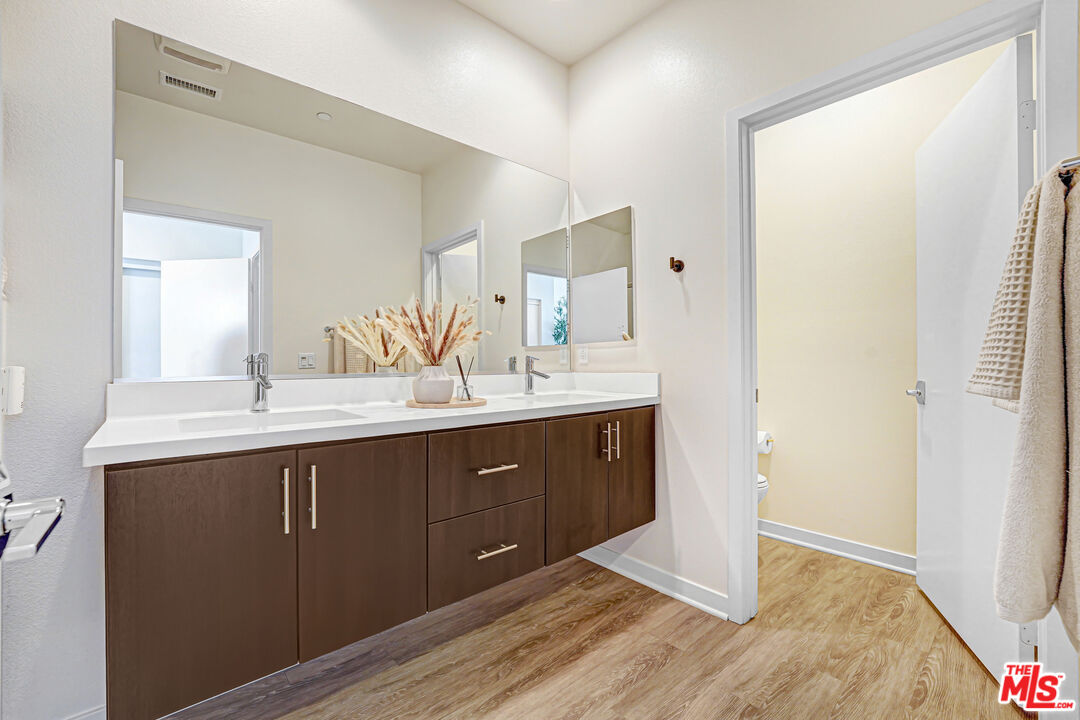
NEW PRICE + A RARE HOMEBUYER OPPORTUNITY: This townhome qualifies for a City National Bank homebuyer grant program offering eligible buyers up to $20,000 in grant funds which may be applied toward down payment, closing costs, or an interest-rate buydown that don't need to be paid back. Financing options with as little as 3% down may also be available, subject to buyer qualification and program guidelines. Located within the desirable gated NELA Union community, this beautifully appointed newer-construction townhouse offers an exceptional combination of space, style, and convenience in the heart of Glassell Park. The bright, open main living level features soaring 9-foot ceilings, wood flooring, and an effortless flow between the living room, dining area, and contemporary kitchen. Quartz countertops, stainless steel appliances, abundant cabinetry, counter seating, and space for a true dining table make the kitchen equally suited to everyday living and entertaining. Just beyond, a private balcony offers the perfect spot for morning coffee, casual dining, or unwinding outdoors. The thoughtfully designed three-bedroom layout provides an en-suite bathroom for every bedroom, plus a powder room on the main living level. The versatile first-floor bedroom works beautifully as a private guest suite or dedicated home office, while the upper level features the primary suite and an additional en-suite bedroom. The light-filled primary suite includes a walk-in closet and spa-inspired bath with dual-sink vanity and glass-enclosed shower. Additional highlights include in-unit side-by-side laundry and a direct-access two-car garage with built-in storage. Enjoy easy access to the restaurants, cafes, and neighborhood favorites that define Northeast LA, including Michelin-recognized Dunsmoor, with Highland Park, Eagle Rock, Silver Lake, Griffith Park, Downtown Los Angeles, and Pasadena all within easy reach!
Additional Information
- Frequency
- Monthly
- Association Amenities
- Assoc Maintains Landscape, Assoc Pet Rules, Gated Community, Picnic Area, Guest Parking, Gated Parking
- Lot Description
- Gated Community, Exterior Security Lights
- Bedroom Features
- Primary Suite, WalkInCloset
- Pool Description
- None
- Heat
- Central
- Cooling
- Central
- View
- City, City Lights, Tree Top
- Number of Cars in Garage
- Garage Is Attached, Parking for Guests - Onsite, Side By Side, Controlled Entrance, Private Garage, Door Opener
Mortgage Calculator
Courtesy of Radius Agent Realty, Athene Farmas - CA DRE#01247810
The information being provided by CARETS (CLAW, CRISNet MLS, DAMLS, CRMLS, i-Tech MLS, and/or VCRDS)is for the visitor's personal, non-commercial use and may not be used for any purpose other than to identifyprospective properties visitor may be interested in purchasing.Any information relating to a property referenced on this web site comes from the Internet Data Exchange (IDX)program of CARETS. This web site may reference real estate listing(s) held by a brokerage firm other than thebroker and/or agent who owns this web site.The accuracy of all information, regardless of source, including but not limited to square footages and lot sizes, isdeemed reliable but not guaranteed and should be personally verified through personal inspection by and/or withthe appropriate professionals. The data contained herein is copyrighted by CARETS, CLAW, CRISNet MLS,DAMLS, CRMLS, i-Tech MLS and/or VCRDS and is protected by all applicable copyright laws. Any disseminationof this information is in violation of copyright laws and is strictly prohibited.CARETS, California Real Estate Technology Services, is a consolidated MLS property listing data feed comprisedof CLAW (Combined LA/Westside MLS), CRISNet MLS (Southland Regional AOR), DAMLS (Desert Area MLS),CRMLS (California Regional MLS), i-Tech MLS (Glendale AOR/Pasadena Foothills AOR) and VCRDS (VenturaCounty Regional Data Share).