4931 Indian Wood Rd Unit 357, Culver City, CA 90230
- $719,900
- 3
- BD
- 2
- BA
- 1,095
- SqFt










- List Price
- $719,900
- MLS#
- 26864411
- Year Built
- 1973
- Bedrooms
- 3
- Bathrooms
- 2
- Living Sq. Ft
- 1,095
- Lot Size
- 104,310
- Days on Market
- 3
- Property Type
- Condo
- Style
- Contemporary
- Stories
- 2
Property Description
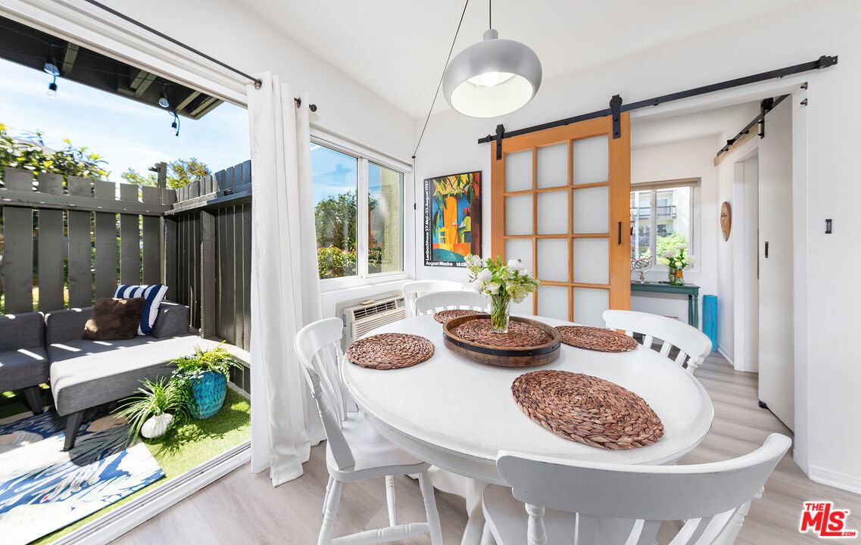
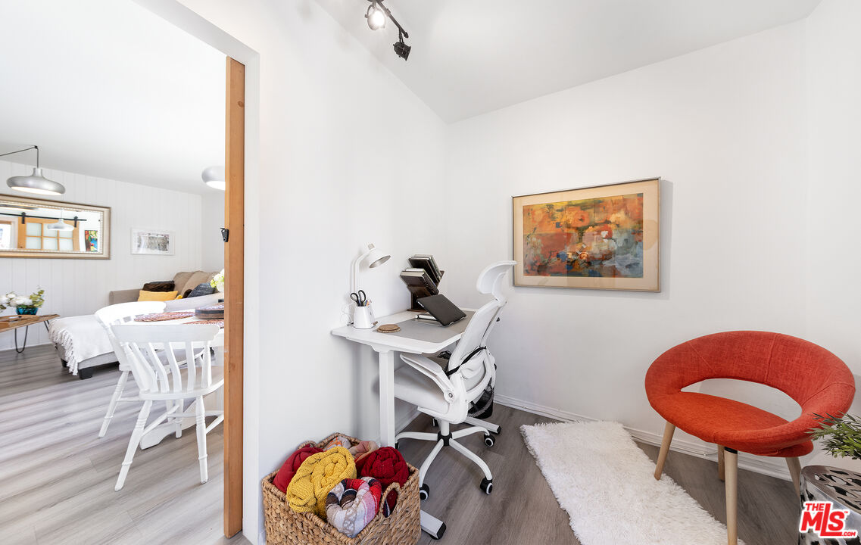
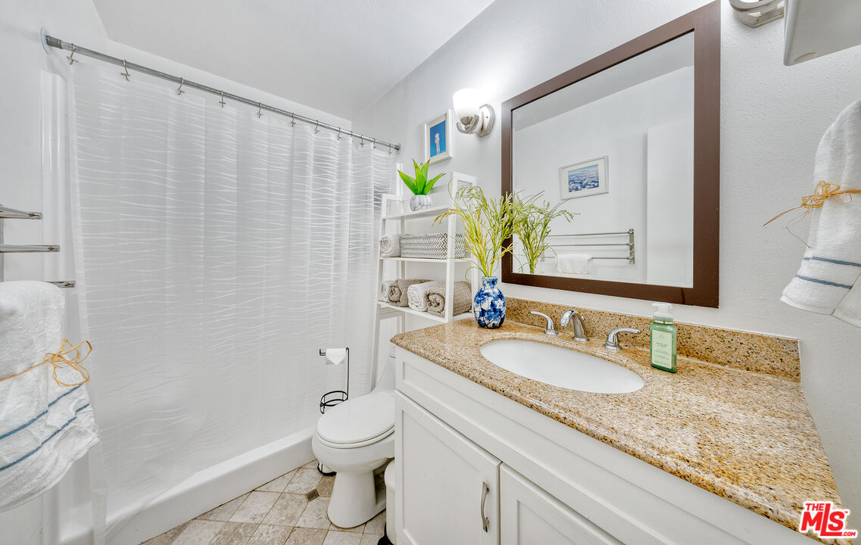
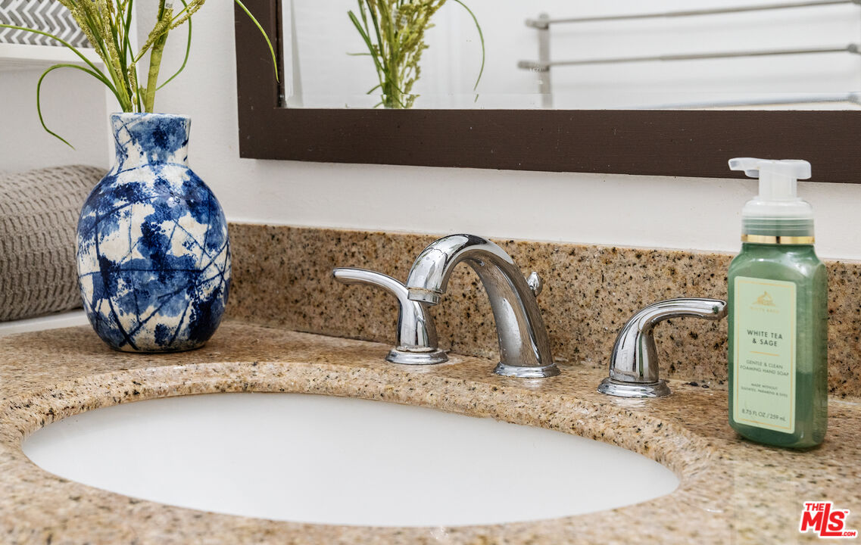
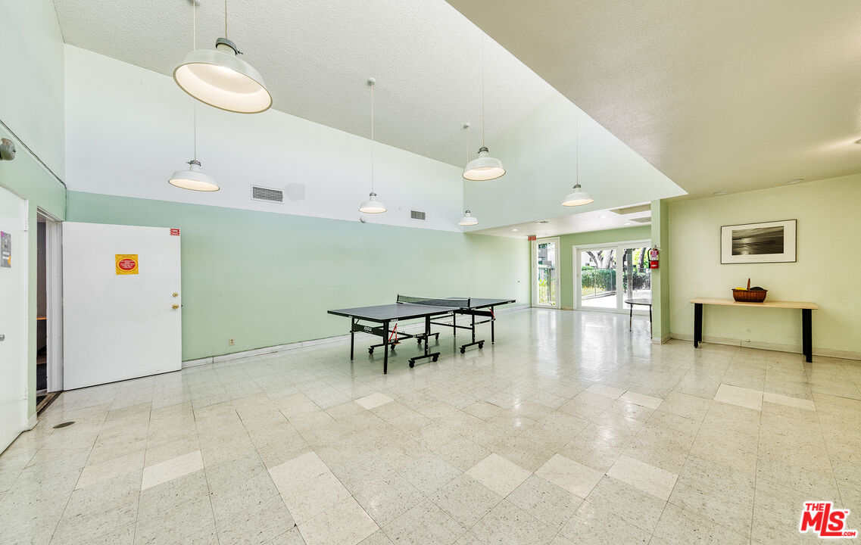
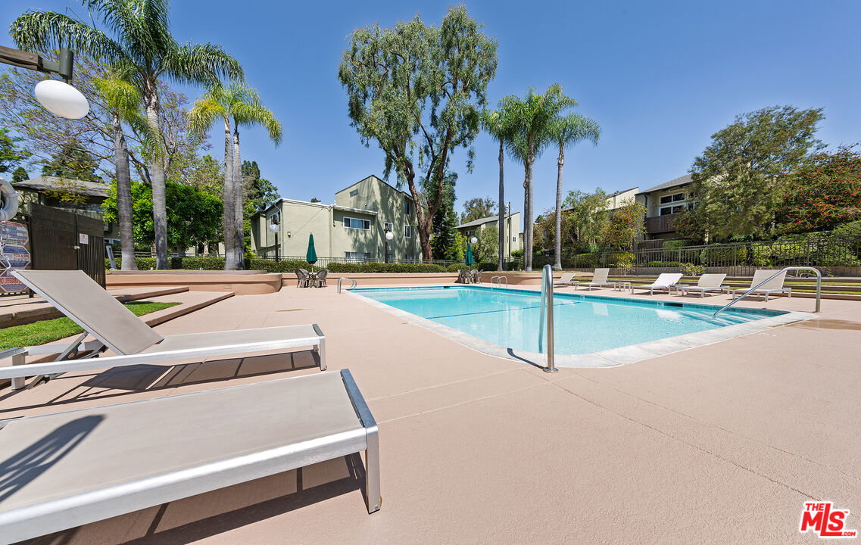
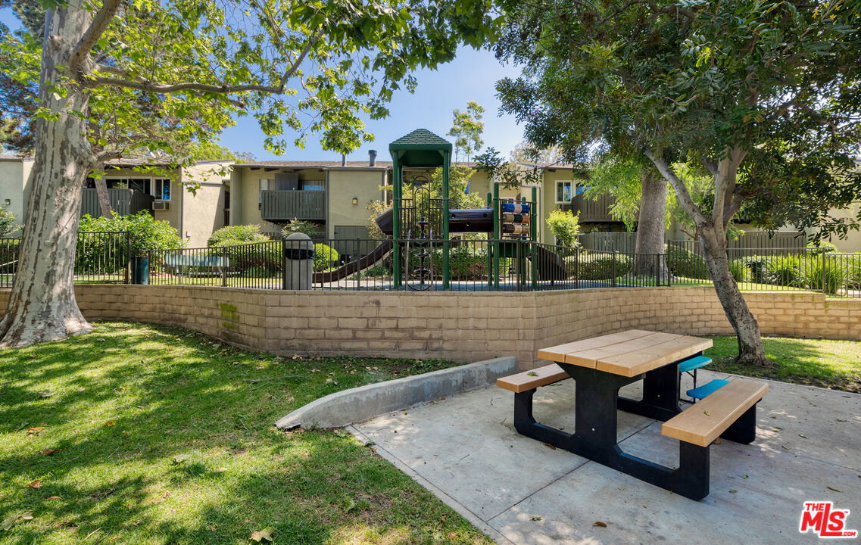
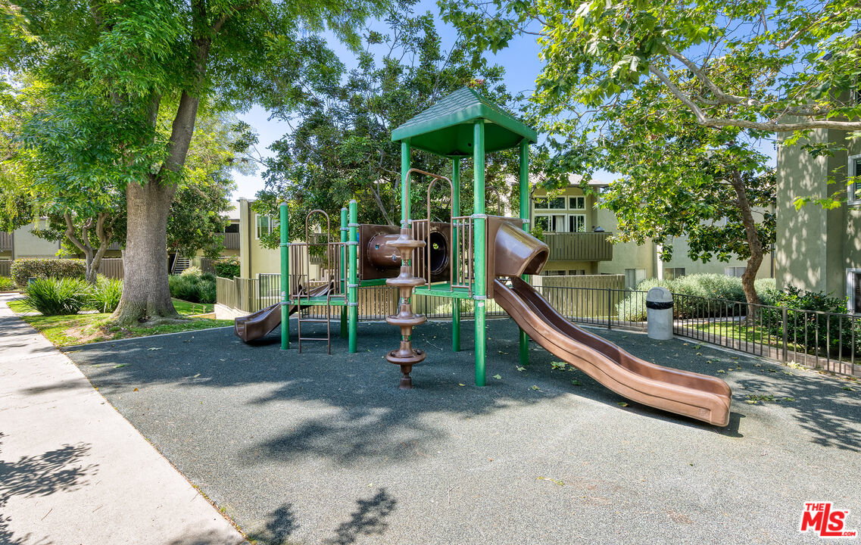
Assumable Loan at 5.125% (not VA), buyer needs to be approved and other details being requested. Beautiful, Peaceful, Bright, Light and Airy, Condo: 3bed + DEN/OFFICE+2bath+upgraded DOUBLE pane Windows/sliding doors+ Corner unit + Large balcony +2 car parking+Tree Top View and Green Belt View! Great location in the complex: Right in the corner so have tons of natural light and close to the amenities! MOST UTILITIES INCLUDED in HOA dues: incl. gas (Heating and cooking), water (hot and cold), sewer, trash, Basic CABLE, high speed internet and great amenities. Welcoming, Airy & Open concept living room/dining. Big sliding doors bring natural light & cross ventilation, framing a beautiful Patio +Tree view. Great extra DEN/FLEX room off the kitchen and living room. Can be an office, hobby room, or even a guest room. Remodeled Kitchen, and stainless steel appliances. Spacious Primary bedroom, huge closet. 2nd bedroom is very spacious, almost as big as the primary. Nice size 3rd bedroom. All bedrooms have update Double pane windows. Resort like amenities: 2 pools, 2 hot spas, saunas, gym, clubhouse, playground. Award winning K-12 schools. Near Playa Vista, Silicon Beach, LAX, Beach, FWYs, Shops, Restaurants & Park: jogging path+exercise station, tennis & paddle tennis courts, basketball, volleyball, picnic area, & more. Special Loan available for this property, please ask for details. Well maintained HOA. Brand new asphalt replacement.
Additional Information
- Frequency
- Monthly
- Association Amenities
- Clubhouse, Greenbelt/Park, Meeting Room, Onsite Property Management, Fitness Center, Extra Storage, Playground, Pool, Sauna, Security, Rec Multipurpose Rm, Outdoor Cooking Area, Spa
- Pool
- Yes
- Pool Description
- Association Pool, Community
- Heat
- Wall
- Cooling
- Wall Unit(s)
- View
- Tree Top, Green Belt
- Number of Cars in Garage
- Carport, Carport Detached, Tandem
Mortgage Calculator
Courtesy of Spalding & Associates, Eliza Yumi Mandt-Rauch - CA DRE#01452272
The information being provided by CARETS (CLAW, CRISNet MLS, DAMLS, CRMLS, i-Tech MLS, and/or VCRDS)is for the visitor's personal, non-commercial use and may not be used for any purpose other than to identifyprospective properties visitor may be interested in purchasing.Any information relating to a property referenced on this web site comes from the Internet Data Exchange (IDX)program of CARETS. This web site may reference real estate listing(s) held by a brokerage firm other than thebroker and/or agent who owns this web site.The accuracy of all information, regardless of source, including but not limited to square footages and lot sizes, isdeemed reliable but not guaranteed and should be personally verified through personal inspection by and/or withthe appropriate professionals. The data contained herein is copyrighted by CARETS, CLAW, CRISNet MLS,DAMLS, CRMLS, i-Tech MLS and/or VCRDS and is protected by all applicable copyright laws. Any disseminationof this information is in violation of copyright laws and is strictly prohibited.CARETS, California Real Estate Technology Services, is a consolidated MLS property listing data feed comprisedof CLAW (Combined LA/Westside MLS), CRISNet MLS (Southland Regional AOR), DAMLS (Desert Area MLS),CRMLS (California Regional MLS), i-Tech MLS (Glendale AOR/Pasadena Foothills AOR) and VCRDS (VenturaCounty Regional Data Share).