6607 De Longpre Ave, Los Angeles, CA 90028
- $1,595,000
- 3
- BD
- 3
- BA
- 1,918
- SqFt








- List Price
- $1,595,000
- MLS#
- 26864267
- Year Built
- 1919
- Bedrooms
- 3
- Bathrooms
- 3
- Living Sq. Ft
- 1,918
- Lot Size
- 5,956
- Days on Market
- 1
- Property Type
- Single Family Residential
- Style
- Craftsman
Property Description
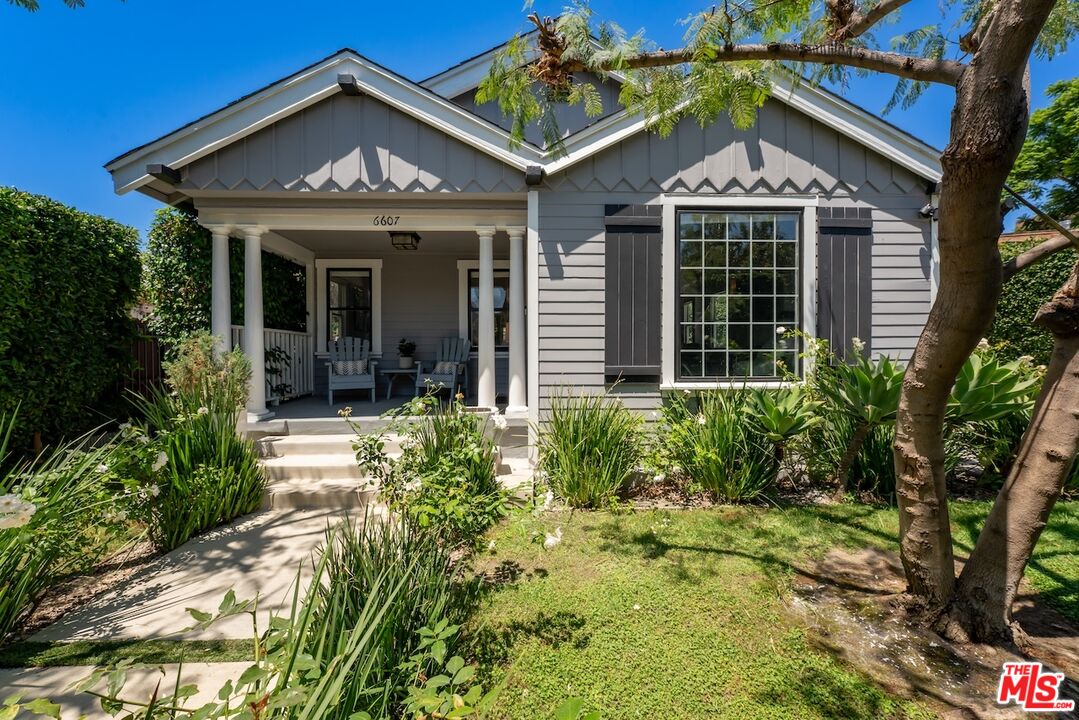
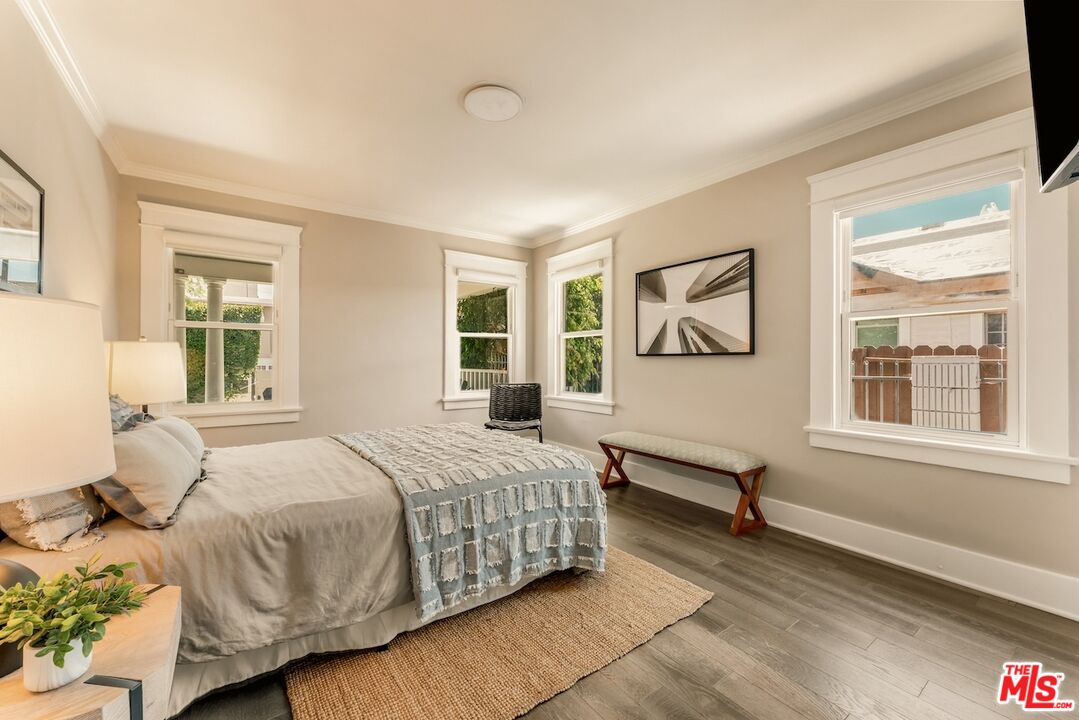
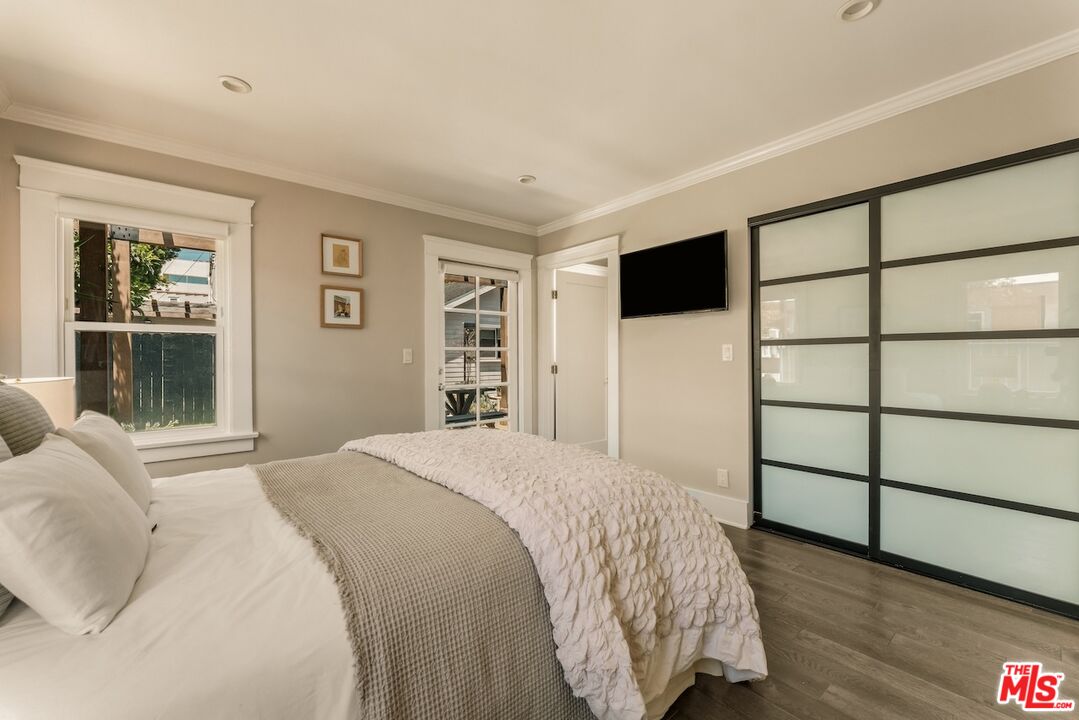
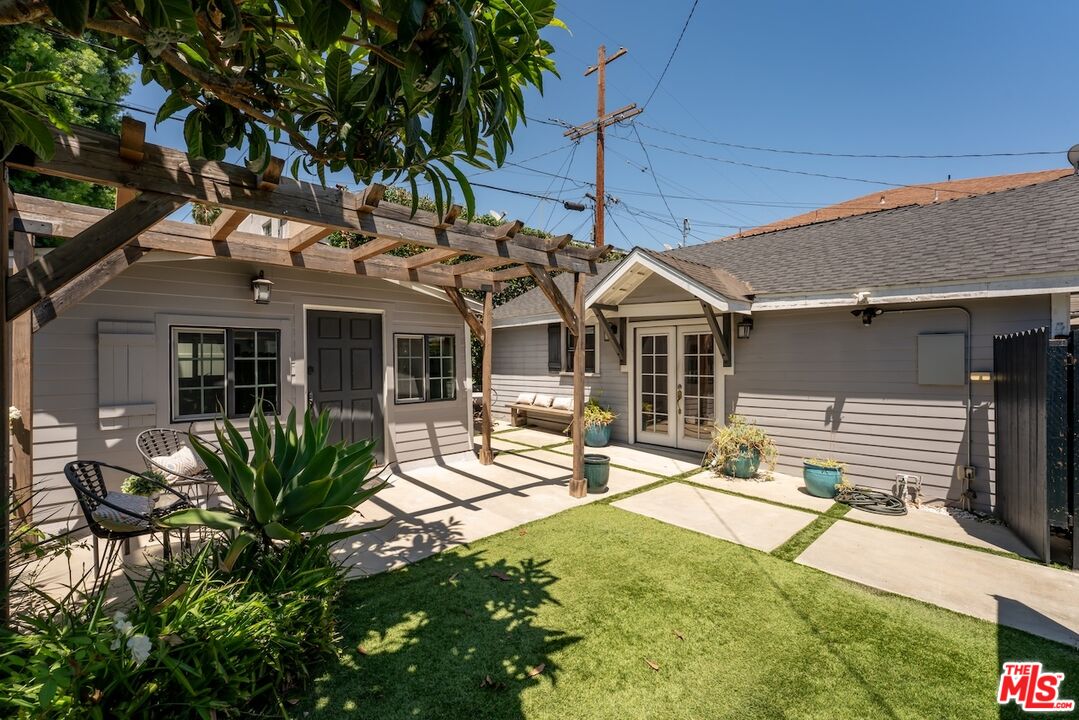
Tucked behind lush hedges on a quiet stretch of De Longpre, this beautifully reimagined 1919 Craftsman offers a rare trifecta: a stylish main house, a permitted ADU, and a separate private office -- three structures on one gated, tree-canopied lot in the heart of Hollywood. The main house welcomes you with a classic covered front porch, horizontal lap siding, and a picture-perfect garden entry. Inside, 2 bedrooms and 2 baths unfold across sun-filled living spaces with rich wood flooring and an arched dining room with designer lighting. The chef's kitchen is finished with a striking chevron tile backsplash and stainless appliances, opening to bright, airy living areas framed by oversized windows. Step out back to a resort-style entertainer's yard: a pergola-covered patio, turf lawn, and multiple lounge and dining areas set the stage for effortless indoor-outdoor living. The showstopper is the detached ADU -- a light, airy retreat with soaring vaulted ceilings, exposed wood beams, and an open-concept kitchen and living area, plus its own bedroom and bath. Ideal as an in-law suite, guest quarters, or income-generating rental. A third structure offers flexible space for a private office, studio, or gym. A long, gated driveway accommodates multiple vehicles, and mature landscaping wraps the property in total privacy. Whether you're searching for a multigenerational compound, a savvy investment opportunity, or simply a one-of-a-kind Hollywood retreat, 6607 De Longpre delivers rare flexibility in an unbeatable location.
Additional Information
- Other Buildings
- None
- Pool Description
- None
- Heat
- Central
- Cooling
- Air Conditioning, Ceiling Fan, Central
- View
- None
- Number of Cars in Garage
- Driveway, Driveway Gate
Mortgage Calculator
Courtesy of The Agency, Jack Shulruff - CA DRE#02207220
The information being provided by CARETS (CLAW, CRISNet MLS, DAMLS, CRMLS, i-Tech MLS, and/or VCRDS)is for the visitor's personal, non-commercial use and may not be used for any purpose other than to identifyprospective properties visitor may be interested in purchasing.Any information relating to a property referenced on this web site comes from the Internet Data Exchange (IDX)program of CARETS. This web site may reference real estate listing(s) held by a brokerage firm other than thebroker and/or agent who owns this web site.The accuracy of all information, regardless of source, including but not limited to square footages and lot sizes, isdeemed reliable but not guaranteed and should be personally verified through personal inspection by and/or withthe appropriate professionals. The data contained herein is copyrighted by CARETS, CLAW, CRISNet MLS,DAMLS, CRMLS, i-Tech MLS and/or VCRDS and is protected by all applicable copyright laws. Any disseminationof this information is in violation of copyright laws and is strictly prohibited.CARETS, California Real Estate Technology Services, is a consolidated MLS property listing data feed comprisedof CLAW (Combined LA/Westside MLS), CRISNet MLS (Southland Regional AOR), DAMLS (Desert Area MLS),CRMLS (California Regional MLS), i-Tech MLS (Glendale AOR/Pasadena Foothills AOR) and VCRDS (VenturaCounty Regional Data Share).