1412 N Crescent Heights Blvd Unit 203, West Hollywood, CA 90046
- $1,395,000
- 2
- BD
- 2
- BA
- 1,272
- SqFt








- List Price
- $1,395,000
- MLS#
- 26864189
- Year Built
- 1981
- Bedrooms
- 2
- Bathrooms
- 2
- Living Sq. Ft
- 1,272
- Lot Size
- 14,624
- Days on Market
- 6
- Property Type
- Condo
- Style
- Contemporary
- Stories
- 3
Property Description
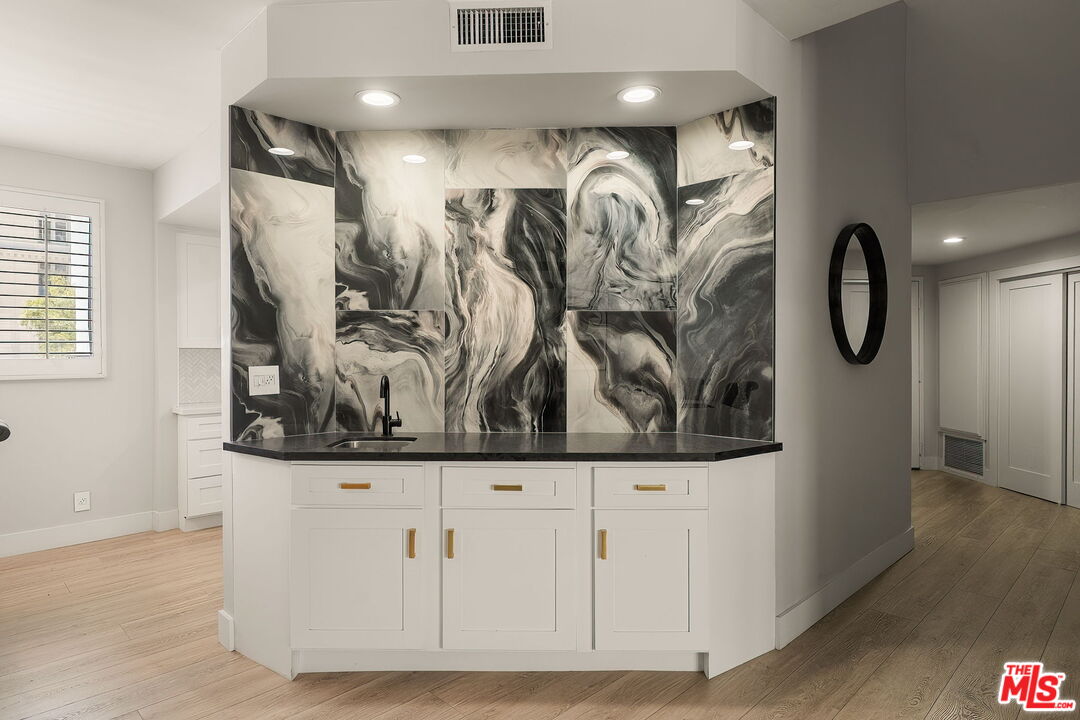
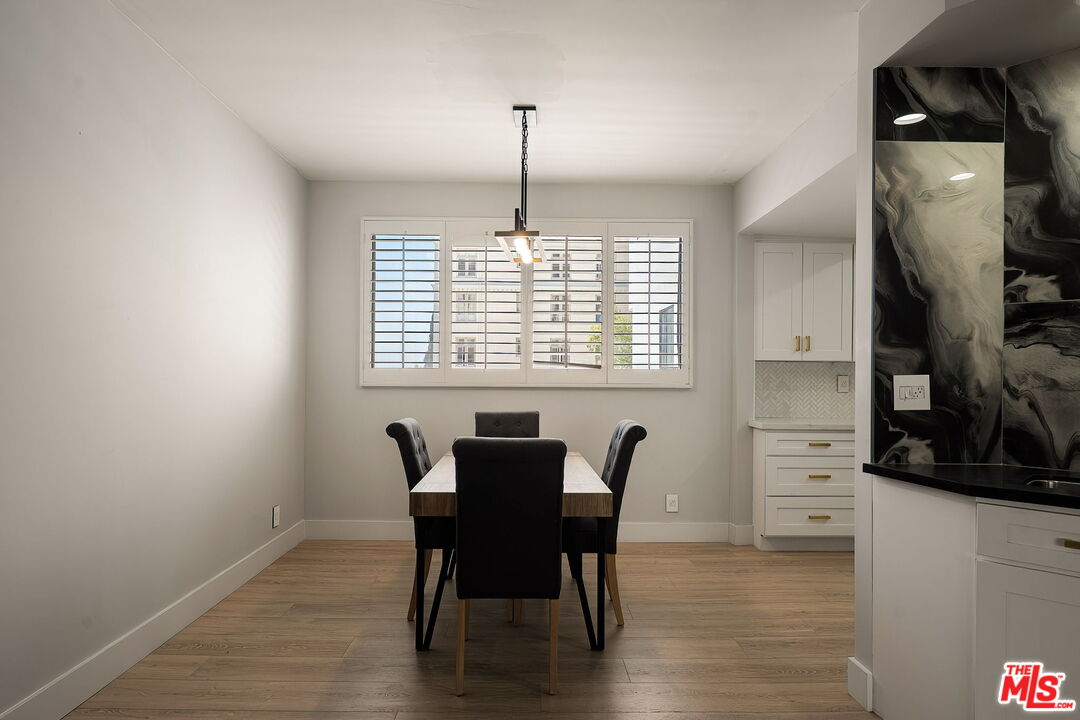
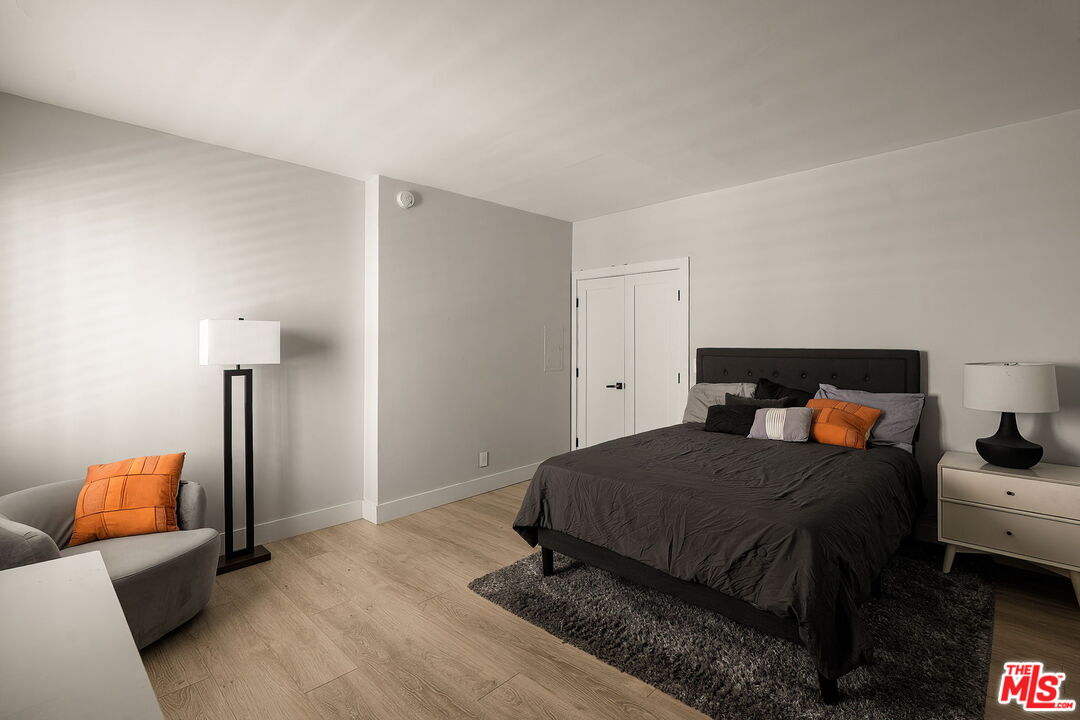
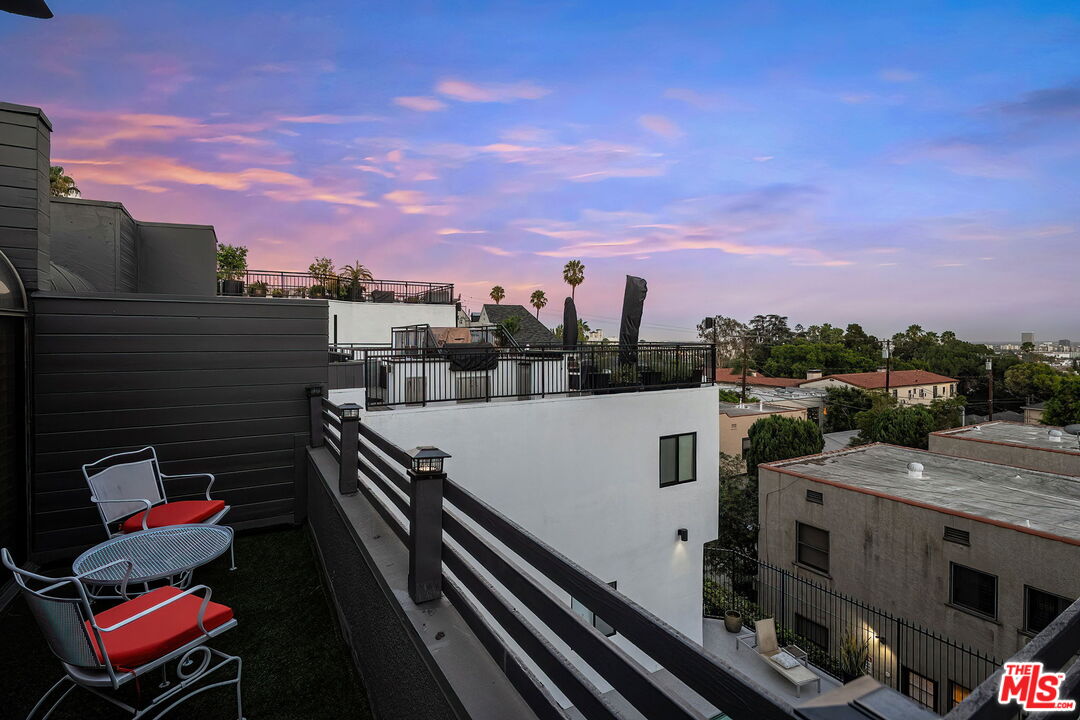
Fully renovated by the current owner and ideally positioned in the front half of an intimate 10-unit community, this exceptional West Hollywood residence offers the perfect blend of privacy, style, and convenience. Thoughtfully updated throughout, the home features a spacious primary suite with a walk-in closet and beautifully renovated en-suite bathroom, plus a separate loft bedroom accessed by a rare, original NYC spiral staircase that adds character and architectural charm. Designed for both everyday living and entertaining, the fully updated chef's kitchen showcases brand-new appliances, sleek finishes, and ample prep space, while an elegant wet bar with a striking marble backsplash adds a sophisticated focal point for hosting guests. One of the home's standout features is its expansive private rooftop deck, perfectly positioned to capture sweeping views of the Hollywood Hills and sparkling Los Angeles skyline, an ideal setting for sunset dinners, entertaining, or simply enjoying the city lights. Additional highlights include in-unit laundry, two side-by-side parking spaces, extra on-site owner storage, and access to a community pool. With remarkably low HOA dues compared to newer developments, this residence offers exceptional value in one of West Hollywood's most sought-after, walkable locations. Just moments from grocery stores, fitness studios, acclaimed restaurants, coffee shops, pharmacies, the movie theater, and everything the neighborhood has to offer, this turnkey residence presents an outstanding opportunity for both homeowners and investors alike.
Additional Information
- Frequency
- Monthly
- Association Amenities
- Pool, Extra Storage
- Pool
- Yes
- Pool Description
- Association Pool
- Spa
- Yes
- Heat
- Central
- Cooling
- Central
- View
- Hills, City, City Lights
- Number of Cars in Garage
- Gated, Garage - 2 Car
- Garage Spaces Total
- 2
Mortgage Calculator
Courtesy of The Oppenheim Group, Inc., Jason Oppenheim - CA DRE#01863254
The information being provided by CARETS (CLAW, CRISNet MLS, DAMLS, CRMLS, i-Tech MLS, and/or VCRDS)is for the visitor's personal, non-commercial use and may not be used for any purpose other than to identifyprospective properties visitor may be interested in purchasing.Any information relating to a property referenced on this web site comes from the Internet Data Exchange (IDX)program of CARETS. This web site may reference real estate listing(s) held by a brokerage firm other than thebroker and/or agent who owns this web site.The accuracy of all information, regardless of source, including but not limited to square footages and lot sizes, isdeemed reliable but not guaranteed and should be personally verified through personal inspection by and/or withthe appropriate professionals. The data contained herein is copyrighted by CARETS, CLAW, CRISNet MLS,DAMLS, CRMLS, i-Tech MLS and/or VCRDS and is protected by all applicable copyright laws. Any disseminationof this information is in violation of copyright laws and is strictly prohibited.CARETS, California Real Estate Technology Services, is a consolidated MLS property listing data feed comprisedof CLAW (Combined LA/Westside MLS), CRISNet MLS (Southland Regional AOR), DAMLS (Desert Area MLS),CRMLS (California Regional MLS), i-Tech MLS (Glendale AOR/Pasadena Foothills AOR) and VCRDS (VenturaCounty Regional Data Share).