2415 Panorama Ter, Los Angeles, CA 90039
- $1,699,000
- 3
- BD
- 2
- BA
- 1,595
- SqFt






- List Price
- $1,699,000
- MLS#
- 26864091
- Year Built
- 1937
- Bedrooms
- 3
- Bathrooms
- 2
- Living Sq. Ft
- 1,595
- Lot Size
- 6,173
- Days on Market
- 40
- Property Type
- Single Family Residential
- Style
- Traditional
- Stories
- 2
Property Description
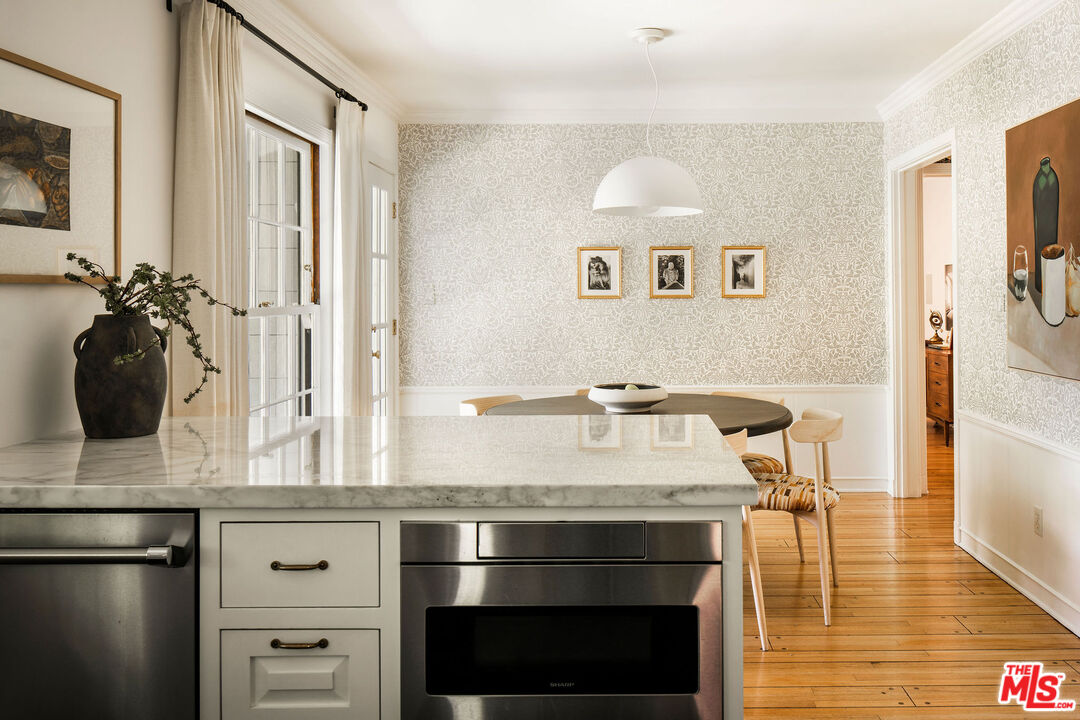
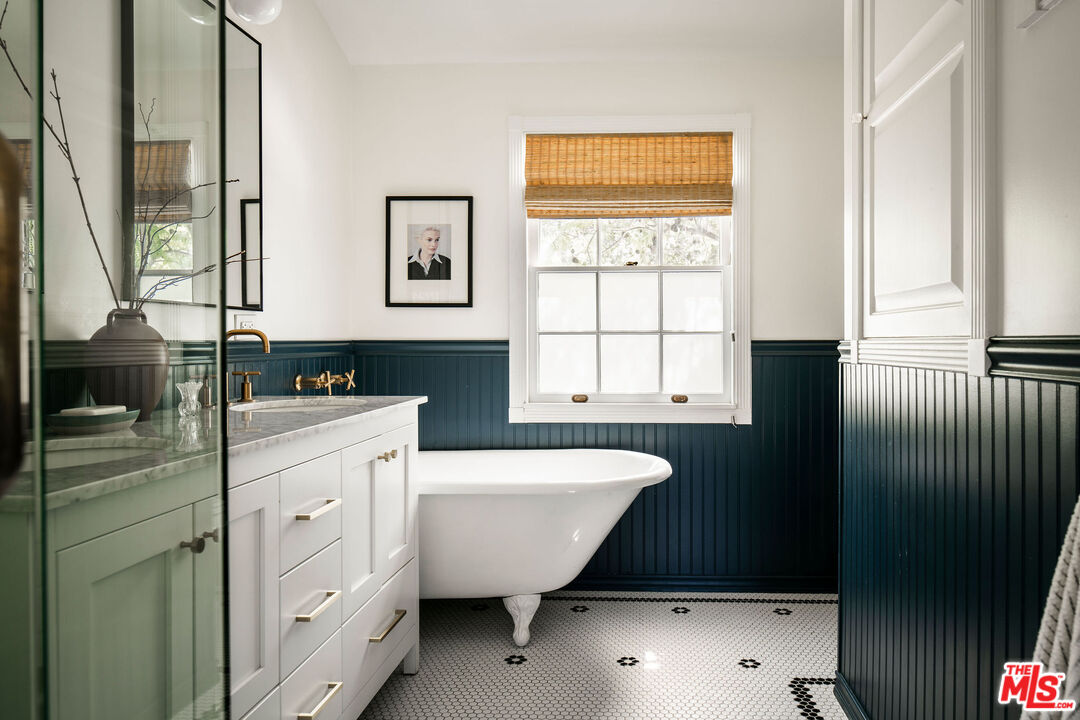
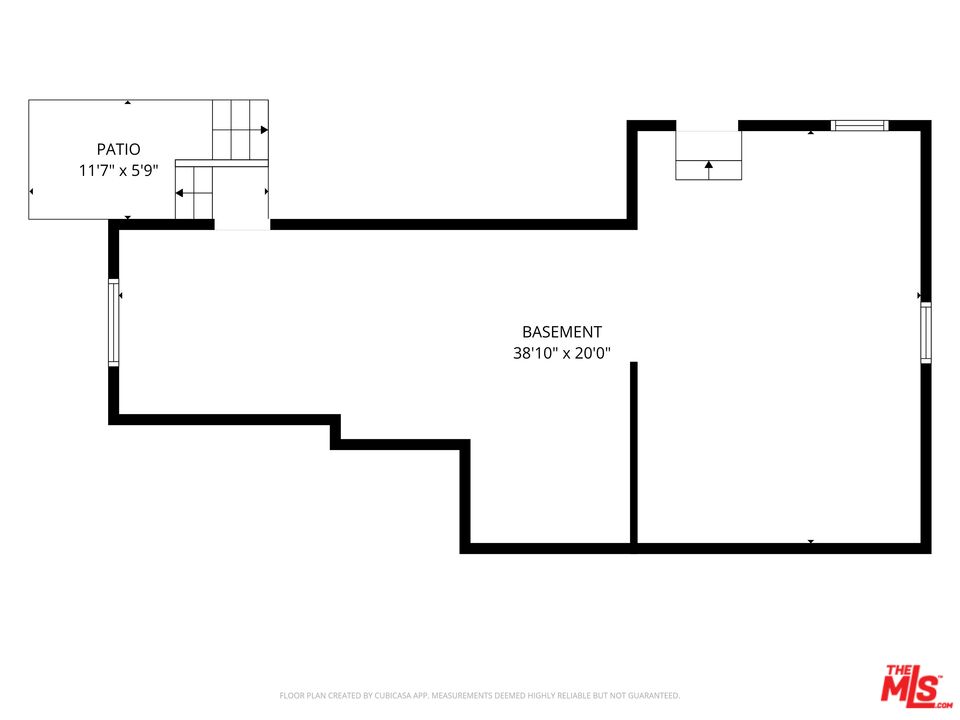
Charming designed home in Silver Lake's coveted Moreno Highlands. This sophisticated 3 bed plus bonus room/2 bath modern colonial has been beautifully remodeled to offer an oasis with spacious flat backyard and stunning Griffith Observatory views. Step onto a brick-layered patio and enter the home to a beautiful foyer with Morris & Co's wallpaper and herringbone wood oak floors. To the right, is a moody bonus room drenched in a Farrow & Ball Studio Green easily utilized as an office or guest room. The downstairs bath has been custom designed with ARTO Brick tiles. Enter into the large living room with bay windows facing the backyard, a bright cozy space with incredible natural light and warmth. The upscale renovated kitchen boasts calacatta gold marble countertops, wall to wall lined terra cotta Cle tiles, custom cabinets, unlacquered brass pulls, and Thermador appliances. Enjoy an open dining room with original hardwood floors. Step outside to a spacious backyard, unique for a street-to-street hillside property, with an entertainment space featuring overhead bistro lights. Additional upgrades and features include updated plumbing, newly installed EV charge unit, surround sound and Smart Home ready. This stunning property has a 2-car garage offering direct access, a rare FULL basement, and is located within the Ivanhoe School District and is within close proximity to restaurants, coffee shops, grocery stores and the Silver Lake Reservoir. Enjoy a walkable neighborhood with views around every corner of the city of Los Angeles and Franklin hills before coming home to a picturesque retreat with thoughtful designer touches throughout.This special property is a must see!
Additional Information
- Lot Description
- Walk Street, Fenced Yard, Back Yard, Lawn, Lot-Level/Flat, Street Paved, Secluded
- Other Buildings
- Other
- Bedroom Features
- All Bedrooms Up
- Kitchen Features
- Marble Counters
- Pool Description
- None
- Heat
- Central
- Cooling
- Central
- View
- Canyon, Landmark
- Number of Cars in Garage
- Garage - 2 Car
- Garage Spaces Total
- 2
- Water
- Public
Mortgage Calculator
Courtesy of Compass, Ron McGill - CA DRE#02209857
The information being provided by CARETS (CLAW, CRISNet MLS, DAMLS, CRMLS, i-Tech MLS, and/or VCRDS)is for the visitor's personal, non-commercial use and may not be used for any purpose other than to identifyprospective properties visitor may be interested in purchasing.Any information relating to a property referenced on this web site comes from the Internet Data Exchange (IDX)program of CARETS. This web site may reference real estate listing(s) held by a brokerage firm other than thebroker and/or agent who owns this web site.The accuracy of all information, regardless of source, including but not limited to square footages and lot sizes, isdeemed reliable but not guaranteed and should be personally verified through personal inspection by and/or withthe appropriate professionals. The data contained herein is copyrighted by CARETS, CLAW, CRISNet MLS,DAMLS, CRMLS, i-Tech MLS and/or VCRDS and is protected by all applicable copyright laws. Any disseminationof this information is in violation of copyright laws and is strictly prohibited.CARETS, California Real Estate Technology Services, is a consolidated MLS property listing data feed comprisedof CLAW (Combined LA/Westside MLS), CRISNet MLS (Southland Regional AOR), DAMLS (Desert Area MLS),CRMLS (California Regional MLS), i-Tech MLS (Glendale AOR/Pasadena Foothills AOR) and VCRDS (VenturaCounty Regional Data Share).