121 S Palm Dr Unit 403, Beverly Hills, CA 90212
- $1,599,000
- 3
- BD
- 4
- BA
- 2,113
- SqFt












- List Price
- $1,599,000
- MLS#
- 26863613
- Year Built
- 1974
- Bedrooms
- 3
- Bathrooms
- 4
- Living Sq. Ft
- 2,113
- Lot Size
- 18,215
- Days on Market
- 5
- Property Type
- Condo
- Style
- Contemporary
Property Description
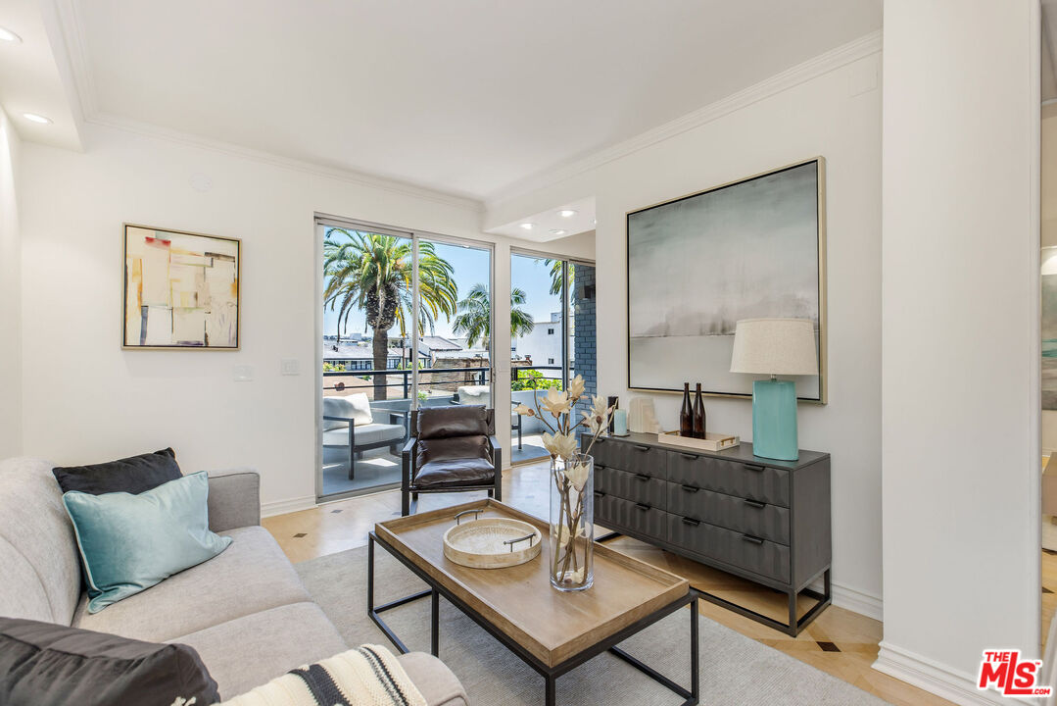
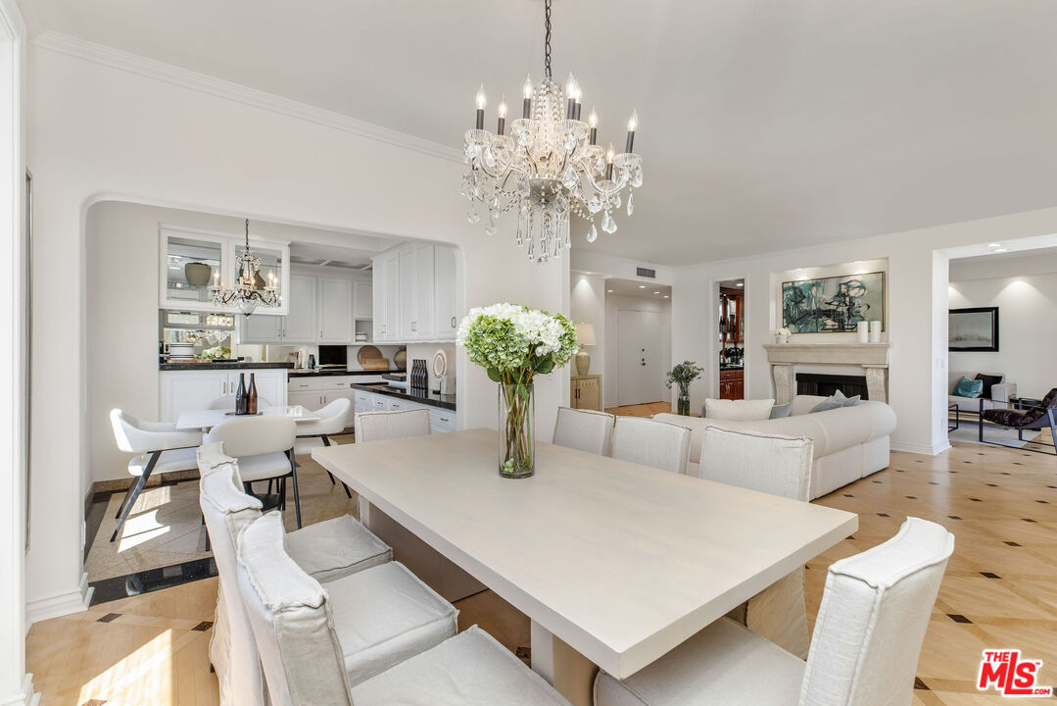
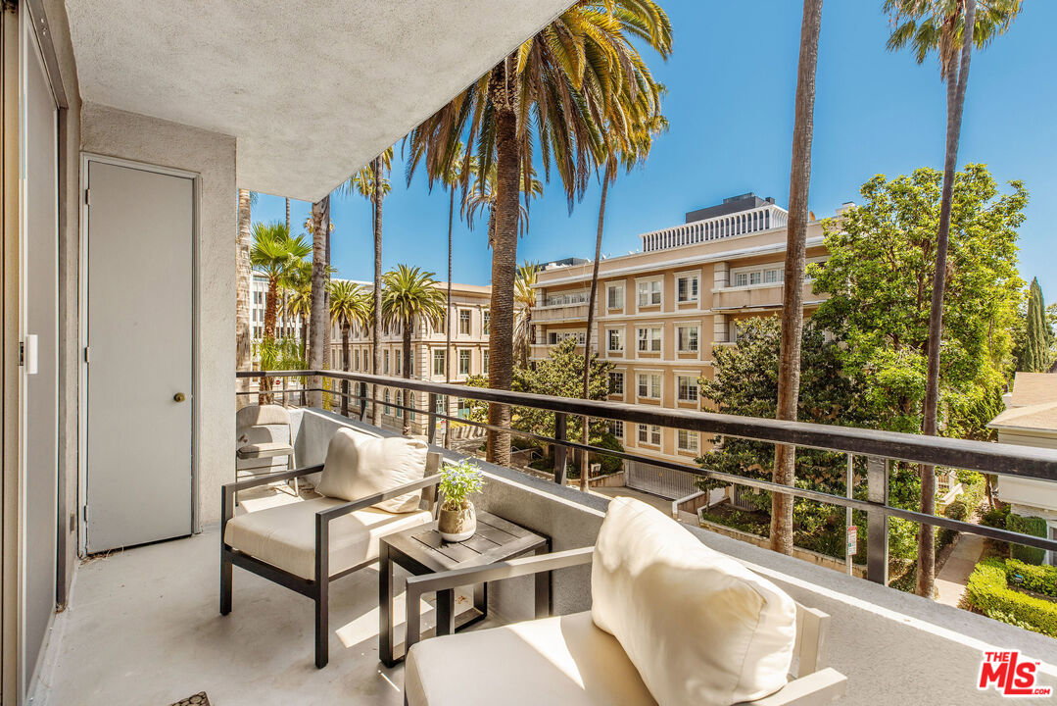
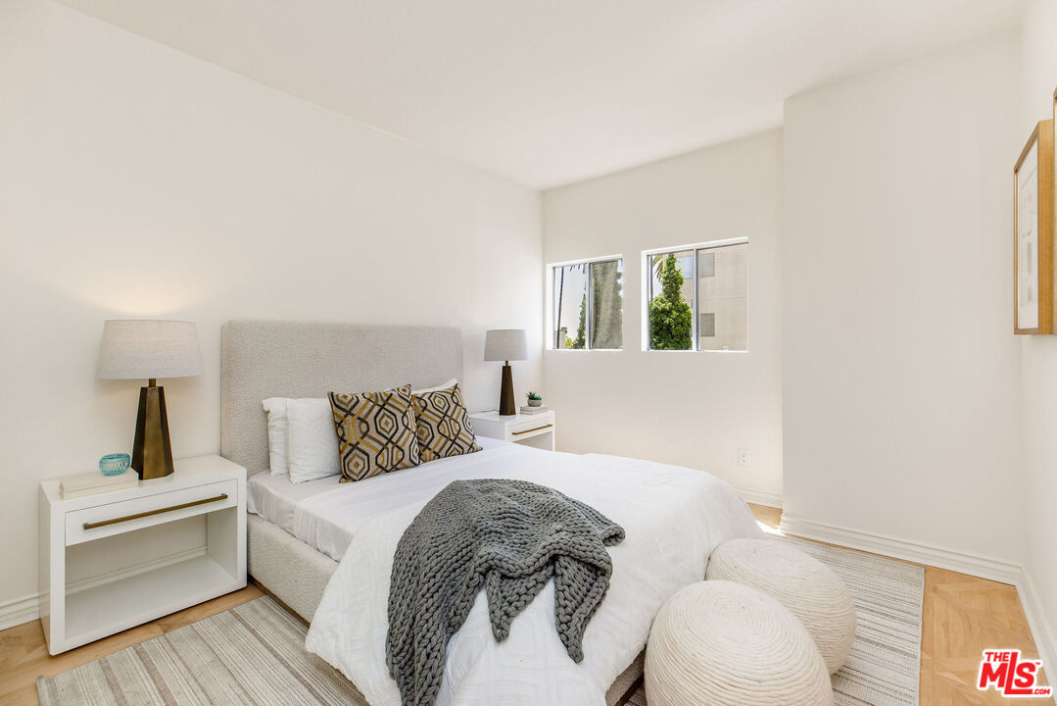
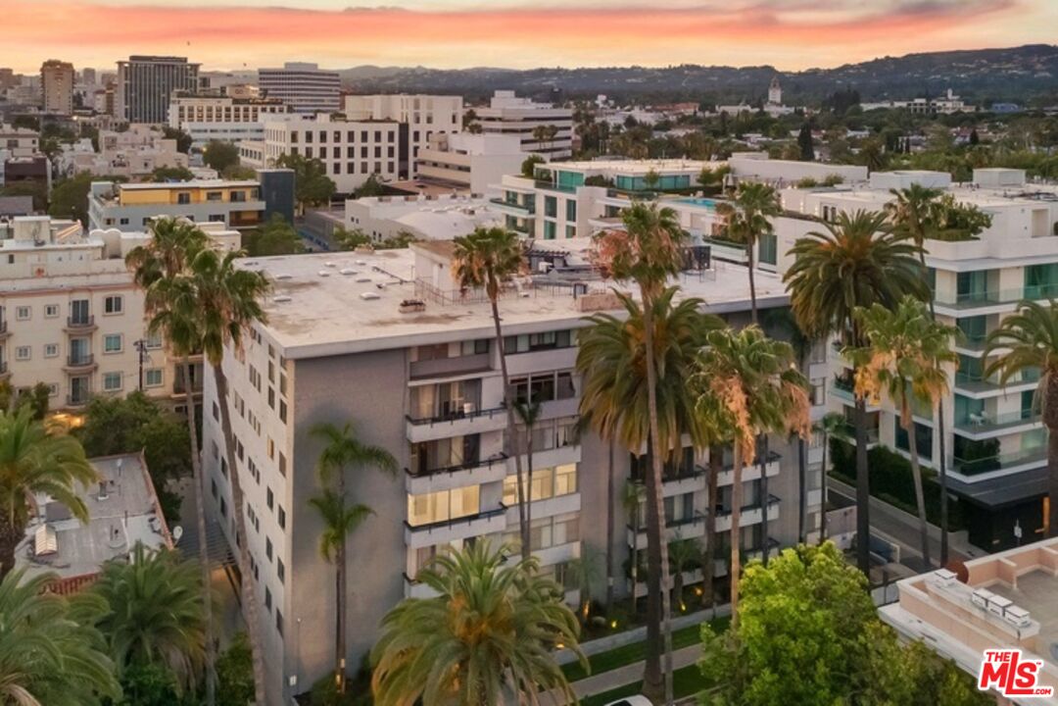
Experience sophisticated Beverly Hills living in this gorgeous front-facing 3-bedroom, 4-bath residence, ideally situated on the 4th floor, just moments from Rodeo Drive and some of the most coveted dining in the world. Filled with abundant natural light, this spacious home offers modern, open-concept living spaces designed for both comfortable everyday living and effortless entertaining. Interior highlights include custom hardwood floors, a striking fireplace, and a built-in dining buffet/bar that adds both style and function. A charming balcony off the living and dining areas creates the perfect spot for morning coffee or outdoor lounging. The kitchen features ample cabinetry, generous counter space, and a sunny breakfast area. Two of the bedrooms are en suite, including a spacious primary retreat with a walk-in closet and a spa-inspired bath complete with dual vanities, a soaking tub, separate glass shower, and a glamorous dressing vanity with extensive storage. Additional features include side-by-side laundry in the unit, extra storage, central heat and air, and a service entrance. The secure building offers wireless entry, a gated remote-controlled garage with two tandem parking spaces, guest parking, and an impressive collection of amenities including a rooftop deck, gym, meditation room, and social room with loft. Located within the prestigious Beverly Hills school district and just three blocks from Beverly Vista Elementary, this exceptional residence places you close to the very best of Beverly Hills shopping, dining, and lifestyle.
Additional Information
- Frequency
- Monthly
- Association Amenities
- Fitness Center, Sauna, Rec Multipurpose Rm, Elevator, Exercise Room, Assoc Barbecue, Sun Deck, Outdoor Cooking Area
- Bedroom Features
- Primary Suite, WalkInCloset, Main Floor Primary Bedroom
- Pool Description
- None
- Heat
- Central
- Cooling
- Central
- View
- City
- Number of Cars in Garage
- Gated Underground, Subterr Tandem
- Garage Spaces Total
- 2
Mortgage Calculator
Courtesy of Pardee Properties, Jennifer Moore - CA DRE#02059414
The information being provided by CARETS (CLAW, CRISNet MLS, DAMLS, CRMLS, i-Tech MLS, and/or VCRDS)is for the visitor's personal, non-commercial use and may not be used for any purpose other than to identifyprospective properties visitor may be interested in purchasing.Any information relating to a property referenced on this web site comes from the Internet Data Exchange (IDX)program of CARETS. This web site may reference real estate listing(s) held by a brokerage firm other than thebroker and/or agent who owns this web site.The accuracy of all information, regardless of source, including but not limited to square footages and lot sizes, isdeemed reliable but not guaranteed and should be personally verified through personal inspection by and/or withthe appropriate professionals. The data contained herein is copyrighted by CARETS, CLAW, CRISNet MLS,DAMLS, CRMLS, i-Tech MLS and/or VCRDS and is protected by all applicable copyright laws. Any disseminationof this information is in violation of copyright laws and is strictly prohibited.CARETS, California Real Estate Technology Services, is a consolidated MLS property listing data feed comprisedof CLAW (Combined LA/Westside MLS), CRISNet MLS (Southland Regional AOR), DAMLS (Desert Area MLS),CRMLS (California Regional MLS), i-Tech MLS (Glendale AOR/Pasadena Foothills AOR) and VCRDS (VenturaCounty Regional Data Share).