12128 Hesby St, Valley Village, CA 91607
- $3,649,000
- 5
- BD
- 6
- BA
- 4,452
- SqFt













- List Price
- $3,649,000
- MLS#
- 26863443
- Year Built
- 1937
- Bedrooms
- 5
- Bathrooms
- 6
- Living Sq. Ft
- 4,452
- Lot Size
- 7,426
- Days on Market
- 42
- Property Type
- Single Family Residential
- Style
- Other
- Stories
- 2
Property Description
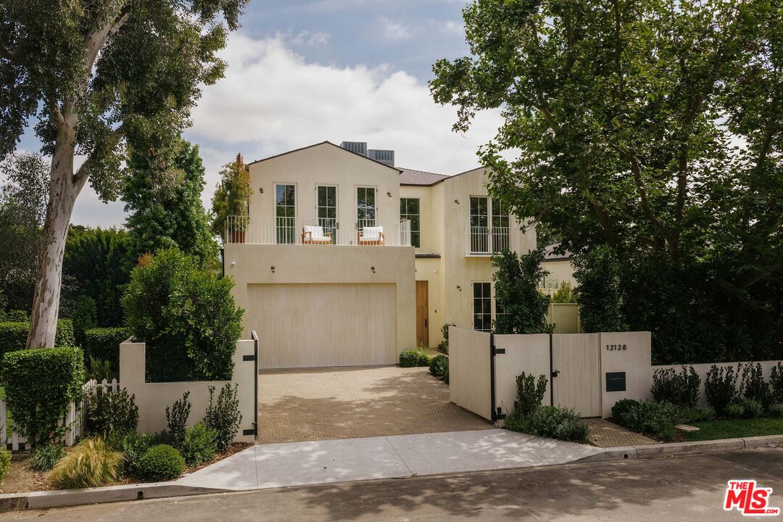
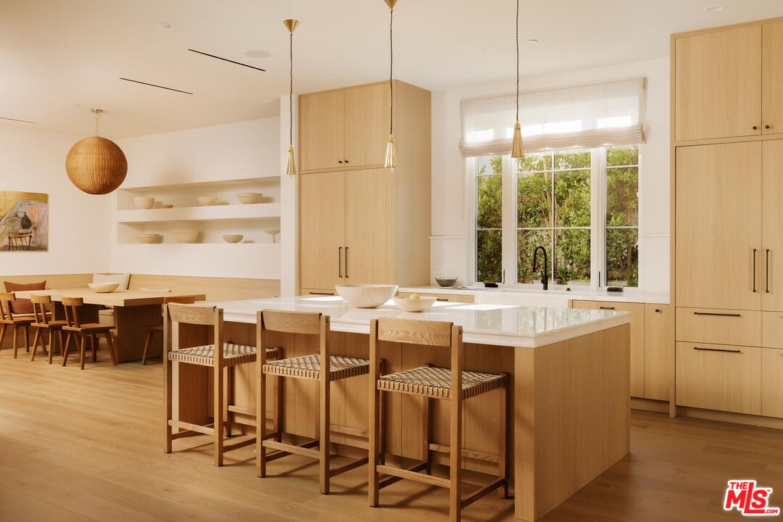
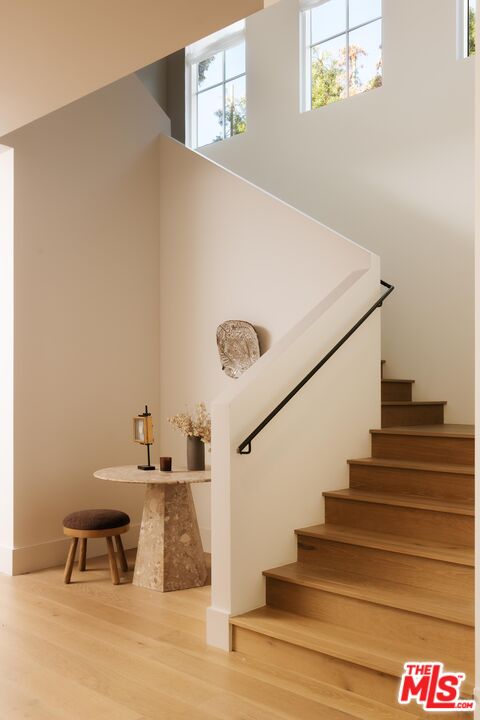
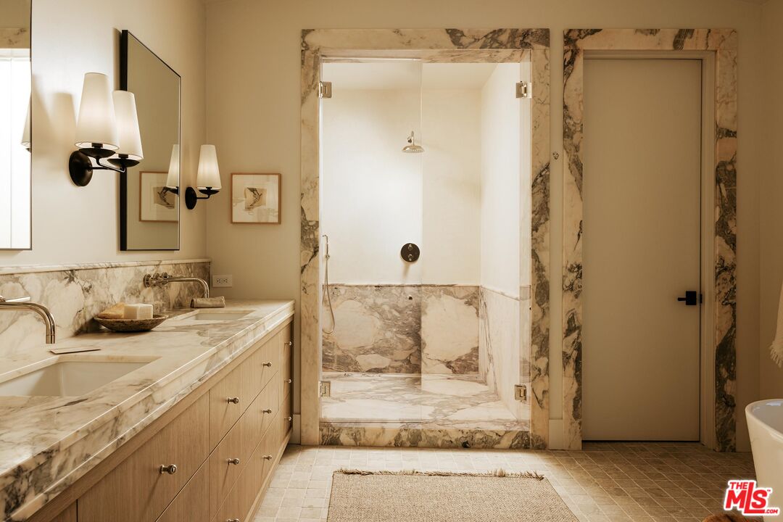
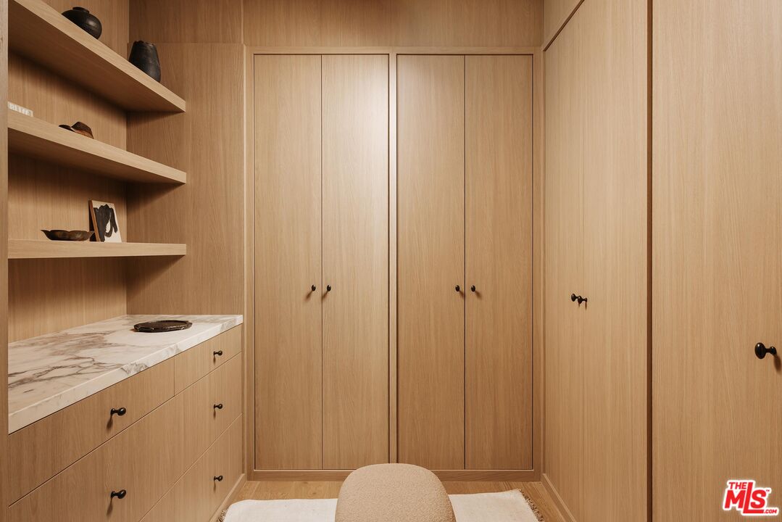
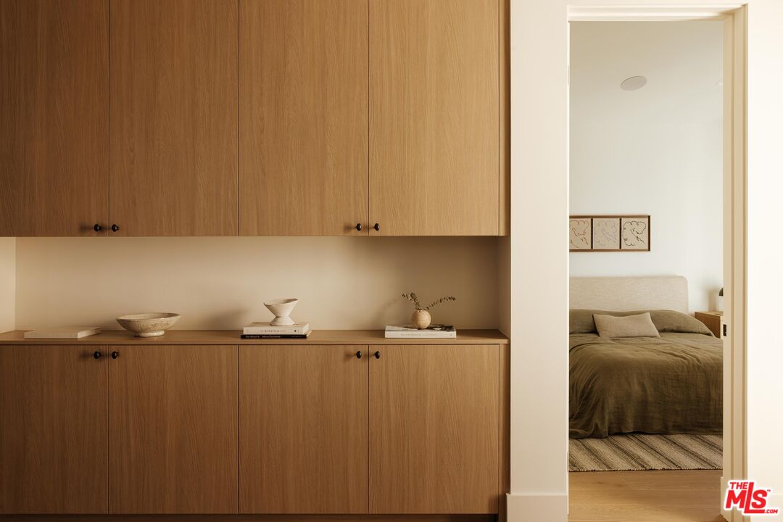
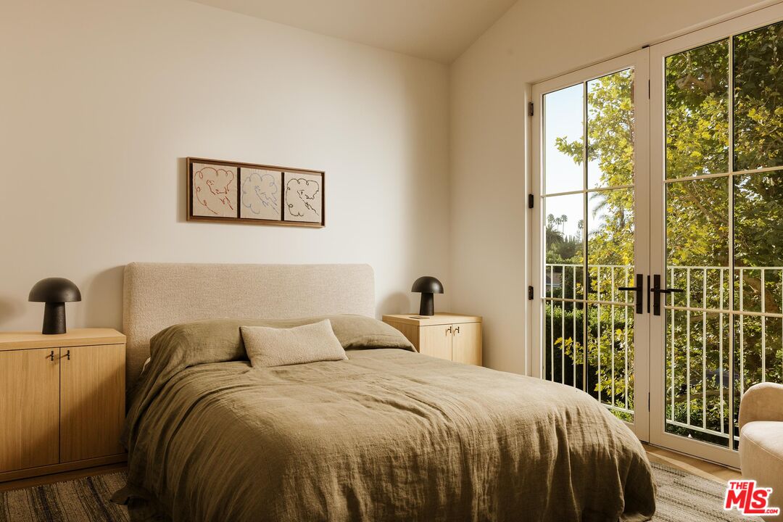
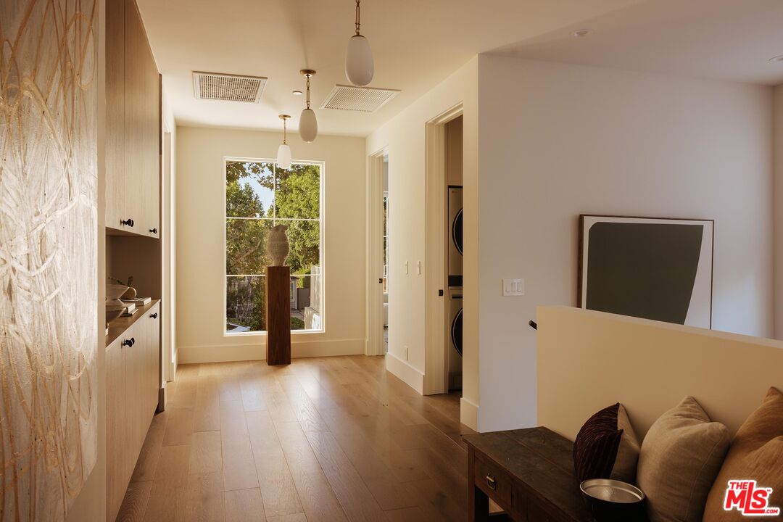
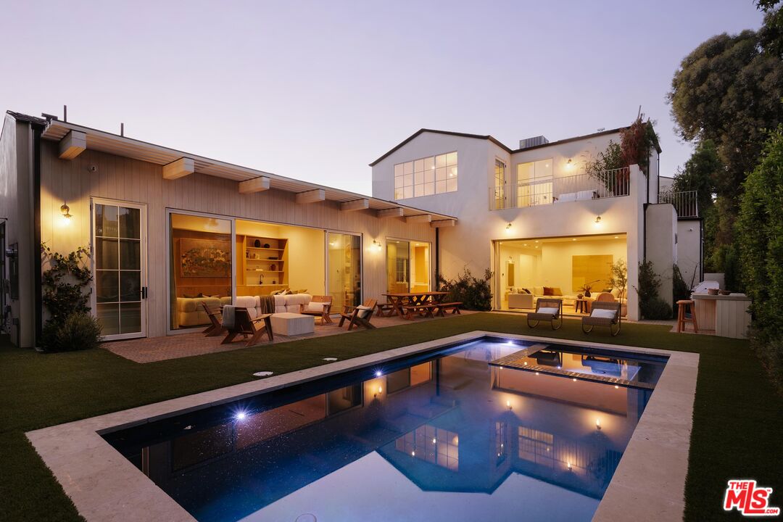
Set behind private gates in the heart of Valley Village, this newly reimagined architectural estate designed by Concept by C showcases refined craftsmanship and airy, light-filled interiors. Warm-toned wood floors guide you through a thoughtfully designed open-concept layout anchored by a showpiece chef's kitchen appointed with an ILVE Majestic dual-fuel range as its centerpiece, premium Thermador appliances, an oversized island and butler's pantry with walk-in storage. The kitchen opens seamlessly to a custom banquette breakfast area and inviting living room, creating an effortless flow for everyday living and entertaining. Floor-to-ceiling sliding glass doors extend your living space into the backyard, blurring the line between indoor and outdoor living. Designed as a private outdoor retreat, the backyard is highlighted by a sparkling pool and spa, built-in BBQ and ample space for al fresco dining and lounging. Completing the main level is a spacious family room, formal dining room, private office with French doors opening to a serene front patio, two ensuite bedrooms and a chic powder bath. Upstairs, three generously sized ensuite bedrooms each enjoy private balconies, including a luxurious primary suite that features a custom walk-in closet and spa-inspired bath, boasting a soaking tub, oversized shower with bench seating, dual sink vanity, separate water closet and exquisite stone finishes. Additional highlights include a dedicated laundry room, high ceilings throughout and a two-car garage. Ideally located within the top-rated Colfax Charter School District and just moments from prestigious private schools, the major studios and Ventura Boulevard's premier shops and restaurants.
Additional Information
- Other Buildings
- None
- Bedroom Features
- Primary Suite, WalkInCloset, Main Floor Bedroom
- Kitchen Features
- Island, Remodeled
- Pool
- Yes
- Pool Description
- In Ground, Private
- Spa
- Yes
- Heat
- Central
- Cooling
- Central
- View
- None
- Number of Cars in Garage
- Garage - 2 Car, Garage Is Attached, Driveway, Gated
- Water
- Public
Mortgage Calculator
Courtesy of Equity Union, Andrew Dinsky - CA DRE#01724985
The information being provided by CARETS (CLAW, CRISNet MLS, DAMLS, CRMLS, i-Tech MLS, and/or VCRDS)is for the visitor's personal, non-commercial use and may not be used for any purpose other than to identifyprospective properties visitor may be interested in purchasing.Any information relating to a property referenced on this web site comes from the Internet Data Exchange (IDX)program of CARETS. This web site may reference real estate listing(s) held by a brokerage firm other than thebroker and/or agent who owns this web site.The accuracy of all information, regardless of source, including but not limited to square footages and lot sizes, isdeemed reliable but not guaranteed and should be personally verified through personal inspection by and/or withthe appropriate professionals. The data contained herein is copyrighted by CARETS, CLAW, CRISNet MLS,DAMLS, CRMLS, i-Tech MLS and/or VCRDS and is protected by all applicable copyright laws. Any disseminationof this information is in violation of copyright laws and is strictly prohibited.CARETS, California Real Estate Technology Services, is a consolidated MLS property listing data feed comprisedof CLAW (Combined LA/Westside MLS), CRISNet MLS (Southland Regional AOR), DAMLS (Desert Area MLS),CRMLS (California Regional MLS), i-Tech MLS (Glendale AOR/Pasadena Foothills AOR) and VCRDS (VenturaCounty Regional Data Share).