15431 Milbank St, Encino, CA 91436
- $1,699,000
- 4
- BD
- 2
- BA
- 2,258
- SqFt












- List Price
- $1,699,000
- MLS#
- 26863393
- Year Built
- 1963
- Bedrooms
- 4
- Bathrooms
- 2
- Living Sq. Ft
- 2,258
- Lot Size
- 7,028
- Lot Location
- Cul-De-Sac
- Days on Market
- 6
- Property Type
- Single Family Residential
- Style
- Traditional
- Stories
- 1
Property Description
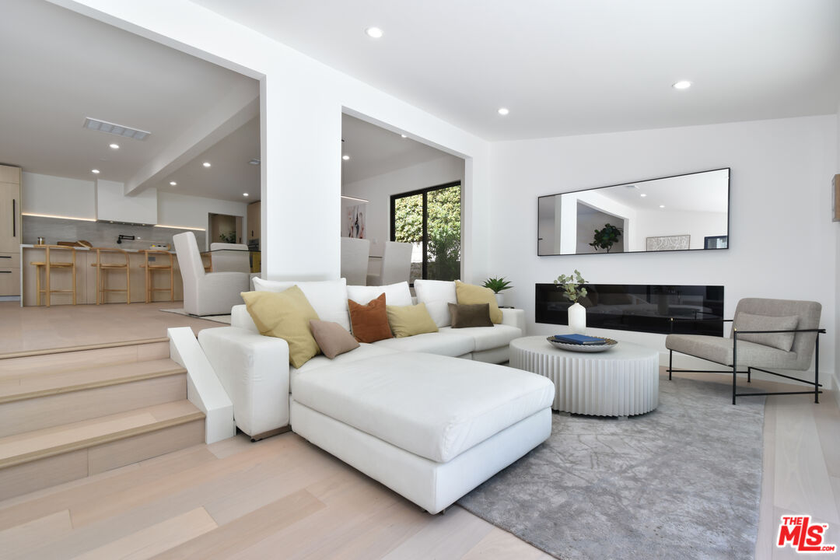
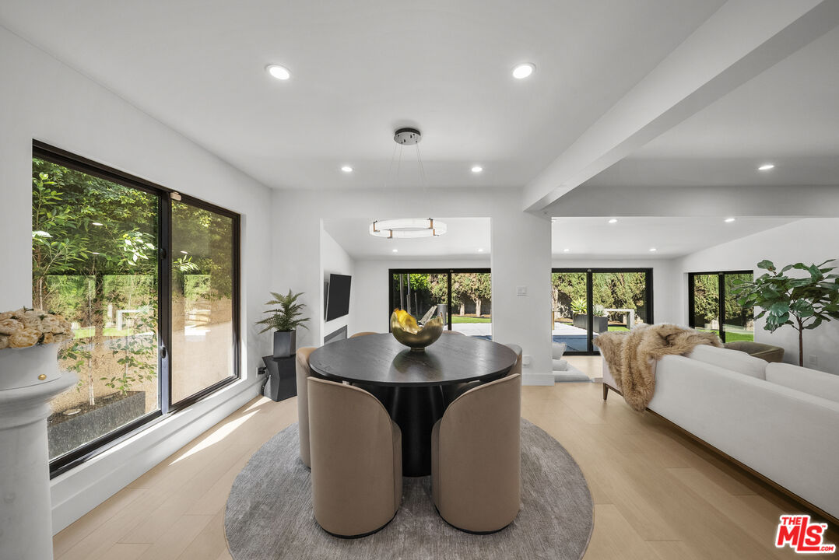
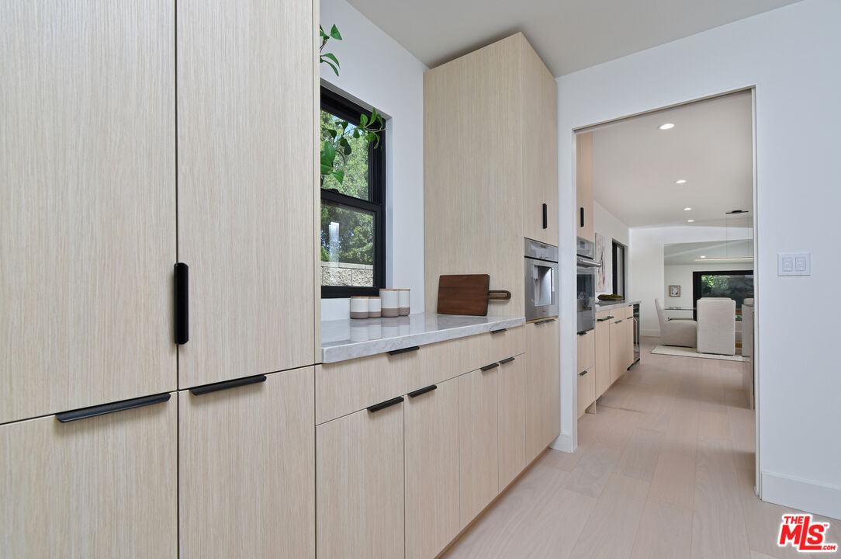
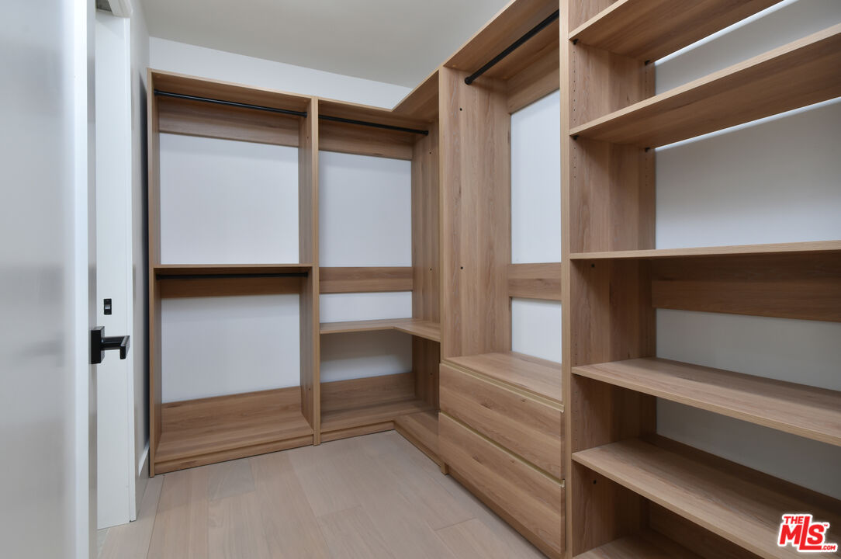
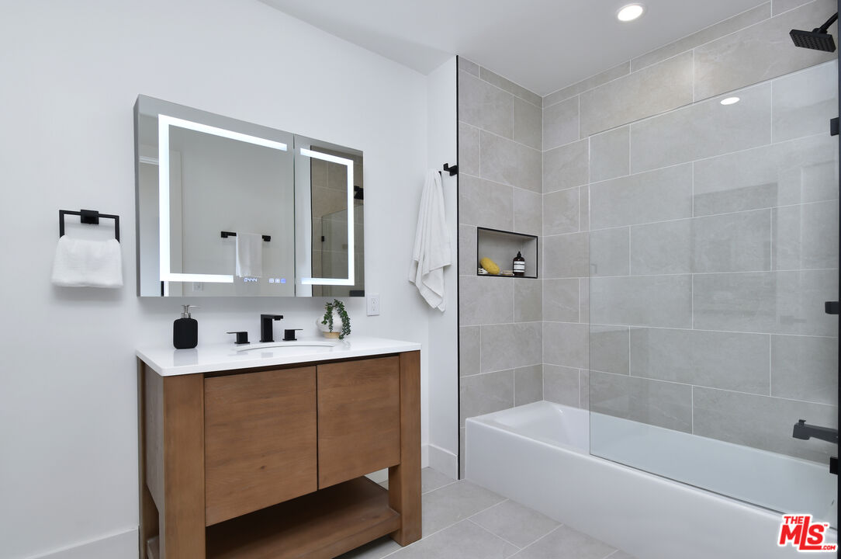
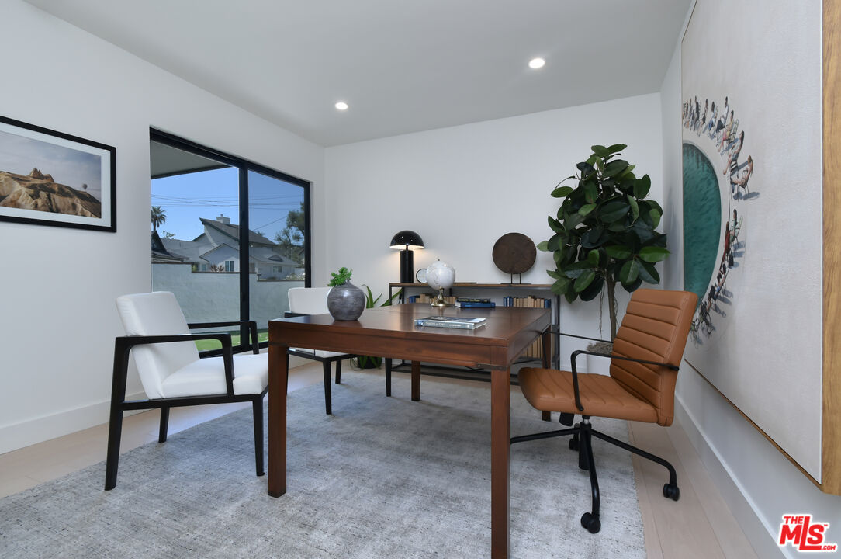
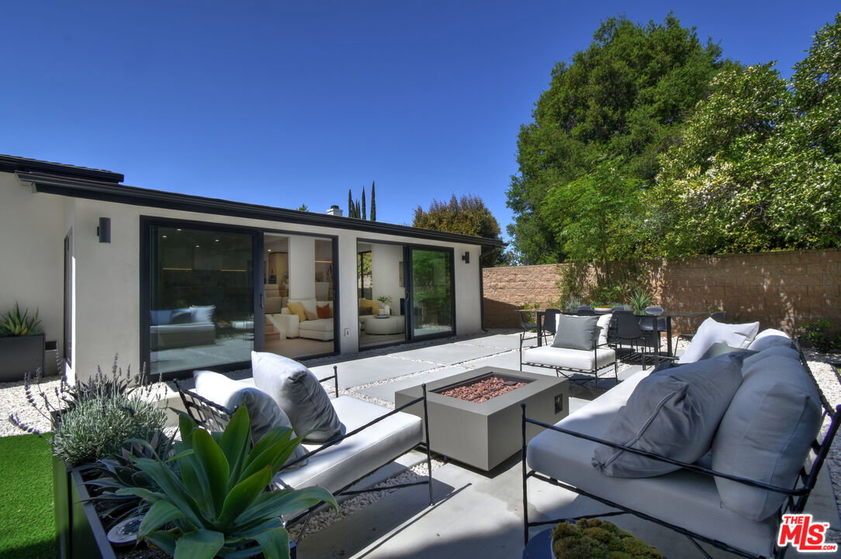
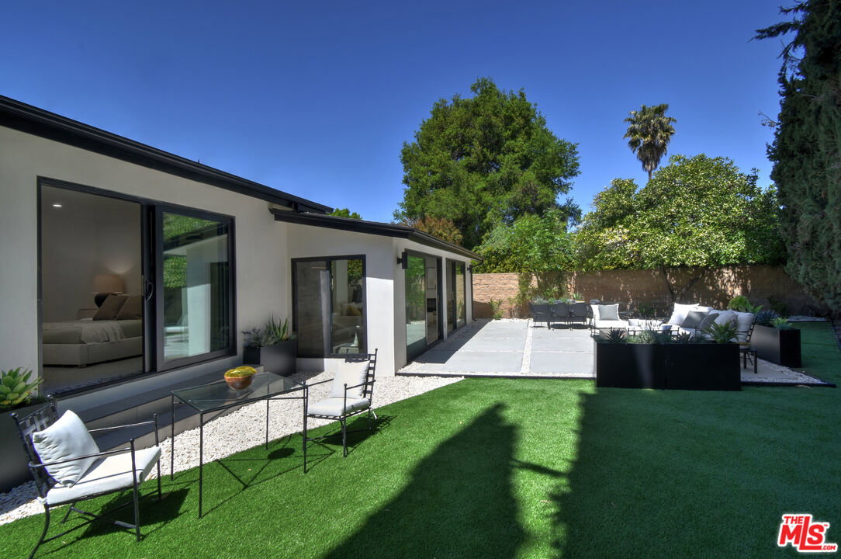
Refined and impeccably updated, this exceptional single-story residence is tucked away on a peaceful cul-de-sac in a coveted pocket of Encino. Offering nearly 2,300 square feet of thoughtfully designed living space, the home showcases contemporary finishes, abundant natural light, and a seamless indoor-outdoor lifestyle. Conveniently located near Ventura Boulevard, with access to Hesby Oaks School, this turnkey property presents a rare opportunity to enjoy comfort, style, and accessibility in a prime Encino location. The open-concept floor plan is filled with natural light and features wide-plank wood flooring, recessed lighting, and effortless flow throughout the main living areas. At the heart of the home is a chef-inspired kitchen appointed with premium Thermador appliances, stone countertops, a built-in coffee system, wine refrigerator, and an oversized island ideal for cooking, gathering, or entertaining. The spacious step-down family room showcases a contemporary fireplace and expansive pocket doors that open to the private backyard. The luxurious primary suite features a spa-inspired bathroom with dual vanities, a soaking tub, oversized glass shower, and a generous walk-in closet. Three additional bedrooms offer flexibility for guests, a home office, creative pursuits, or everyday living. Recent upgrades include a newer roof, updated plumbing and electrical systems, a dedicated laundry area with washer & dryer, plus a two-car garage with direct access plus EV charging capability. Designed for relaxation and entertaining, the private backyard offers multiple seating areas, low-maintenance landscaping, and inviting outdoor spaces that capture the essence of Southern California living.
Additional Information
- Other Buildings
- None
- Pool Description
- None
- Heat
- Central
- Cooling
- Air Conditioning
- View
- None
- Number of Cars in Garage
- Driveway, Garage
- Garage Spaces Total
- 2
Mortgage Calculator
Courtesy of Berkshire Hathaway HomeServices California Propert, Chris Lucibello - CA DRE#01885864
The information being provided by CARETS (CLAW, CRISNet MLS, DAMLS, CRMLS, i-Tech MLS, and/or VCRDS)is for the visitor's personal, non-commercial use and may not be used for any purpose other than to identifyprospective properties visitor may be interested in purchasing.Any information relating to a property referenced on this web site comes from the Internet Data Exchange (IDX)program of CARETS. This web site may reference real estate listing(s) held by a brokerage firm other than thebroker and/or agent who owns this web site.The accuracy of all information, regardless of source, including but not limited to square footages and lot sizes, isdeemed reliable but not guaranteed and should be personally verified through personal inspection by and/or withthe appropriate professionals. The data contained herein is copyrighted by CARETS, CLAW, CRISNet MLS,DAMLS, CRMLS, i-Tech MLS and/or VCRDS and is protected by all applicable copyright laws. Any disseminationof this information is in violation of copyright laws and is strictly prohibited.CARETS, California Real Estate Technology Services, is a consolidated MLS property listing data feed comprisedof CLAW (Combined LA/Westside MLS), CRISNet MLS (Southland Regional AOR), DAMLS (Desert Area MLS),CRMLS (California Regional MLS), i-Tech MLS (Glendale AOR/Pasadena Foothills AOR) and VCRDS (VenturaCounty Regional Data Share).