936 N Hudson Ave Unit 302, Los Angeles, CA 90038
- $849,999
- 3
- BD
- 2
- BA
- 1,520
- SqFt







- List Price
- $849,999
- MLS#
- 26863185
- Year Built
- 2008
- Bedrooms
- 3
- Bathrooms
- 2
- Living Sq. Ft
- 1,520
- Lot Size
- 6,822
- Days on Market
- 5
- Property Type
- Condo
- Style
- Contemporary
- Stories
- 4
Property Description
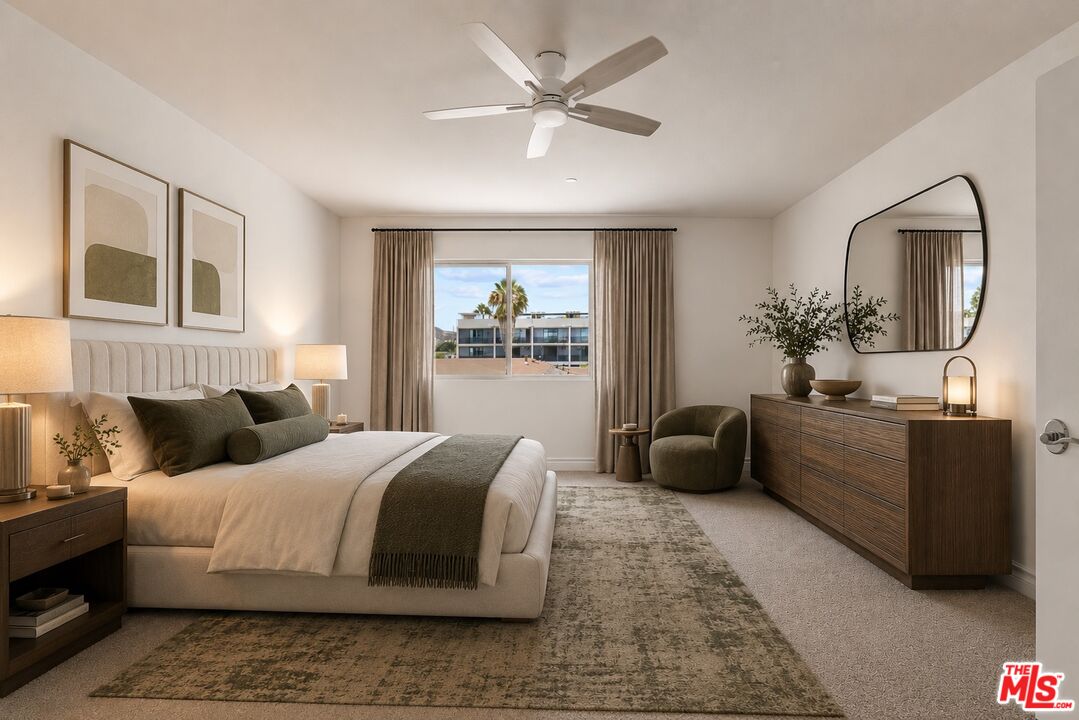
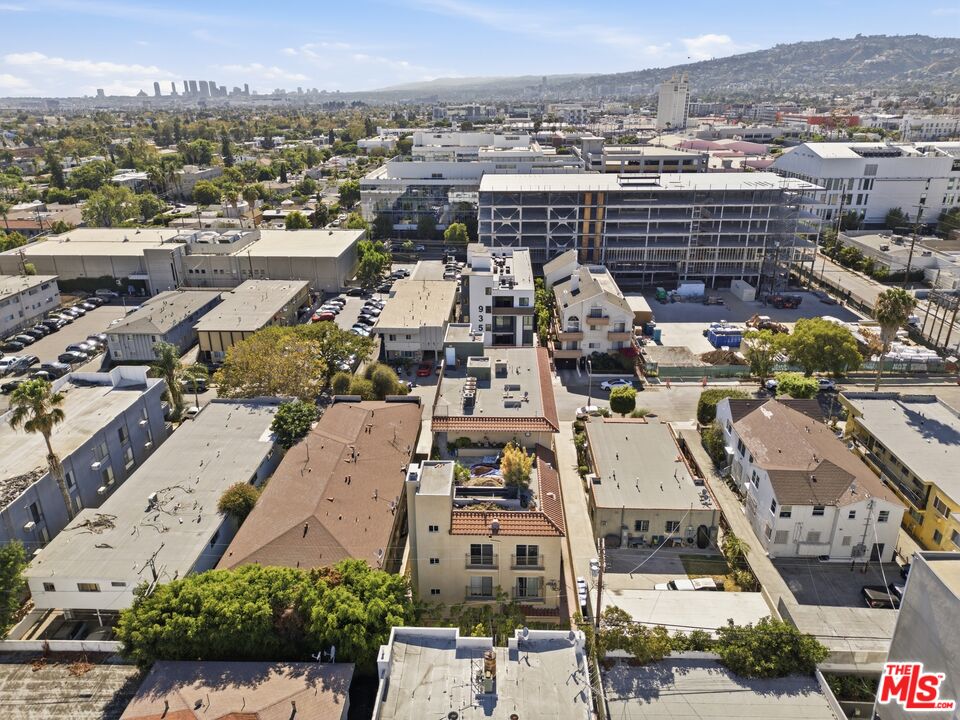
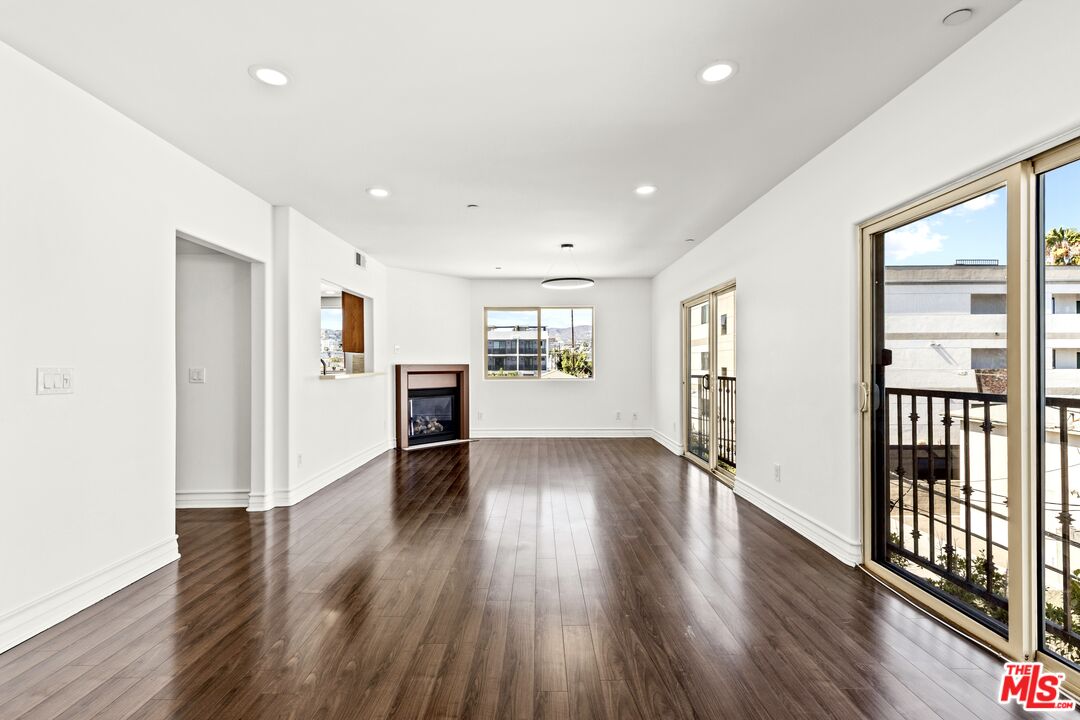
Experience elevated Hollywood living in this beautifully updated, expansive third-floor residence offering over 1,500 sqft of thoughtfully refreshed living space. Occupying the majority of the third floor, this exceptional home combines privacy, comfort, and modern convenience in one of Los Angeles' most desirable neighborhoods. Upon reaching the third floor, a secluded walkway offers an exclusive approach to the residence, where breathtaking sunset views and a glimpse of the Downtown Los Angeles skyline create a memorable arrival experience. Inside, an abundance of windows fills the home with an extraordinary amount of natural light, accentuating the thoughtful renovations, and modern contemporary fixtures throughout. From multiple vantage points inside the home, enjoy captivating views of the iconic Hollywood Sign, creating a true Los Angeles backdrop. The spacious open-concept living and dining area is ideal for entertaining or relaxing, complemented by a cozy fireplace and seamless indoor-outdoor connection with the dual Juliet styled Doors. The generously sized primary suite, serves as a luxurious retreat, featuring an exceptionally large bedroom with walk-in closet and ample space for a sitting area, reading nook, or home office. The oversized primary bathroom provides a spa-like feel, offering both comfort and functionality. The refreshed kitchen is equipped with brand-new stainless steel appliances, including a new stove/range, microwave, dishwasher, and in-unit washer and dryer, delivering modern convenience from day one.Residents enjoy the security and convenience of a well-maintained building featuring controlled access, comprehensive security systems, elevator service, and handicap accessibility. The home also includes a shared communal patio space and two assigned parking spaces, a highly sought-after amenity in the heart of Hollywood. Expanding the convenience, the building also offers guest parking for any potential visitors. Perfectly suited for first-time homebuyers, entertainment industry professionals, and corporate executives, this residence offers an exceptional combination of space, privacy, and location. 936 Hudson offers nearby access to Runyon Canyon, the Sunset Strip, and the Hollywood & Highland complex. With an additional convenience of the property being situated just minutes from major studios, renowned corporate offices, world-class dining, shopping, entertainment, and nearby elementary schools, this home delivers the perfect balance of peaceful living and everyday convenience in the heart of Hollywood. Some of the photos have been virtually staged.
Additional Information
- Frequency
- Monthly
- Association Amenities
- Elevator, Gated Community
- Pool Description
- None
- Heat
- Central, Fireplace
- Cooling
- Central
- View
- City, Hills, Tree Top, City Lights, Panoramic
- Number of Cars in Garage
- Garage Is Attached, Community Garage, Covered Parking, Parking for Guests - Onsite
- Garage Spaces Total
- 2
Mortgage Calculator
Courtesy of Christie's International Real Estate SoCal, Jaice Gardner - CA DRE#02369996
The information being provided by CARETS (CLAW, CRISNet MLS, DAMLS, CRMLS, i-Tech MLS, and/or VCRDS)is for the visitor's personal, non-commercial use and may not be used for any purpose other than to identifyprospective properties visitor may be interested in purchasing.Any information relating to a property referenced on this web site comes from the Internet Data Exchange (IDX)program of CARETS. This web site may reference real estate listing(s) held by a brokerage firm other than thebroker and/or agent who owns this web site.The accuracy of all information, regardless of source, including but not limited to square footages and lot sizes, isdeemed reliable but not guaranteed and should be personally verified through personal inspection by and/or withthe appropriate professionals. The data contained herein is copyrighted by CARETS, CLAW, CRISNet MLS,DAMLS, CRMLS, i-Tech MLS and/or VCRDS and is protected by all applicable copyright laws. Any disseminationof this information is in violation of copyright laws and is strictly prohibited.CARETS, California Real Estate Technology Services, is a consolidated MLS property listing data feed comprisedof CLAW (Combined LA/Westside MLS), CRISNet MLS (Southland Regional AOR), DAMLS (Desert Area MLS),CRMLS (California Regional MLS), i-Tech MLS (Glendale AOR/Pasadena Foothills AOR) and VCRDS (VenturaCounty Regional Data Share).