4506 Dockweiler St Unit 203, Los Angeles, CA 90019
- $395,000
- 1
- BD
- 1
- BA
- 640
- SqFt






- List Price
- $395,000
- MLS#
- 26863115
- Year Built
- 2024
- Bedrooms
- 1
- Bathrooms
- 1
- Living Sq. Ft
- 640
- Lot Size
- 9,859
- Days on Market
- 33
- Property Type
- Condo
- Style
- Modern
- Stories
- 6
Property Description
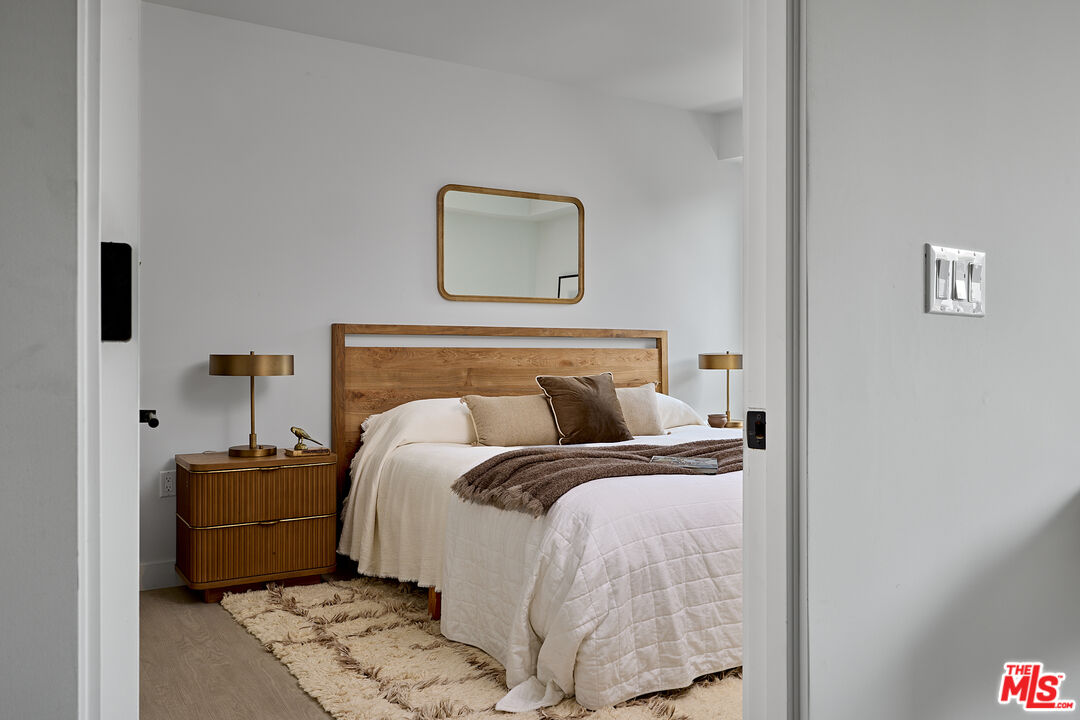
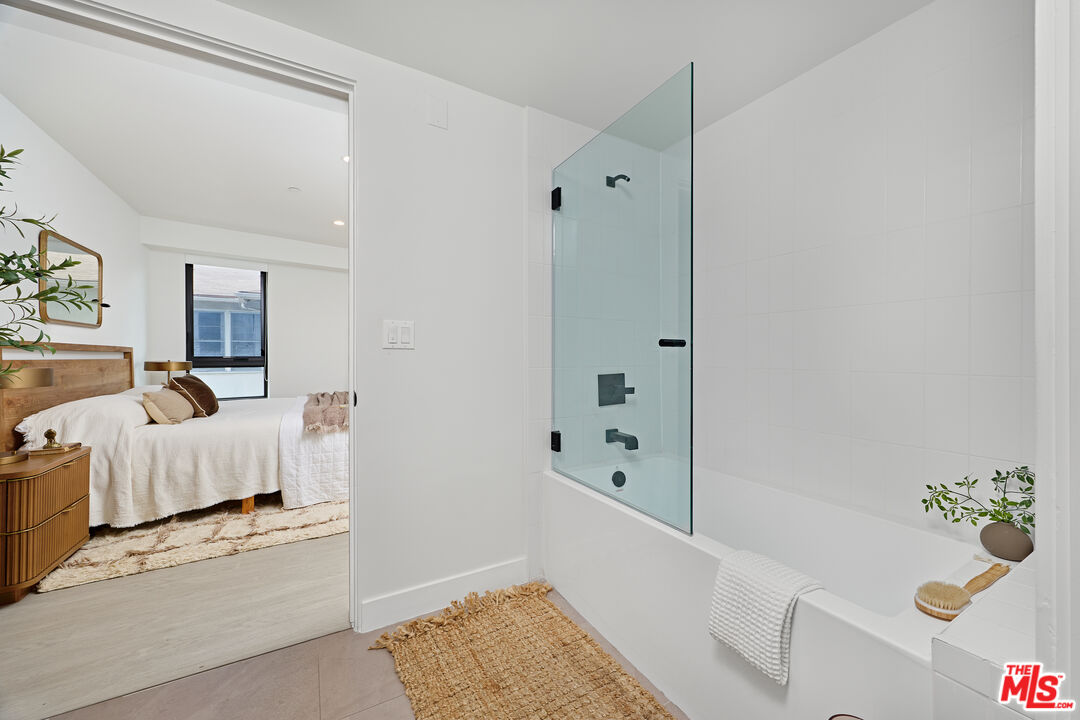
Welcome to this beautifully appointed, never-before-lived-in luxury condo at the newly constructed Hancock Luxury Flats. Situated on a serene, tree-lined street directly across from Queen Anne Park, this pristine one-bedroom, one-bath home seamlessly combines modern functionality with elevated design. Inside, the light-filled open-concept living and dining area flows effortlessly into a designer kitchen - complete with quartz waterfall countertops, a herringbone marble mosaic backsplash, matte black fixtures, and a sleek suite of black stainless GE appliances with a gas range. Elegant wide-plank flooring spans the entire home, complemented by the everyday convenience of a stacked in-unit washer/dryer. The bedroom serves as a quiet retreat featuring a spacious walk-in closet with custom built-in shelving, while the spa-inspired bathroom offers a deep soaking tub, a glass-enclosed shower, and a backlit LED vanity mirror. Residents enjoy exclusive access to a beautifully furnished rooftop deck - an elevated outdoor living room finished with sleek tile decking and framed by sweeping, unobstructed skyline views. Sink into the plush wraparound lounge sofa and slatted coffee table, or settle into one of the suspended woven egg chairs beneath the shaded steel pergola. Drought-tolerant agave and succulent plantings line the perimeter, rounding out a private, resort-style escape made for entertaining or unwinding at sunset. Boasting a Walk Score of 86, you are steps from Metro transit, minutes from the D Line subway, and moments from the boutique shops and dining of Larchmont Village, Miracle Mile, and Pico Blvd. Be the very first to call this polished, perfectly located home your own.
Additional Information
- Frequency
- Monthly
- Association Amenities
- Elevator, Sun Deck
- Bedroom Features
- WalkInCloset
- Pool Description
- None
- Heat
- Central
- Cooling
- Central
- View
- City, City Lights
- Number of Cars in Garage
- None
- Water
- In Street
Mortgage Calculator
Courtesy of Pardee Properties, Vince Peagler III - CA DRE#02207540
The information being provided by CARETS (CLAW, CRISNet MLS, DAMLS, CRMLS, i-Tech MLS, and/or VCRDS)is for the visitor's personal, non-commercial use and may not be used for any purpose other than to identifyprospective properties visitor may be interested in purchasing.Any information relating to a property referenced on this web site comes from the Internet Data Exchange (IDX)program of CARETS. This web site may reference real estate listing(s) held by a brokerage firm other than thebroker and/or agent who owns this web site.The accuracy of all information, regardless of source, including but not limited to square footages and lot sizes, isdeemed reliable but not guaranteed and should be personally verified through personal inspection by and/or withthe appropriate professionals. The data contained herein is copyrighted by CARETS, CLAW, CRISNet MLS,DAMLS, CRMLS, i-Tech MLS and/or VCRDS and is protected by all applicable copyright laws. Any disseminationof this information is in violation of copyright laws and is strictly prohibited.CARETS, California Real Estate Technology Services, is a consolidated MLS property listing data feed comprisedof CLAW (Combined LA/Westside MLS), CRISNet MLS (Southland Regional AOR), DAMLS (Desert Area MLS),CRMLS (California Regional MLS), i-Tech MLS (Glendale AOR/Pasadena Foothills AOR) and VCRDS (VenturaCounty Regional Data Share).