1100 Alta Loma Rd Unit 602, West Hollywood, CA 90069
- $998,000
- 2
- BD
- 2
- BA
- 1,607
- SqFt














- List Price
- $998,000
- MLS#
- 26862939
- Year Built
- 1964
- Bedrooms
- 2
- Bathrooms
- 2
- Living Sq. Ft
- 1,607
- Lot Size
- 44,427
- Days on Market
- 8
- Property Type
- Condo
- Style
- Modern
Property Description
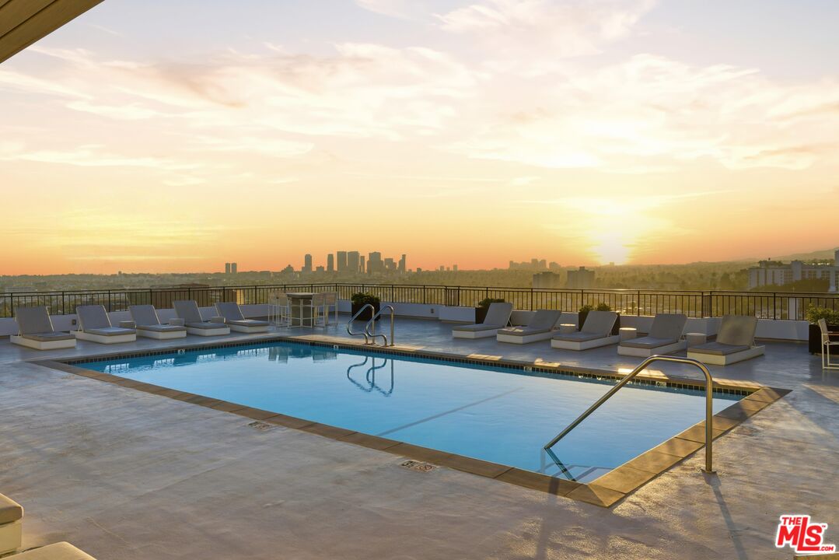
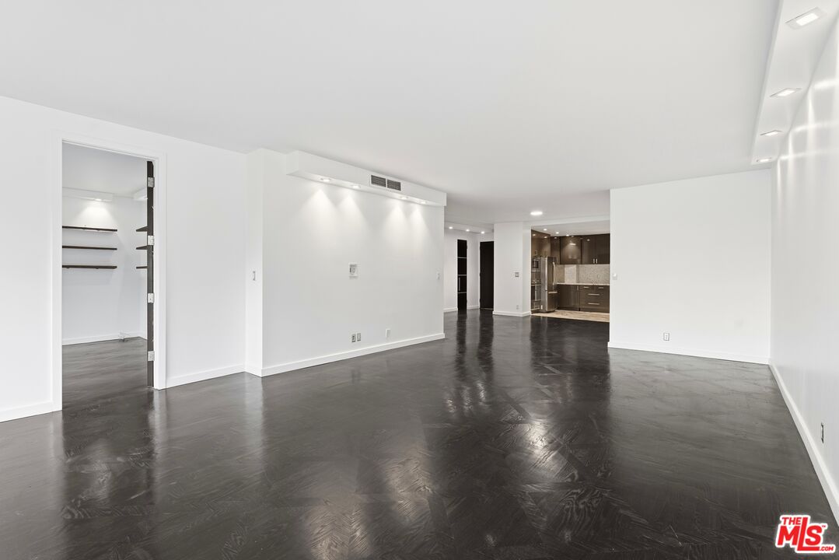
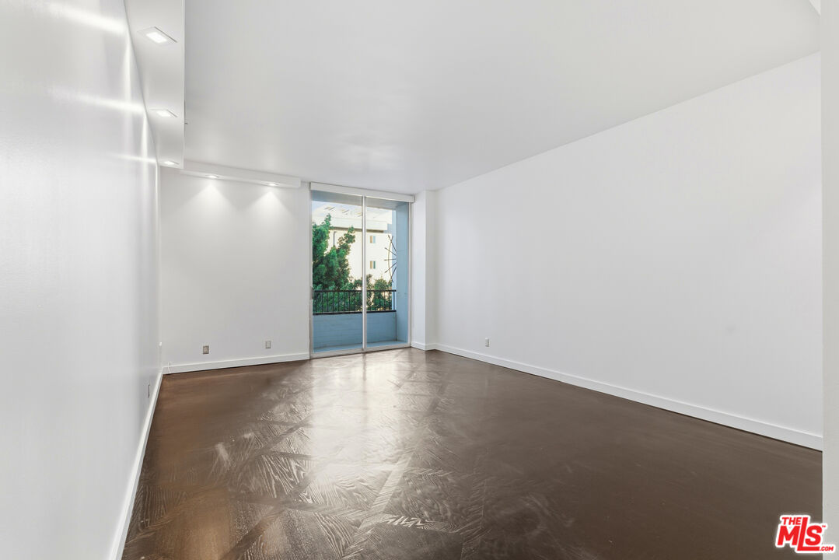
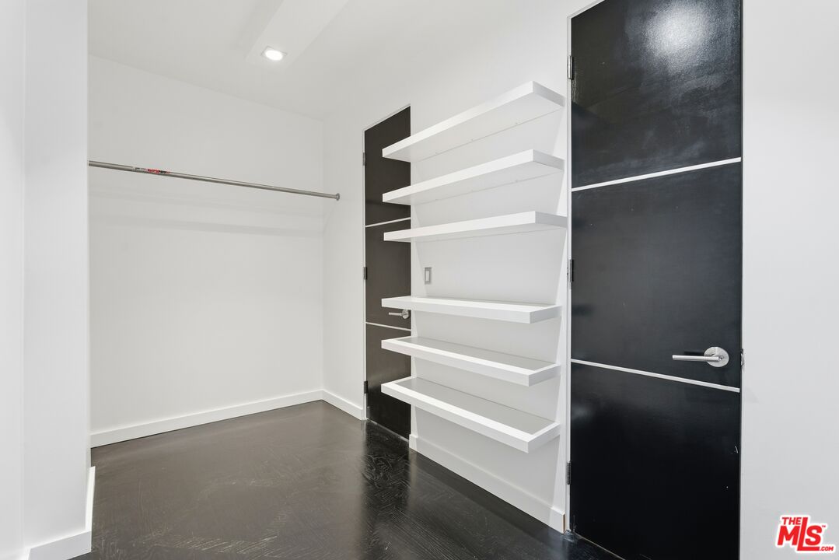
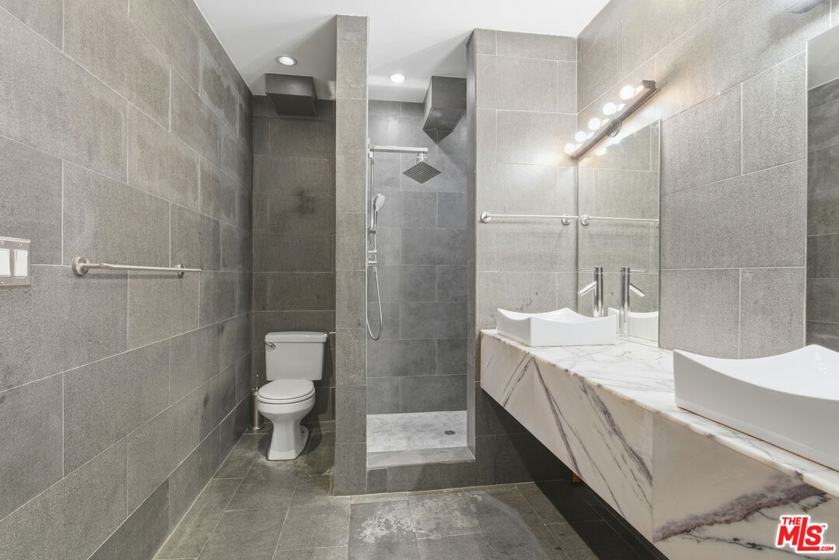
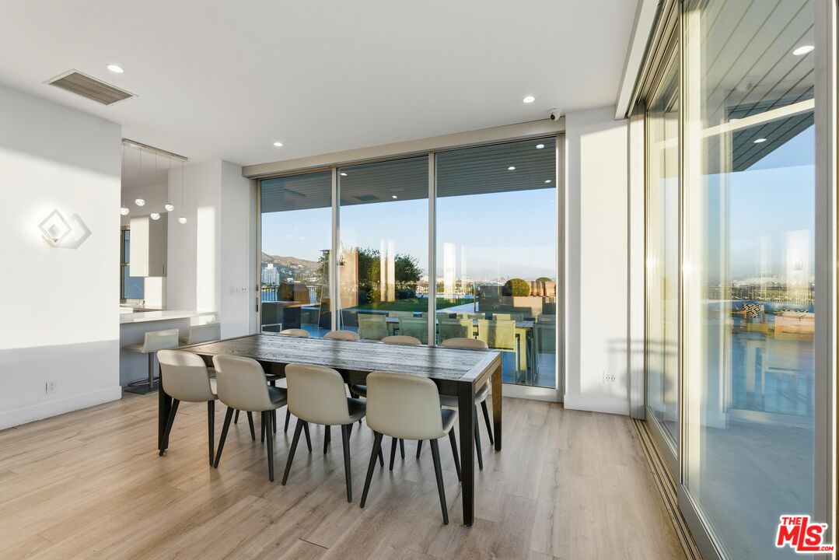
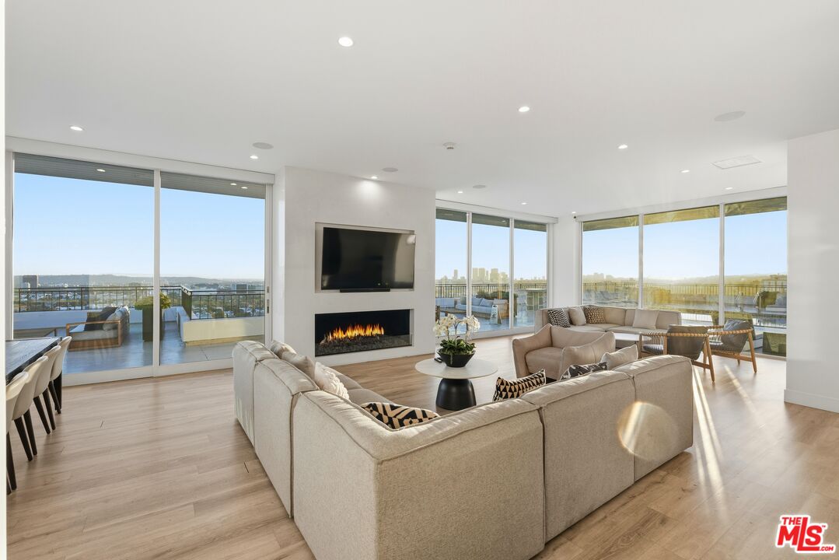
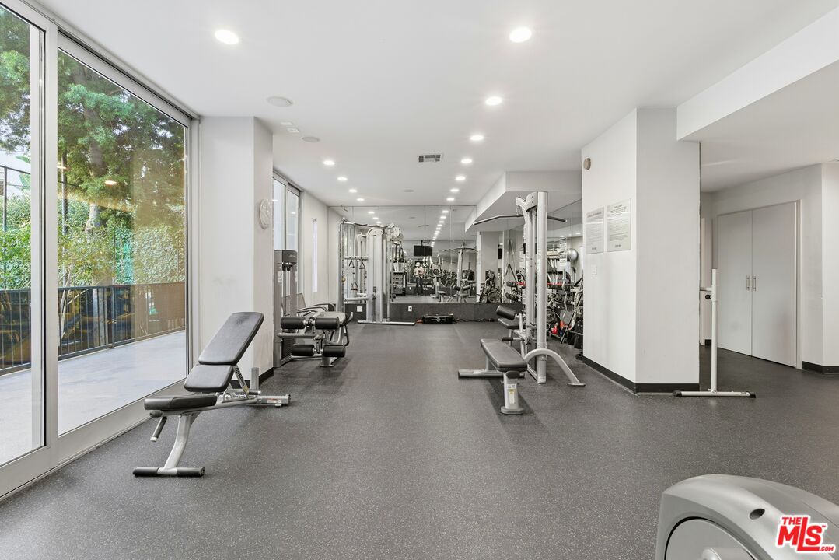
Elevate Your Lifestyle at the Iconic Empire West! Discover unparalleled luxury in the heart of West Hollywood at the legendary Empire West. This exquisite condominium redefines sophisticated urban living, offering a serene private sanctuary with effortless elegance and world-class style.Step inside this stunning residence and experience a seamless open-concept design perfect for effortless entertaining and relaxed everyday living. The heart of the home features a chef-inspired, beautifully appointed kitchen that flows gracefully into bright, light-filled living spaces and spacious bedrooms. A generous walk-in closet provides exceptional storage and organization, while the private balcony invites you to unwind with peaceful tree-top views a rare oasis of tranquility amid the vibrant city energy.Just moments away, immerse yourself in the best of West Hollywood: premier dining, high-end shopping, and electrifying nightlife at Sunset Plaza all at your doorstep. Resort-Style Living at Its Finest Beyond your front door, enjoy five-star amenities that elevate every day:* 24-hour dedicated concierge and valet service* State-of-the-art fitness center* Private tennis court* Pet-friendly dog run* Elegant resident clubhouse. The true crown jewel? A spectacular rooftop deck with a sparkling pool, expansive lounge areas, and breathtaking panoramic city views ideal for unforgettable gatherings or quiet sunset escapes. Sophisticated, vibrant, and effortlessly chic this is LA living at its absolute finest. Don't miss your opportunity to call Empire West home. Schedule your private tour today and experience the pinnacle of West Hollywood luxury.
Additional Information
- Frequency
- Monthly
- Association Amenities
- Clubhouse, Exercise Room, Elevator, Fitness Center, Tennis Courts, Sauna, Concierge, Assoc Barbecue
- Pool
- Yes
- Pool Description
- Community
- Heat
- Central
- Cooling
- Central
- View
- Tree Top
- Number of Cars in Garage
- Controlled Entrance, Valet
- Garage Spaces Total
- 1
Mortgage Calculator
Courtesy of 1Vision Real Estate, Mirella Nazarian - CA DRE#01896684
The information being provided by CARETS (CLAW, CRISNet MLS, DAMLS, CRMLS, i-Tech MLS, and/or VCRDS)is for the visitor's personal, non-commercial use and may not be used for any purpose other than to identifyprospective properties visitor may be interested in purchasing.Any information relating to a property referenced on this web site comes from the Internet Data Exchange (IDX)program of CARETS. This web site may reference real estate listing(s) held by a brokerage firm other than thebroker and/or agent who owns this web site.The accuracy of all information, regardless of source, including but not limited to square footages and lot sizes, isdeemed reliable but not guaranteed and should be personally verified through personal inspection by and/or withthe appropriate professionals. The data contained herein is copyrighted by CARETS, CLAW, CRISNet MLS,DAMLS, CRMLS, i-Tech MLS and/or VCRDS and is protected by all applicable copyright laws. Any disseminationof this information is in violation of copyright laws and is strictly prohibited.CARETS, California Real Estate Technology Services, is a consolidated MLS property listing data feed comprisedof CLAW (Combined LA/Westside MLS), CRISNet MLS (Southland Regional AOR), DAMLS (Desert Area MLS),CRMLS (California Regional MLS), i-Tech MLS (Glendale AOR/Pasadena Foothills AOR) and VCRDS (VenturaCounty Regional Data Share).