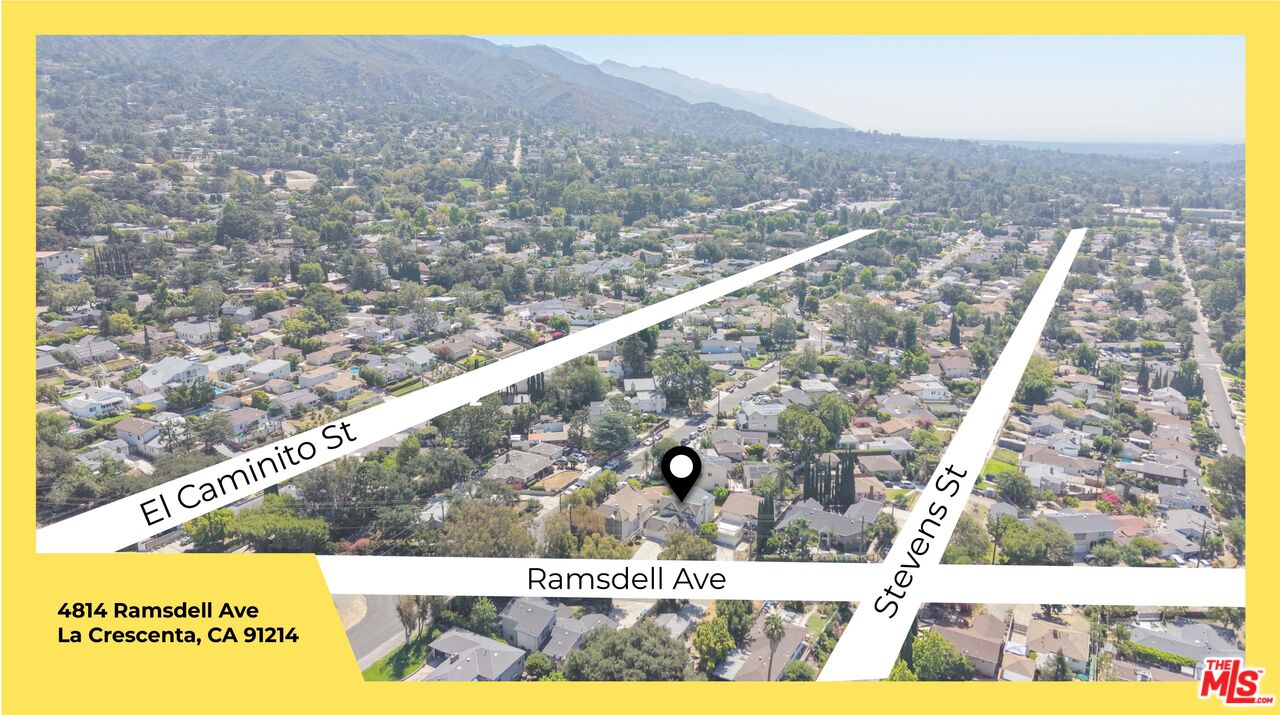
4814 Ramsdell Ave, La Crescenta, CA 91214
- $1,700,000
- 4
- BD
- 3
- BA
- 2,376
- SqFt











- List Price
- $1,700,000
- Price Change
- ▲ $101,000 1788488306
- MLS#
- 26862903
- Year Built
- 1989
- Bedrooms
- 4
- Bathrooms
- 3
- Living Sq. Ft
- 2,376
- Lot Size
- 5,202
- Days on Market
- 52
- Property Type
- Single Family Residential
- Style
- Tudor
- Stories
- 2
Property Description
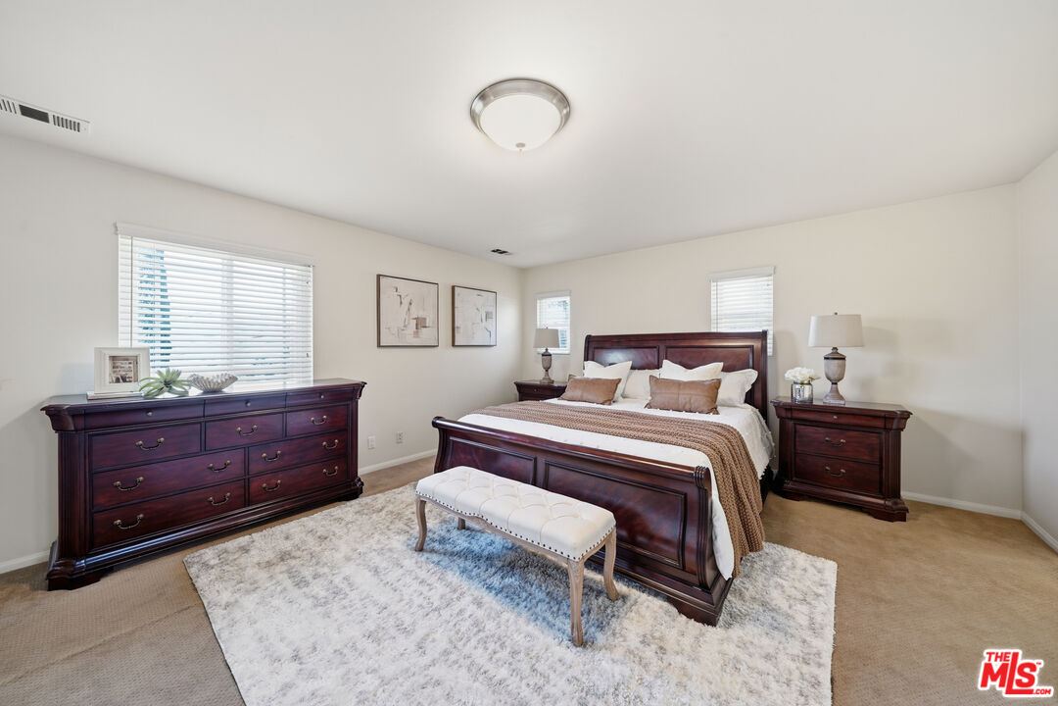
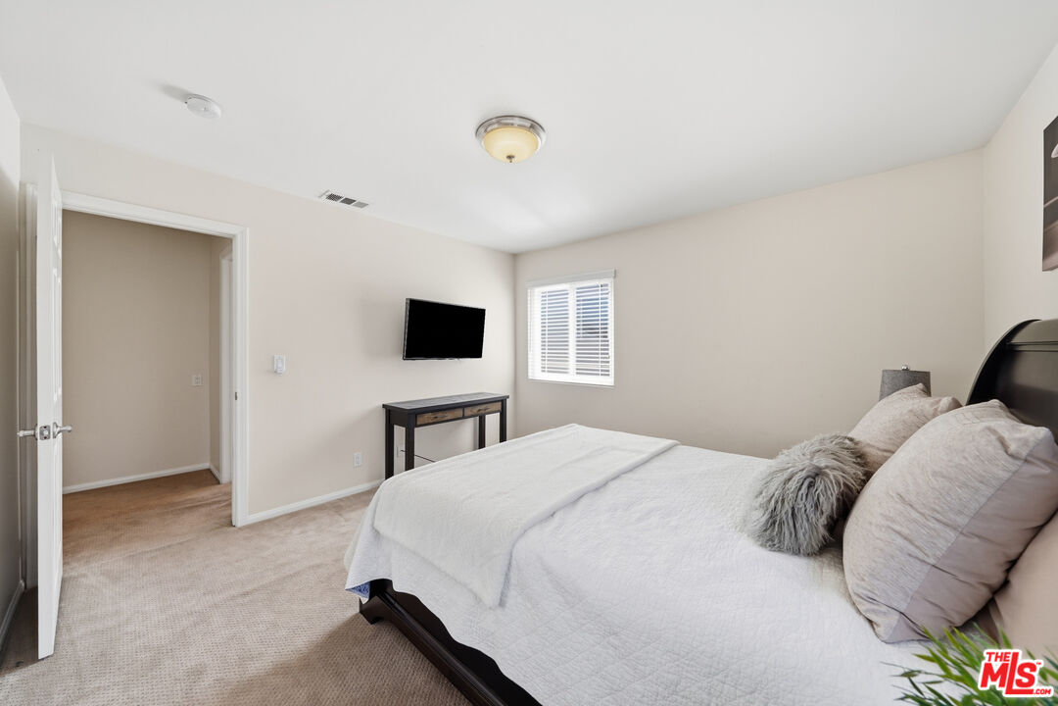
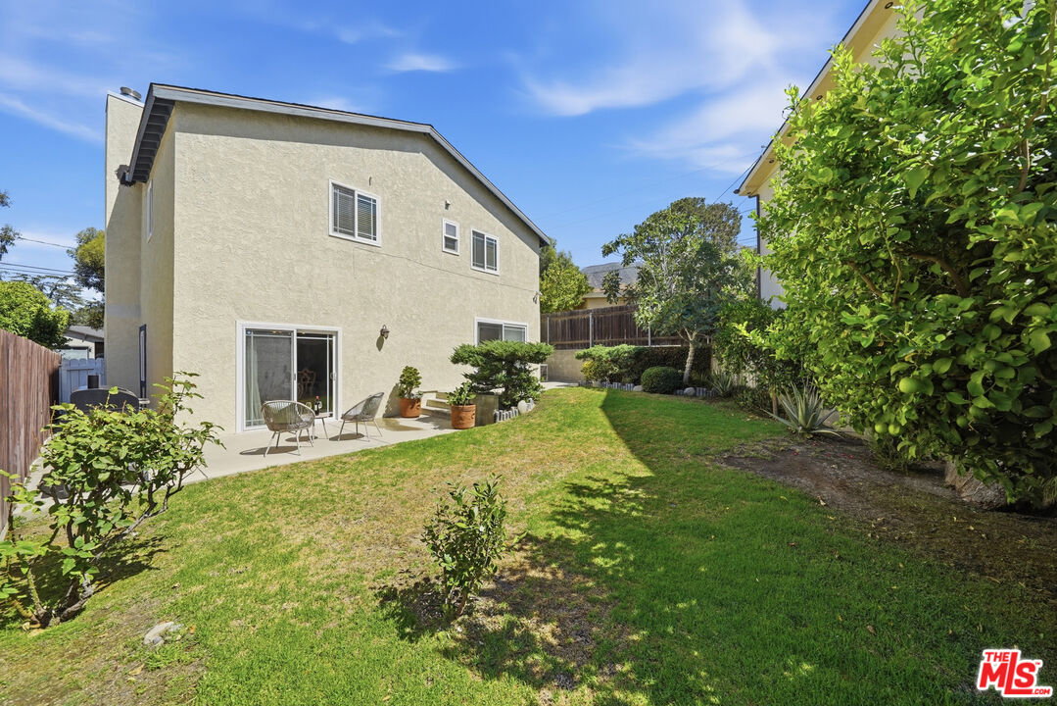
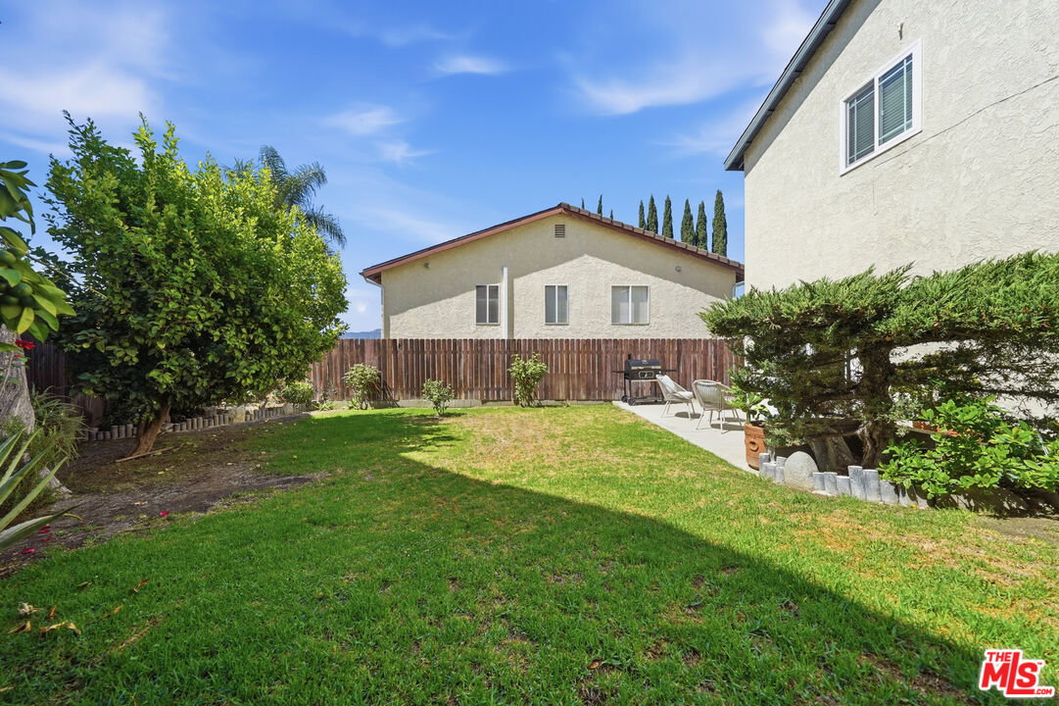
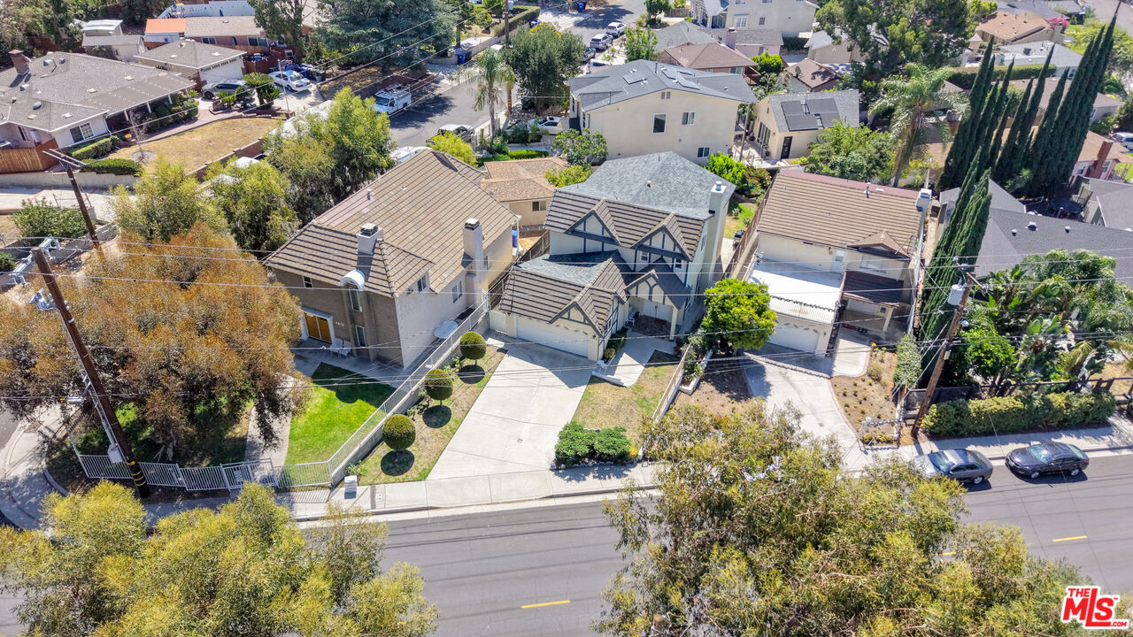
Perfectly positioned within the highly sought-after Monte Vista Elementary, Rosemont Middle School, and Crescenta Valley High School boundaries, this beautifully maintained 4-bedroom, 3-bathroom residence offers the rare convenience of having all three schools just minutes away, making daily school routines effortless. Parks, local dining, the La Crescenta Library, and easy access to the 210 Freeway are also nearby. A rare advantage in La Crescenta, this property features both a flat driveway and a flat, fully usable backyard. Unlike many hillside homes in the area, this home offers easy access, ample parking convenience, and no wasted outdoor space. The low-maintenance backyard provides the perfect setting for children's play, outdoor dining, gardening, or simply relaxing and enjoying the outdoors.Inside, the thoughtfully designed floor plan balances charm with everyday functionality. The spacious attached garage offers generous parking and storage, while direct garage access to the kitchen makes daily living effortless and provides the convenience of easy grocery drop-off. A Jack-and-Jill bathroom creates a seamless flow for busy mornings, family life, and entertaining guests. Step through the double French doors and experience the timeless character of this Tudor Revival residence. Soaring 10-foot ceilings, a striking chandelier, a beautifully carved natural stone fireplace, and elegant drapery create a warm and unforgettable first impression. Rich in architectural detail and storybook charm, this home offers a distinctive sense of character rarely found in today's market. More than just a beautiful home, this residence brings together an exceptional location, thoughtful functionality, and timeless design creating a place where cherished family traditions and lifelong memories can unfold.
Additional Information
- Other Buildings
- None
- Pool Description
- None
- Heat
- Central, Other
- Cooling
- Central
- View
- Hills, Other
- Number of Cars in Garage
- Attached, Garage Is Attached, Driveway - Pavers
Mortgage Calculator
Courtesy of LNS Investment Realty, Inc., K. Krystina Kim - CA DRE#02237665
The information being provided by CARETS (CLAW, CRISNet MLS, DAMLS, CRMLS, i-Tech MLS, and/or VCRDS)is for the visitor's personal, non-commercial use and may not be used for any purpose other than to identifyprospective properties visitor may be interested in purchasing.Any information relating to a property referenced on this web site comes from the Internet Data Exchange (IDX)program of CARETS. This web site may reference real estate listing(s) held by a brokerage firm other than thebroker and/or agent who owns this web site.The accuracy of all information, regardless of source, including but not limited to square footages and lot sizes, isdeemed reliable but not guaranteed and should be personally verified through personal inspection by and/or withthe appropriate professionals. The data contained herein is copyrighted by CARETS, CLAW, CRISNet MLS,DAMLS, CRMLS, i-Tech MLS and/or VCRDS and is protected by all applicable copyright laws. Any disseminationof this information is in violation of copyright laws and is strictly prohibited.CARETS, California Real Estate Technology Services, is a consolidated MLS property listing data feed comprisedof CLAW (Combined LA/Westside MLS), CRISNet MLS (Southland Regional AOR), DAMLS (Desert Area MLS),CRMLS (California Regional MLS), i-Tech MLS (Glendale AOR/Pasadena Foothills AOR) and VCRDS (VenturaCounty Regional Data Share).