2380 Venus Dr, Los Angeles, CA 90046
- $4,495,000
- 5
- BD
- 5
- BA
- 5,350
- SqFt








- List Price
- $4,495,000
- Price Change
- ▼ $500,000 1789079496
- MLS#
- 26862811
- Year Built
- 1980
- Bedrooms
- 5
- Bathrooms
- 5
- Living Sq. Ft
- 5,350
- Lot Size
- 8,053
- Days on Market
- 58
- Property Type
- Single Family Residential
- Style
- Contemporary
- Stories
- 2
Property Description
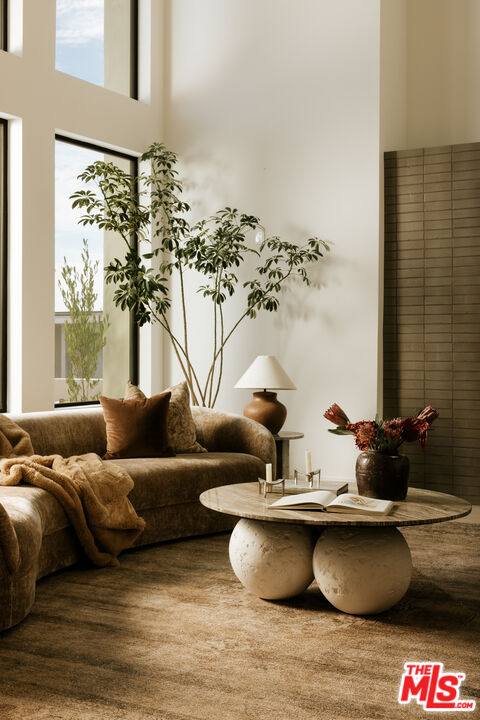
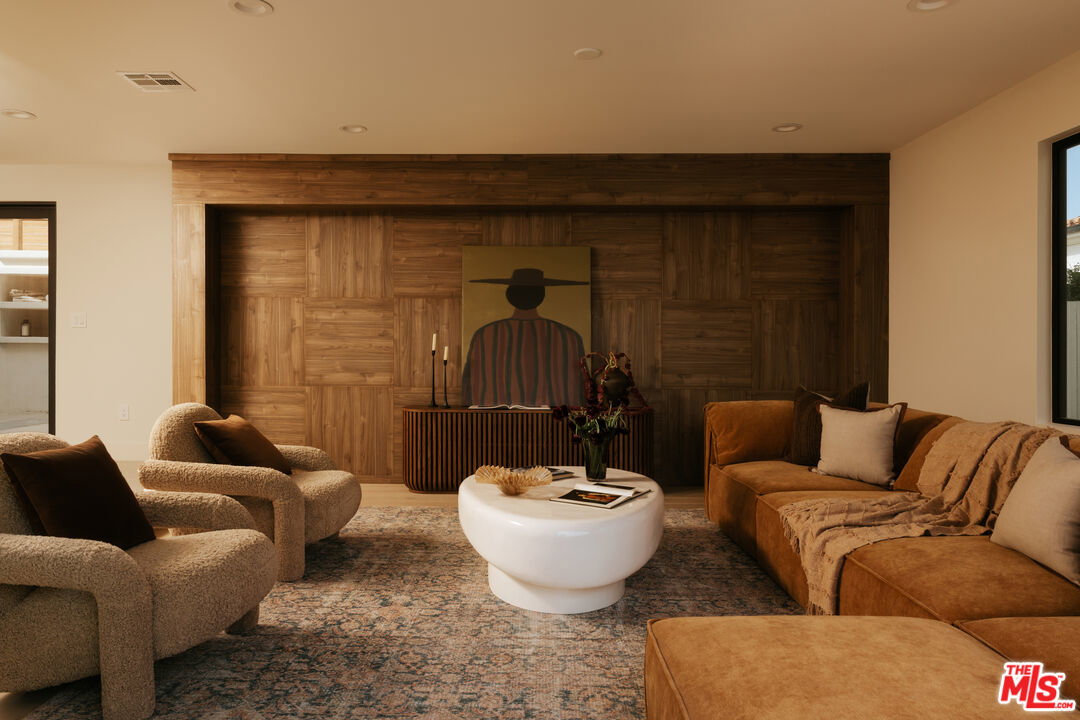
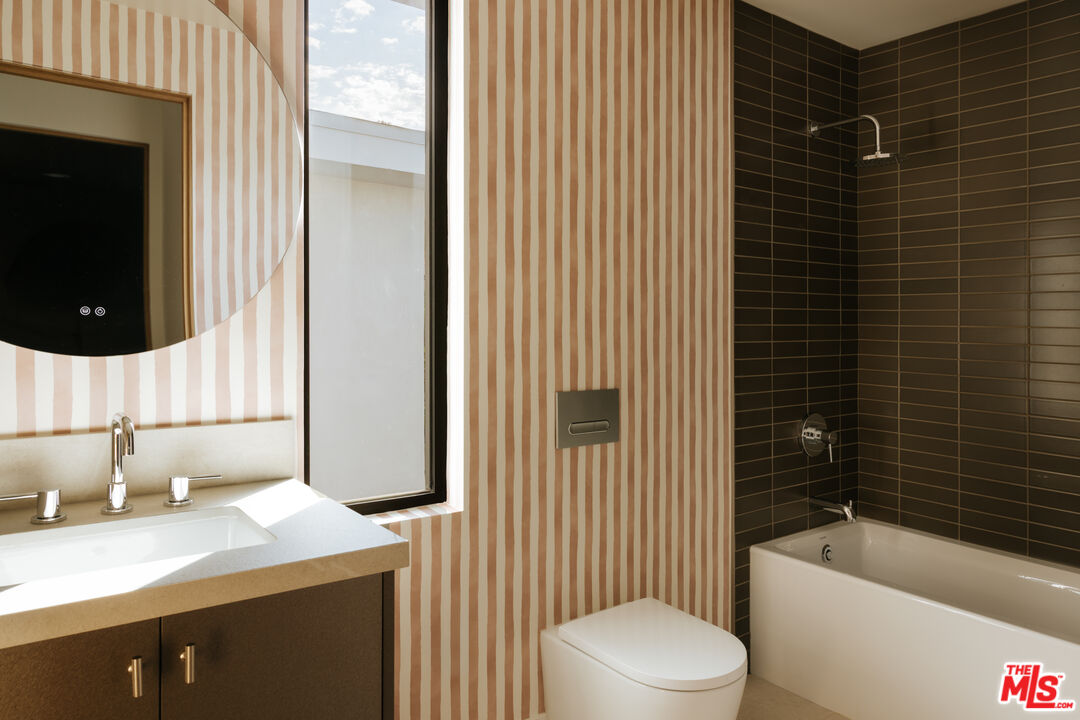
Newly renovated by Devall Design Home, this five-bedroom, five-bath contemporary home crowns the summit of Mount Olympus on a rare, flat 8,053-square-foot lot. Framed by walls of Fleetwood glass, the home captures sweeping city and canyon views while seamlessly connecting its light-filled interiors to resort-inspired outdoor living. A curved front stairwell leads to a dramatic oversized pivot door, opening to a soaring two-story foyer, where a cascading palm tree and elegant curved staircase create a striking first impression. A step-down living room features a dramatic tiled fireplace, and oversized windows invite abundant natural light. The main living space is anchored by a custom wet bar and features windowed Fleetwood sliding doors opening to the pool area, creating effortless indoor-outdoor flow. The chef's kitchen blends refined design with everyday functionality, featuring custom Egger walnut cabinetry, Dekton Ceppo countertops, an oversized island, and a complete suite of Miele appliances, including a built-in coffee maker. Step down to a home den, ideal for relaxation, which has windowed doors opening to the outdoors. Hedged and gated, the property features multiple recently updated outdoor areas, including a pool and spa overlooking Los Angeles, a built-in poolside lounger, outdoor kitchen, multiple lounge and dining areas, and a secluded back terrace centered around a built-in gas fireplace. The thoughtfully designed floor plan offers five bedrooms, including a private guest quarters on the main level and two upstairs primary suites with city views, private balconies, generous walk-in closets, and spa-inspired bathrooms. A secondary upstairs sitting room with fireplace and adjacent office provide additional flexibility for work or relaxation. Warm contemporary interiors are elevated by curated materials throughout, including 9-inch-wide Pravada European white oak flooring, rift-cut white oak doors, Fleetwood window and door systems, and custom walnut millwork. Extensive systemic upgrades include: a new roof, dual-zone HVAC, updated plumbing and electrical systems, offering true turnkey living. Located just moments from the Sunset Strip within one of the Hollywood Hills' most desirable neighborhoods with 24-hour patrol, this is a rare opportunity to own a beautifully executed contemporary estate where exceptional architecture, timeless materials, and effortless indoor-outdoor living come together.
Additional Information
- Other Buildings
- None
- Pool
- Yes
- Pool Description
- Heated with Gas, In Ground, Private
- Spa
- Yes
- Heat
- Central
- Cooling
- Central
- View
- City, City Lights, Pool, Hills
- Number of Cars in Garage
- Garage Is Attached
- Garage Spaces Total
- 2
Mortgage Calculator
Courtesy of Keller Williams Realty Los Feliz, Lori Harris - CA DRE#02132297
The information being provided by CARETS (CLAW, CRISNet MLS, DAMLS, CRMLS, i-Tech MLS, and/or VCRDS)is for the visitor's personal, non-commercial use and may not be used for any purpose other than to identifyprospective properties visitor may be interested in purchasing.Any information relating to a property referenced on this web site comes from the Internet Data Exchange (IDX)program of CARETS. This web site may reference real estate listing(s) held by a brokerage firm other than thebroker and/or agent who owns this web site.The accuracy of all information, regardless of source, including but not limited to square footages and lot sizes, isdeemed reliable but not guaranteed and should be personally verified through personal inspection by and/or withthe appropriate professionals. The data contained herein is copyrighted by CARETS, CLAW, CRISNet MLS,DAMLS, CRMLS, i-Tech MLS and/or VCRDS and is protected by all applicable copyright laws. Any disseminationof this information is in violation of copyright laws and is strictly prohibited.CARETS, California Real Estate Technology Services, is a consolidated MLS property listing data feed comprisedof CLAW (Combined LA/Westside MLS), CRISNet MLS (Southland Regional AOR), DAMLS (Desert Area MLS),CRMLS (California Regional MLS), i-Tech MLS (Glendale AOR/Pasadena Foothills AOR) and VCRDS (VenturaCounty Regional Data Share).