3331 Longridge Ave, Sherman Oaks, CA 91423
- $1,999,000
- 3
- BD
- 3
- BA
- 2,173
- SqFt










- List Price
- $1,999,000
- Price Change
- ▲ $800,000 1788413865
- MLS#
- 26862603
- Year Built
- 1953
- Bedrooms
- 3
- Bathrooms
- 3
- Living Sq. Ft
- 2,173
- Lot Size
- 11,203
- Days on Market
- 51
- Property Type
- Single Family Residential
- Style
- Mid-Century
- Stories
- 1
Property Description
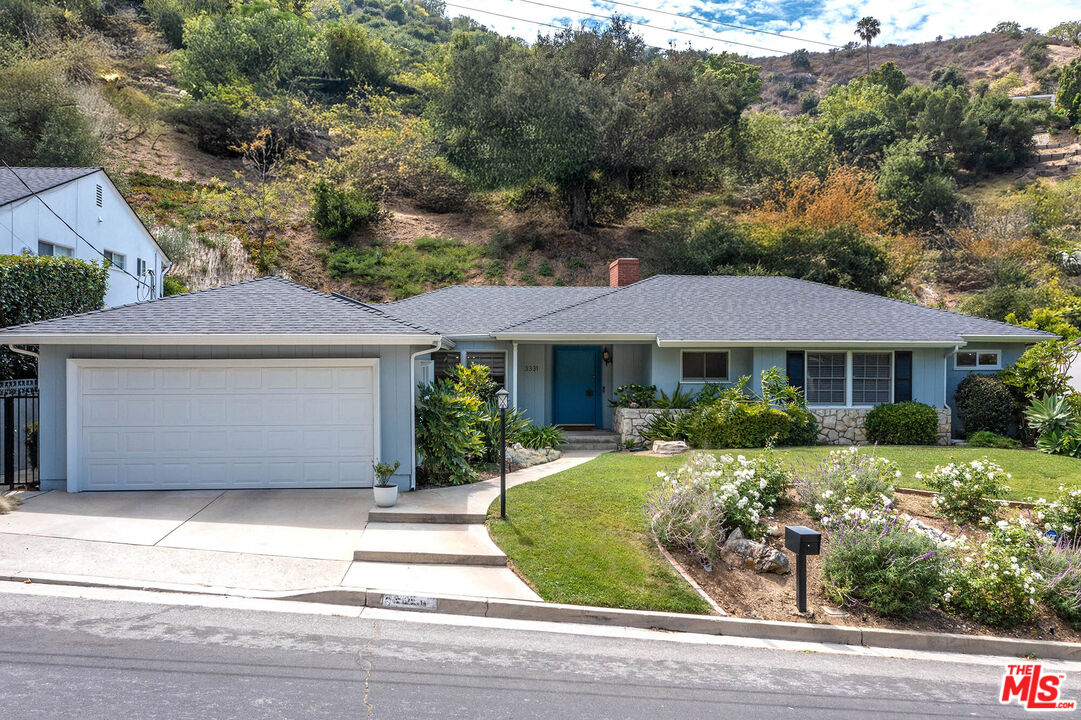
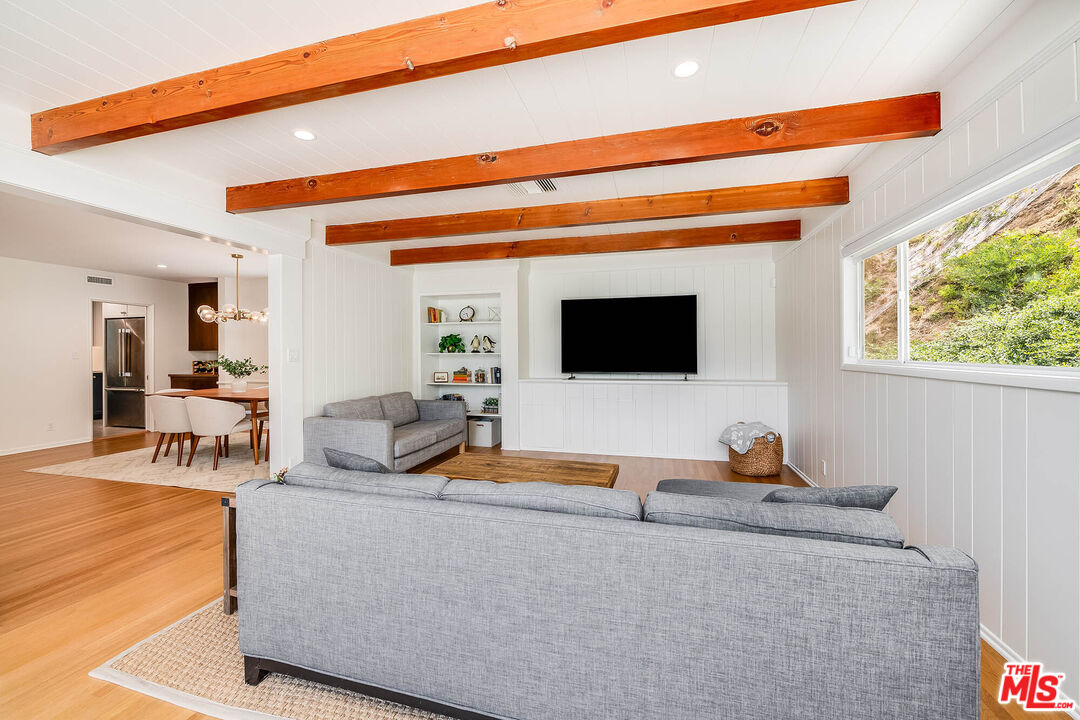
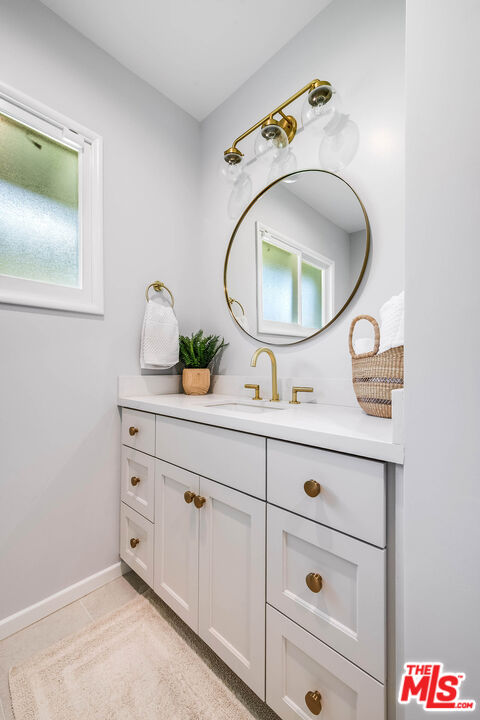
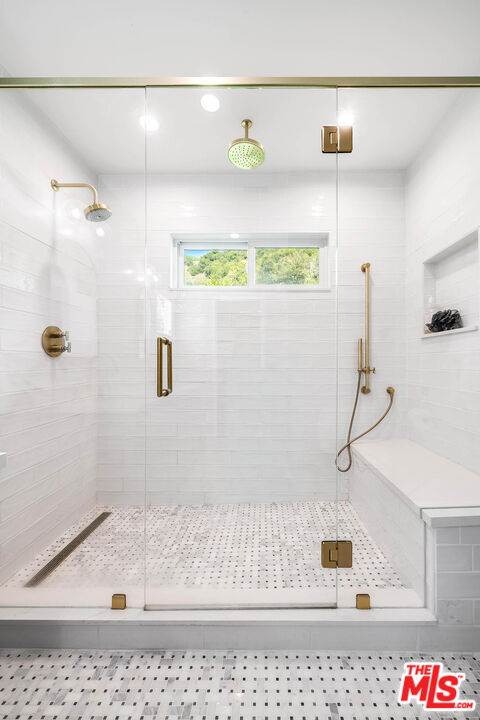
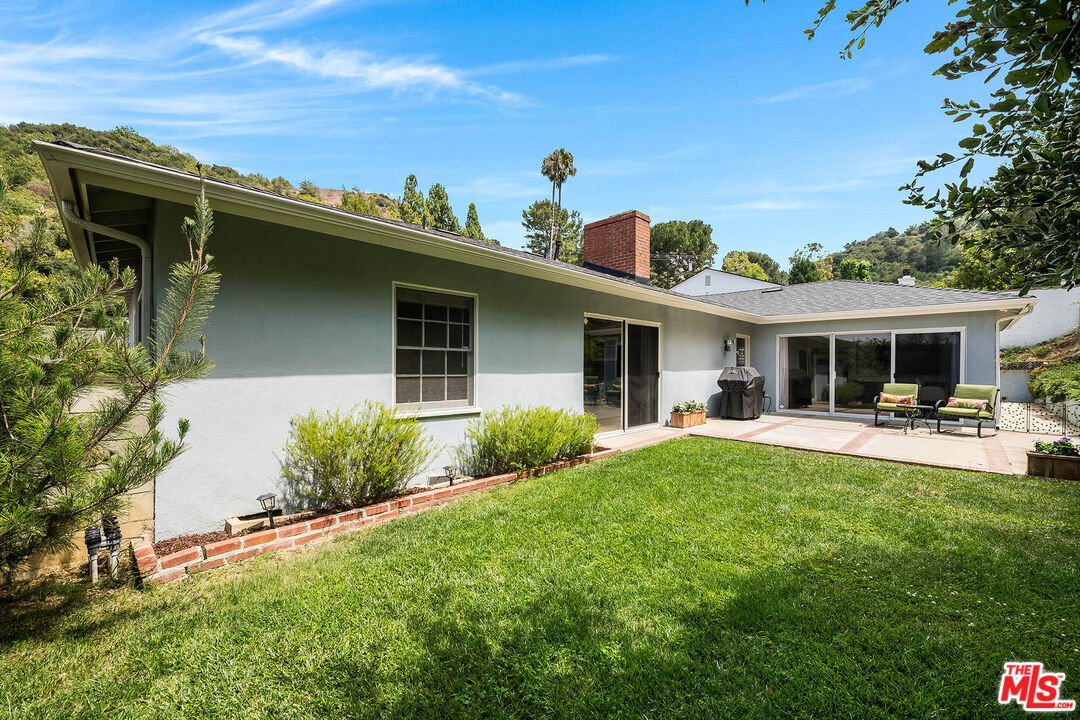
Nestled south of the Boulevard in the highly desirable Longridge Estates, this beautifully updated single story Mid Century home blends timeless architecture with modern comfort. Offering 3 bedrooms, 3 bathrooms, and approximately 2,173 square feet of living space on an expansive 11,205 square foot lot, this home provides the perfect balance of style, privacy, and functionality.The recently remodeled kitchen and bathrooms showcase tasteful finishes, while rich hardwood floors flow throughout the home, enhancing its warm and inviting character. Designed for effortless indoor outdoor living, the spacious floor plan opens to a private backyard, ideal for relaxing, entertaining, or creating your own outdoor oasis.Additional features include a detached two car garage and a premier location close to shopping, dining, and everything the San Fernando Valley has to offer. The property is located within the attendance area for Dixie Canyon Community Charter School, subject to buyer verification with LAUSD.A rare opportunity to own a move in ready Mid Century gem in one of Studio City's most sought after neighborhoods.
Additional Information
- Lot Description
- Walk Street, Yard, Gutters, Back Yard
- Other Buildings
- None
- Bedroom Features
- All Bedrooms Down, Primary Suite
- Kitchen Features
- Remodeled, Quartz Counters, Gourmet Kitchen
- Pool Description
- None
- Heat
- Fireplace, Central
- Cooling
- Central
- View
- Canyon, Mountains, Walk Street, Trees/Woods
- Number of Cars in Garage
- Driveway - Concrete, On street, Parking for Guests - Onsite, Side By Side, Private
- Garage Spaces Total
- 2
Mortgage Calculator
Courtesy of Compass, Michael Bergin - CA DRE#01845572
The information being provided by CARETS (CLAW, CRISNet MLS, DAMLS, CRMLS, i-Tech MLS, and/or VCRDS)is for the visitor's personal, non-commercial use and may not be used for any purpose other than to identifyprospective properties visitor may be interested in purchasing.Any information relating to a property referenced on this web site comes from the Internet Data Exchange (IDX)program of CARETS. This web site may reference real estate listing(s) held by a brokerage firm other than thebroker and/or agent who owns this web site.The accuracy of all information, regardless of source, including but not limited to square footages and lot sizes, isdeemed reliable but not guaranteed and should be personally verified through personal inspection by and/or withthe appropriate professionals. The data contained herein is copyrighted by CARETS, CLAW, CRISNet MLS,DAMLS, CRMLS, i-Tech MLS and/or VCRDS and is protected by all applicable copyright laws. Any disseminationof this information is in violation of copyright laws and is strictly prohibited.CARETS, California Real Estate Technology Services, is a consolidated MLS property listing data feed comprisedof CLAW (Combined LA/Westside MLS), CRISNet MLS (Southland Regional AOR), DAMLS (Desert Area MLS),CRMLS (California Regional MLS), i-Tech MLS (Glendale AOR/Pasadena Foothills AOR) and VCRDS (VenturaCounty Regional Data Share).