5403 Newcastle Ave Unit 19, Encino, CA 91316
- $325,000
- 1
- BD
- 1
- BA
- 657
- SqFt




- List Price
- $325,000
- Price Change
- ▼ $14,000 1788399105
- MLS#
- 26862565
- Year Built
- 1967
- Bedrooms
- 1
- Bathrooms
- 1
- Living Sq. Ft
- 657
- Lot Size
- 60,914
- Days on Market
- 39
- Property Type
- Condo
- Style
- Contemporary
- Stories
- 1
Property Description
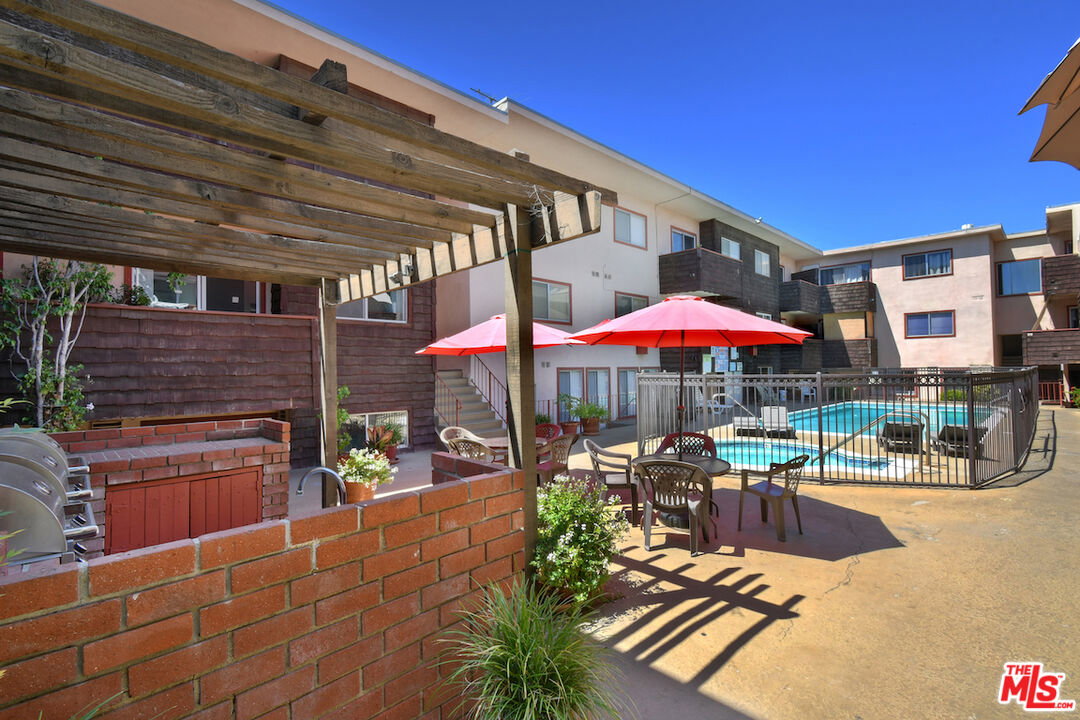
Nestled in the sought-after Newcastle Manor community, this beautifully updated one-bedroom residence offers peaceful surroundings, abundant natural light, and views overlooking the community's lush landscaping and sparkling pool. Designed with both comfort and functionality in mind, the open-concept floor plan features wide-plank flooring, contemporary finishes, and a bright, inviting living space. The renovated kitchen is equipped with quartz countertops, sleek cabinetry, and a full suite of stainless steel appliances, seamlessly connecting to the dining and living areas. Sliding glass doors open to a private balcony, providing the perfect setting to enjoy your morning coffee or unwind at the end of the day. The remodeled bathroom has been thoughtfully updated with modern tilework, a stylish vanity, polished fixtures, and a soaking tub. The spacious bedroom is filled with natural light and offers generous closet space, creating a comfortable and relaxing retreat. Newcastle Manor residents enjoy a variety of resort-style amenities, including a pool and spa, fitness center, recreation room with billiards, beautifully landscaped grounds, and gated subterranean parking. Conveniently located just minutes from Ventura Boulevard's acclaimed restaurants, cafs, shopping, and everyday conveniences, this home also offers easy access to the 101 Freeway, Encino Commons, Trader Joe's, and nearby schools. Combining an exceptional location with tasteful updates and desirable community amenities, this move-in-ready residence is an outstanding opportunity to enjoy all that Encino has to offer.
Additional Information
- Frequency
- Monthly
- Association Amenities
- Pool, Exercise Room, Gated Parking, Spa, Fitness Center, Billiard Room, Assoc Barbecue, Elevator
- Bedroom Features
- Primary Bedroom
- Kitchen Features
- Quartz Counters
- Pool
- Yes
- Pool Description
- Association Pool
- Spa
- Yes
- Heat
- Central
- Cooling
- Central
- View
- Trees/Woods
- Number of Cars in Garage
- Gated, Covered Parking, Controlled Entrance
- Water
- Public
Mortgage Calculator
Courtesy of Compass, Alan Taylor - CA DRE#01369255
The information being provided by CARETS (CLAW, CRISNet MLS, DAMLS, CRMLS, i-Tech MLS, and/or VCRDS)is for the visitor's personal, non-commercial use and may not be used for any purpose other than to identifyprospective properties visitor may be interested in purchasing.Any information relating to a property referenced on this web site comes from the Internet Data Exchange (IDX)program of CARETS. This web site may reference real estate listing(s) held by a brokerage firm other than thebroker and/or agent who owns this web site.The accuracy of all information, regardless of source, including but not limited to square footages and lot sizes, isdeemed reliable but not guaranteed and should be personally verified through personal inspection by and/or withthe appropriate professionals. The data contained herein is copyrighted by CARETS, CLAW, CRISNet MLS,DAMLS, CRMLS, i-Tech MLS and/or VCRDS and is protected by all applicable copyright laws. Any disseminationof this information is in violation of copyright laws and is strictly prohibited.CARETS, California Real Estate Technology Services, is a consolidated MLS property listing data feed comprisedof CLAW (Combined LA/Westside MLS), CRISNet MLS (Southland Regional AOR), DAMLS (Desert Area MLS),CRMLS (California Regional MLS), i-Tech MLS (Glendale AOR/Pasadena Foothills AOR) and VCRDS (VenturaCounty Regional Data Share).