1058 S Plymouth Blvd, Los Angeles, CA 90019
- $2,150,000
- 4
- BD
- 4
- BA
- 3,338
- SqFt


















- List Price
- $2,150,000
- MLS#
- 26862559
- Year Built
- 2016
- Bedrooms
- 4
- Bathrooms
- 4
- Living Sq. Ft
- 3,338
- Lot Size
- 5,982
- Days on Market
- 7
- Property Type
- Single Family Residential
- Style
- Farm House
- Stories
- 2
Property Description
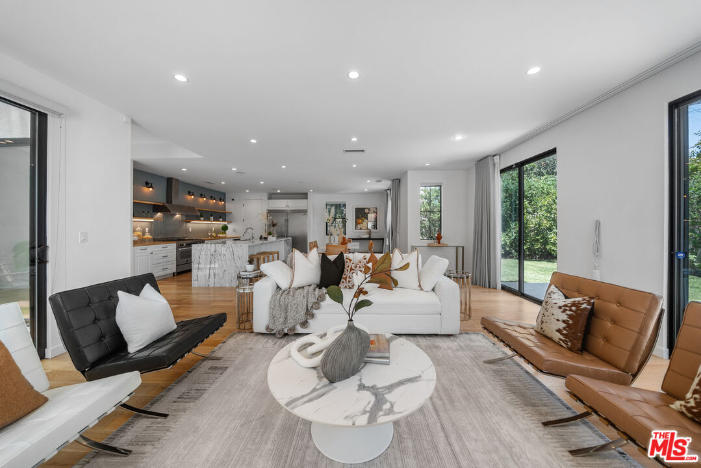
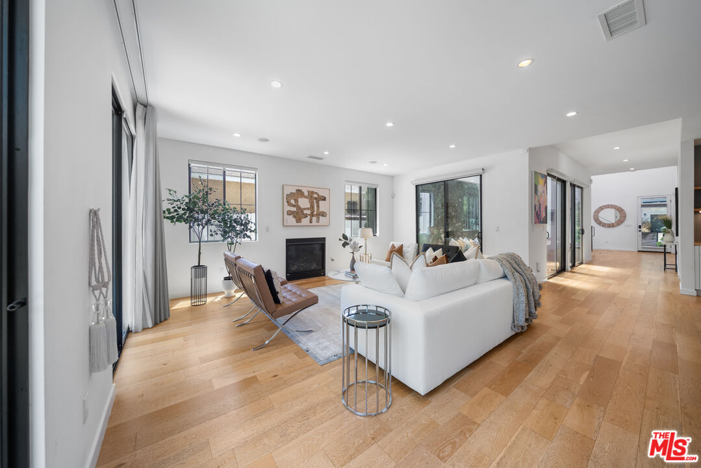
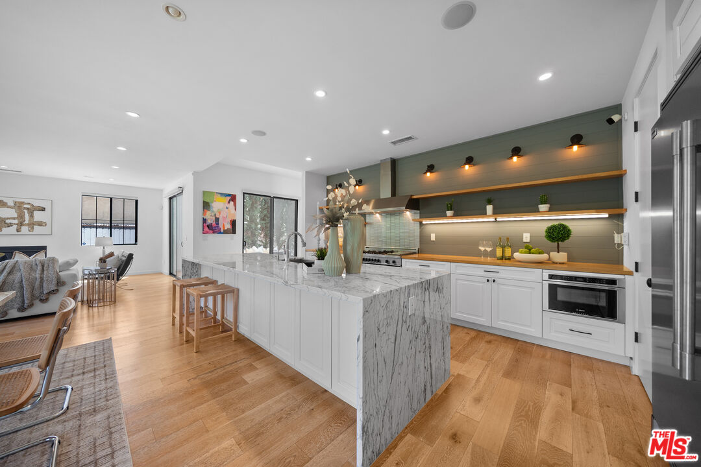
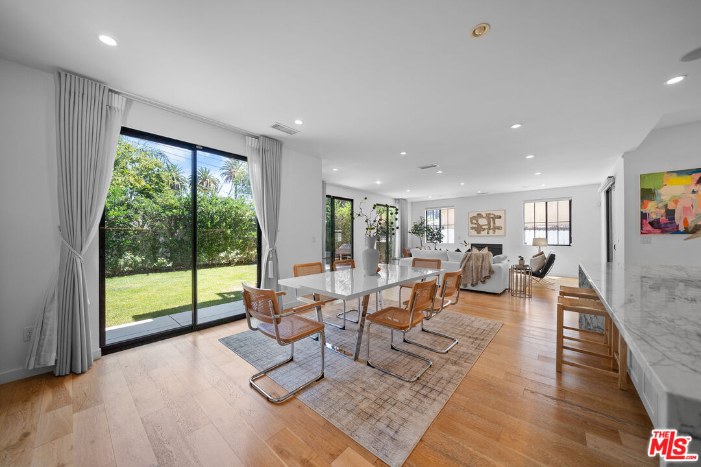
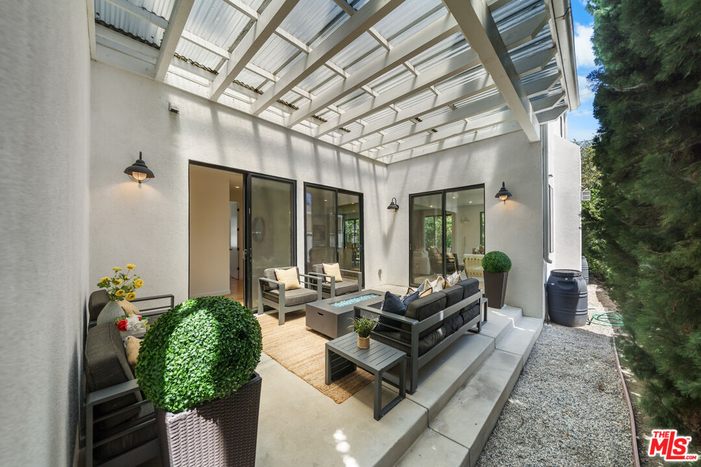
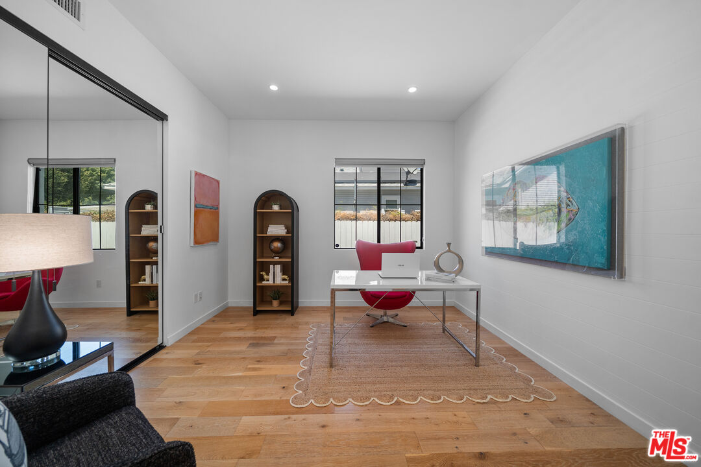
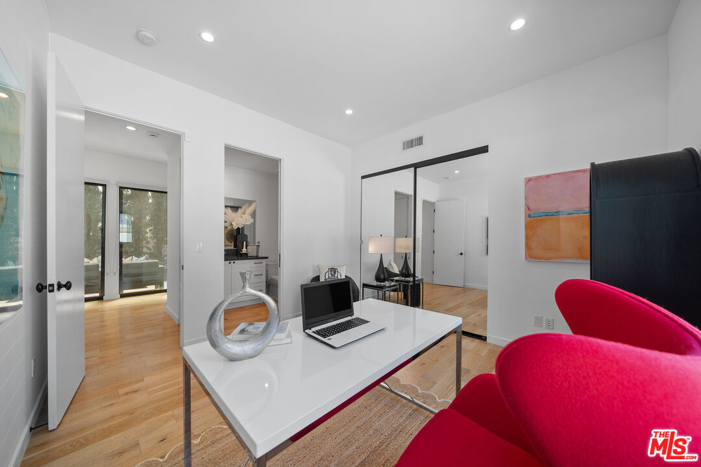
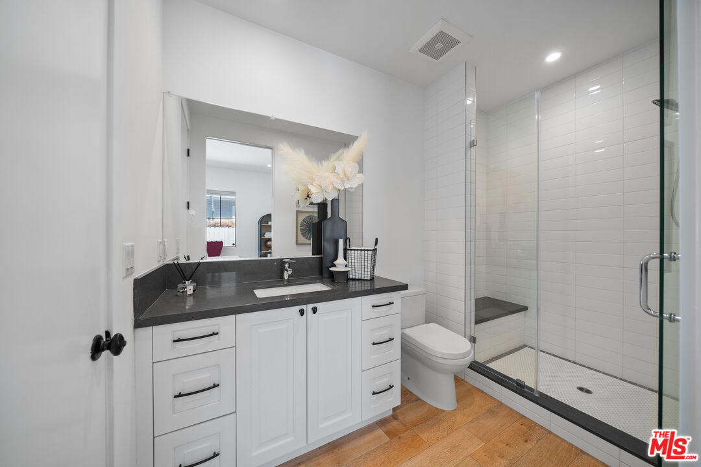
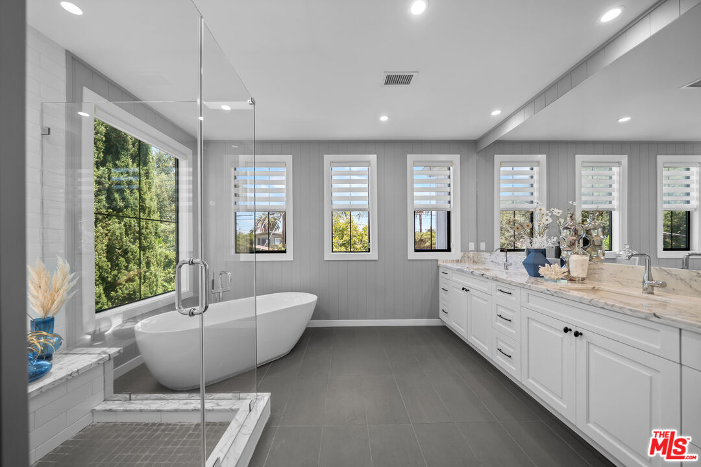
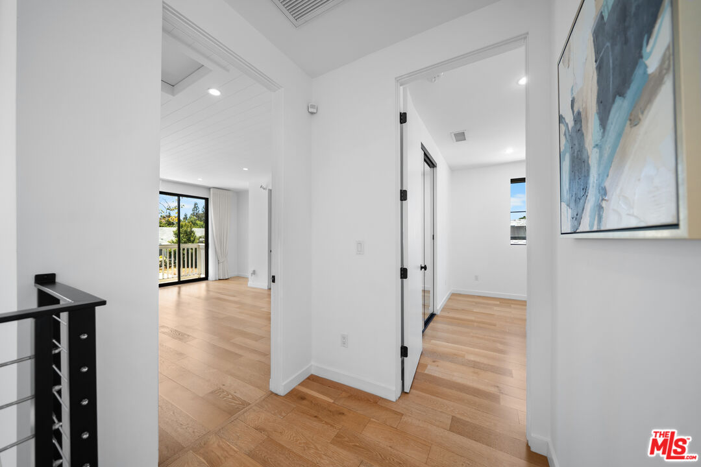
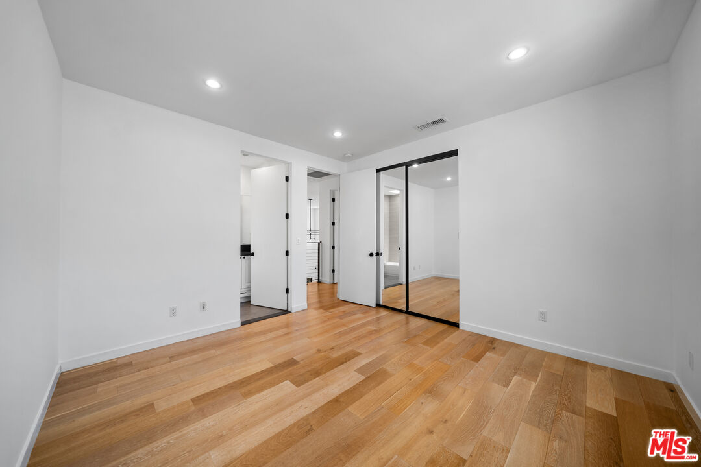
A distinguished 2016-built Modern Farmhouse, this architecturally refined residence offers the rare opportunity to own newer construction within the coveted Oxford Square HPOZ. Encompassing approximately 3,338 square feet, the home pairs timeless craftsmanship with clean contemporary design, creating an inviting atmosphere defined by scale, warmth, and effortless livability. The striking exterior is complemented by a wide concrete driveway, abundant off-street parking, and an attached garage featuring an EV charger and built-in storage. Inside, a dramatic double-height entry introduces the home's impressive architectural proportions. Carefully planned sight-lines extend through the main living areas toward the landscaped grounds, while an open second-floor gallery overlooks the foyer below, enhancing both visual continuity and the home's airy character. A private interior courtyard serves as the architectural centerpiece, framed by expansive sliding glass doors that dissolve the boundary between indoors and outdoors. This unique design floods the interior with daylight and creates a seamless connection to the surrounding outdoor spaces.Designed with both entertaining and everyday living in mind, the open-concept layout effortlessly unites the living room, dining area, and chef's kitchen. Anchored by a sleek contemporary fireplace, the living room opens directly to the backyard through walls of glass, extending the living space into a beautifully landscaped setting complete with a manicured lawn, mature fruit trees, and multiple areas for outdoor dining and relaxation. The thoughtfully appointed kitchen features premium Bertazzoni appliances, a Frigidaire side-by-side column refrigerator, Bosch microwave, oversized center island, farmhouse sink, custom cabinetry, and designer finishes that combine style with exceptional functionality. A main-level bedroom and full bath offer flexibility for overnight guests, a private office, fitness room, or multigenerational living. Upstairs, two spacious en-suite bedrooms accompany an elegant primary suite overlooking the backyard, where vaulted tongue-and-groove ceilings, a fireplace, generous proportions, and a spa-inspired bath create a peaceful private retreat.Additional highlights include hardwood flooring throughout, wired audio, a built-in security system, quality craftsmanship, and thoughtfully integrated storage. Ideally positioned near The Grove, Beverly Hills, Culver City, Downtown Los Angeles, USC, and major transportation corridors, this exceptional residence offers convenient access to some of the city's premier shopping, dining, and entertainment destinations while providing the comfort and privacy of a quiet residential setting.
Additional Information
- Other Buildings
- None
- Bedroom Features
- Multi-Level Bedroom, Primary Bedroom, WalkInCloset
- Kitchen Features
- Marble Counters, Open to Family Room, Island, Kitchenette
- Pool Description
- None
- Heat
- Central
- Cooling
- Central
- View
- Trees/Woods, Tree Top, Walk Street
- Exterior Construction
- Hardee Plank
- Number of Cars in Garage
- Attached, Controlled Entrance, Covered Parking, Driveway, Garage - 2 Car, Electric Vehicle Charging Station(s)
- Garage Spaces Total
- 2
- Water
- District, Public
Mortgage Calculator
Courtesy of Redpoint Realty, Sukyoung Lee - CA DRE#01891854
The information being provided by CARETS (CLAW, CRISNet MLS, DAMLS, CRMLS, i-Tech MLS, and/or VCRDS)is for the visitor's personal, non-commercial use and may not be used for any purpose other than to identifyprospective properties visitor may be interested in purchasing.Any information relating to a property referenced on this web site comes from the Internet Data Exchange (IDX)program of CARETS. This web site may reference real estate listing(s) held by a brokerage firm other than thebroker and/or agent who owns this web site.The accuracy of all information, regardless of source, including but not limited to square footages and lot sizes, isdeemed reliable but not guaranteed and should be personally verified through personal inspection by and/or withthe appropriate professionals. The data contained herein is copyrighted by CARETS, CLAW, CRISNet MLS,DAMLS, CRMLS, i-Tech MLS and/or VCRDS and is protected by all applicable copyright laws. Any disseminationof this information is in violation of copyright laws and is strictly prohibited.CARETS, California Real Estate Technology Services, is a consolidated MLS property listing data feed comprisedof CLAW (Combined LA/Westside MLS), CRISNet MLS (Southland Regional AOR), DAMLS (Desert Area MLS),CRMLS (California Regional MLS), i-Tech MLS (Glendale AOR/Pasadena Foothills AOR) and VCRDS (VenturaCounty Regional Data Share).