1255 E 90th St, Los Angeles, CA 90002
- $660,000
- 3
- BD
- 2
- BA
- 1,520
- SqFt





- List Price
- $660,000
- Price Change
- ▲ $11,000 1787117719
- MLS#
- 26862373
- Year Built
- 1984
- Bedrooms
- 3
- Bathrooms
- 2
- Living Sq. Ft
- 1,520
- Lot Size
- 5,041
- Lot Location
- None
- Days on Market
- 27
- Property Type
- Single Family Residential
- Style
- A-Frame
Property Description
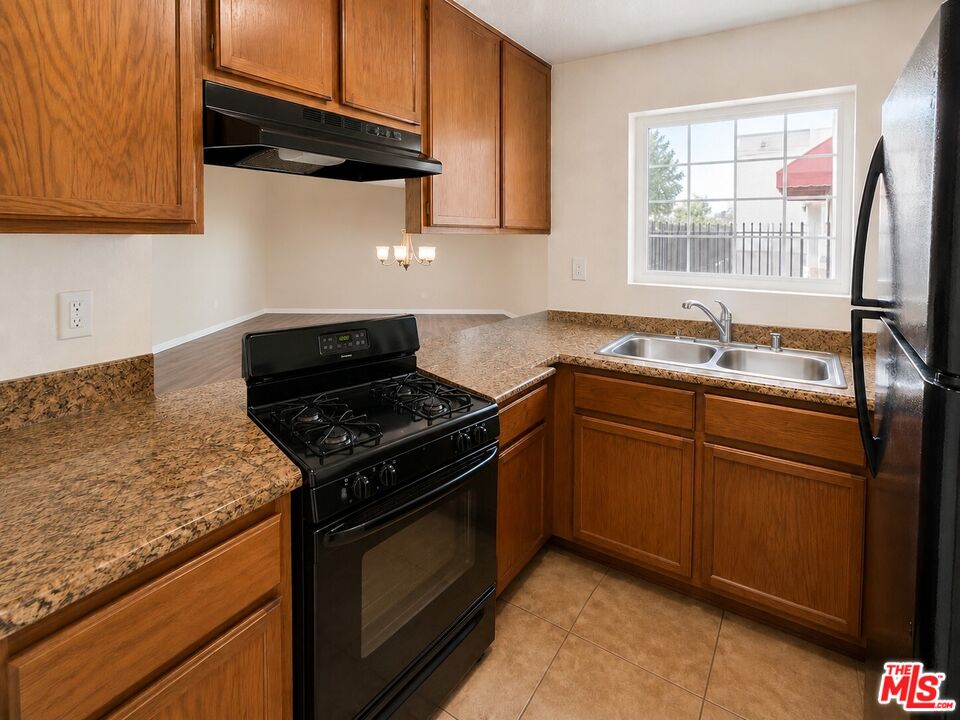
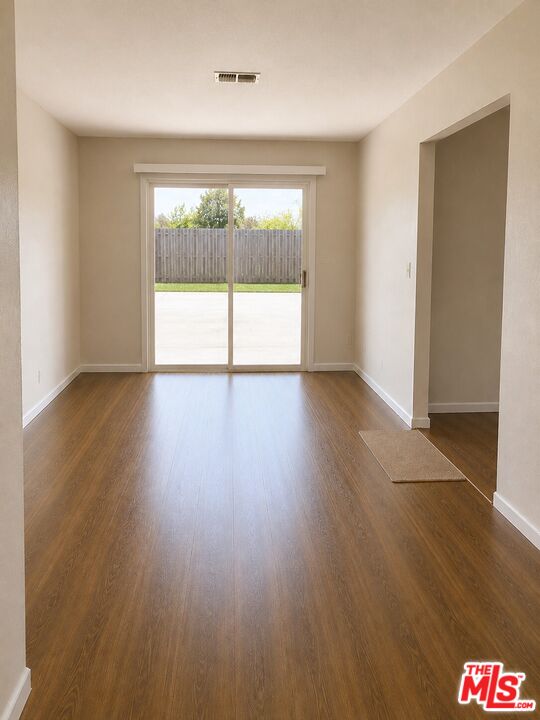
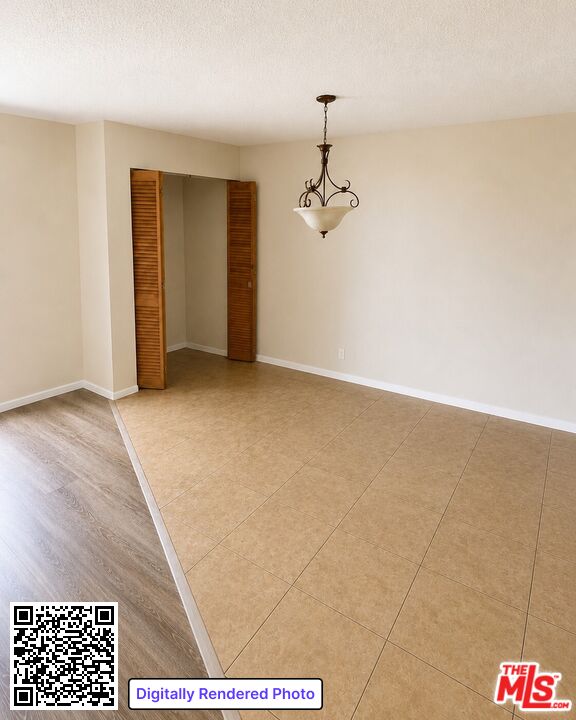
Welcome to 1255 E. 90th Street, a beautifully maintained two-story home built in 1984 that showcases true pride of ownership. From the charming covered front awning that enhances the home's curb appeal to the spacious interior, this property offers comfort, functionality, and timeless character. Step inside to an inviting open-concept layout where the kitchen flows seamlessly into the living and dining areas, making it ideal for everyday living and entertaining. The kitchen features granite countertops, abundant cabinetry, and a breakfast bar overlooking the main living space. Luxury vinyl flooring extends throughout the home, complemented by elegant plantation shutters that provide both style and energy efficiency. The home offers modern comfort year-round with central heating and air conditioning. Thoughtfully designed accessibility features include a motorized stair lift providing easy access to the second floor and a therapeutic walk-in jetted bathtub. Outside, you'll find a generously sized backyard perfect for entertaining, family gatherings, or creating your dream outdoor retreat. With ample space remaining, the yard also presents excellent potential for an ADU, making it an outstanding opportunity for multigenerational living or future rental income. Additional highlights include an attached two-car garage, expansive concrete patio, manicured landscaping, and move-in ready condition throughout. Don't miss this opportunity to own a well-cared-for home that combines space, character, accessibility, and future potential in one exceptional package.
Additional Information
- Lot Description
- Fenced Yard, Exterior Security Lights, Street Lighting, Sidewalks, Street Asphalt, Front Yard, Lawn
- Other Buildings
- None
- Bedroom Features
- All Bedrooms Up
- Kitchen Features
- Quartz Counters
- Pool Description
- None
- Heat
- Central
- Cooling
- Central, Air Conditioning
- View
- None
- Exterior Construction
- Stucco
- Number of Cars in Garage
- Garage - 2 Car, Driveway - Concrete
- Water
- District, Meter on Property
Mortgage Calculator
Courtesy of Realty One Group United, Clarence Johnson - CA DRE#01942911
The information being provided by CARETS (CLAW, CRISNet MLS, DAMLS, CRMLS, i-Tech MLS, and/or VCRDS)is for the visitor's personal, non-commercial use and may not be used for any purpose other than to identifyprospective properties visitor may be interested in purchasing.Any information relating to a property referenced on this web site comes from the Internet Data Exchange (IDX)program of CARETS. This web site may reference real estate listing(s) held by a brokerage firm other than thebroker and/or agent who owns this web site.The accuracy of all information, regardless of source, including but not limited to square footages and lot sizes, isdeemed reliable but not guaranteed and should be personally verified through personal inspection by and/or withthe appropriate professionals. The data contained herein is copyrighted by CARETS, CLAW, CRISNet MLS,DAMLS, CRMLS, i-Tech MLS and/or VCRDS and is protected by all applicable copyright laws. Any disseminationof this information is in violation of copyright laws and is strictly prohibited.CARETS, California Real Estate Technology Services, is a consolidated MLS property listing data feed comprisedof CLAW (Combined LA/Westside MLS), CRISNet MLS (Southland Regional AOR), DAMLS (Desert Area MLS),CRMLS (California Regional MLS), i-Tech MLS (Glendale AOR/Pasadena Foothills AOR) and VCRDS (VenturaCounty Regional Data Share).