11232 Keswick St, Los Angeles, CA 91352
- $949,000
- 5
- BD
- 2
- BA
- 1,907
- SqFt















- List Price
- $949,000
- MLS#
- 26862351
- Year Built
- 1950
- Bedrooms
- 5
- Bathrooms
- 2
- Living Sq. Ft
- 1,907
- Lot Size
- 12,259
- Lot Location
- City
- Days on Market
- 63
- Property Type
- Multifamily
- Style
- Traditional
Property Description
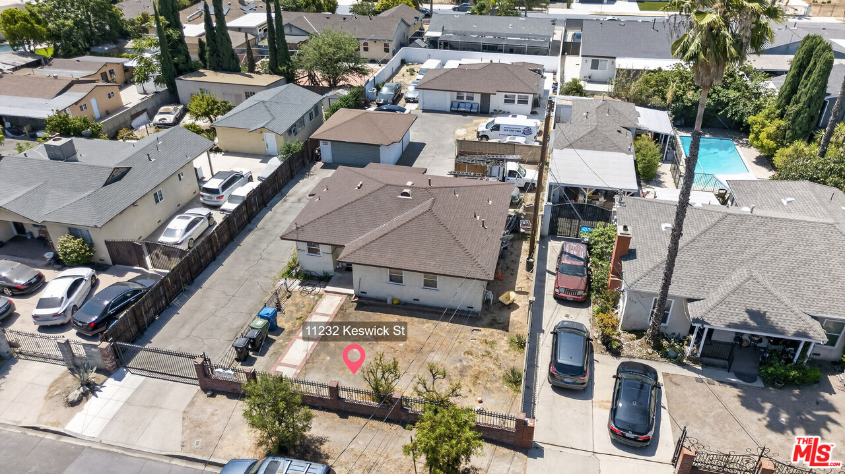
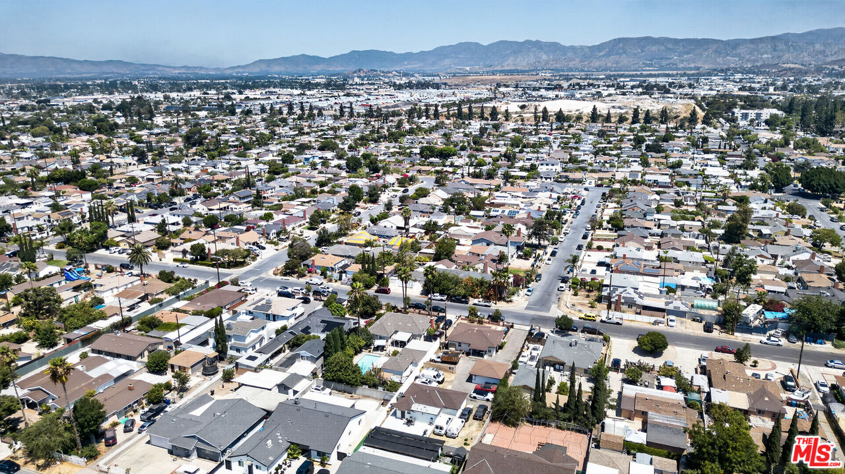
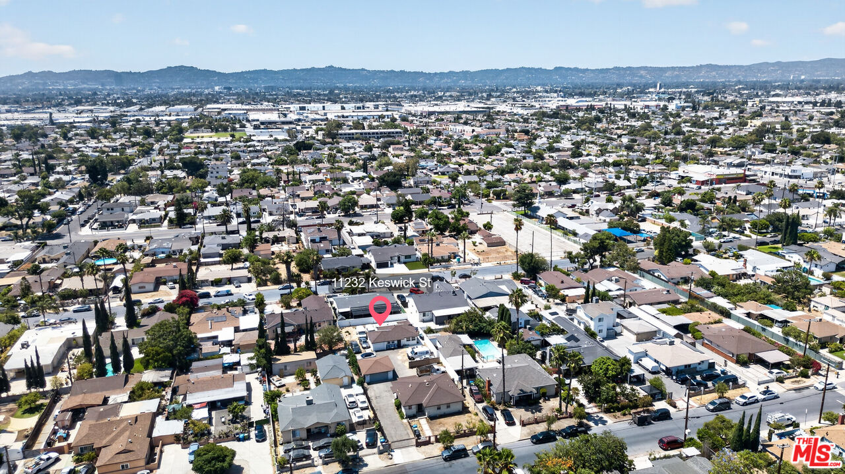
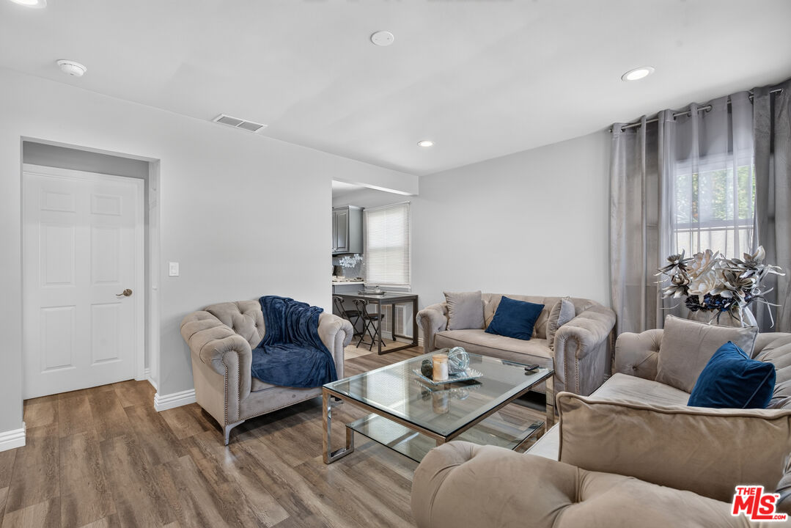
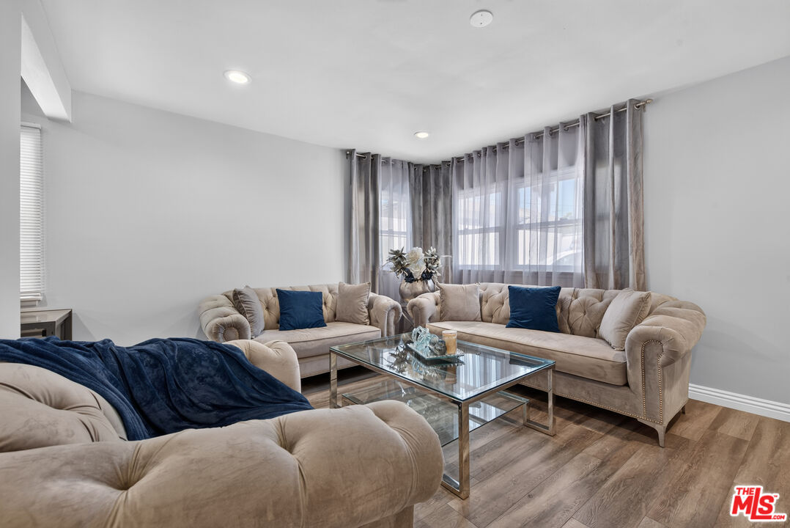
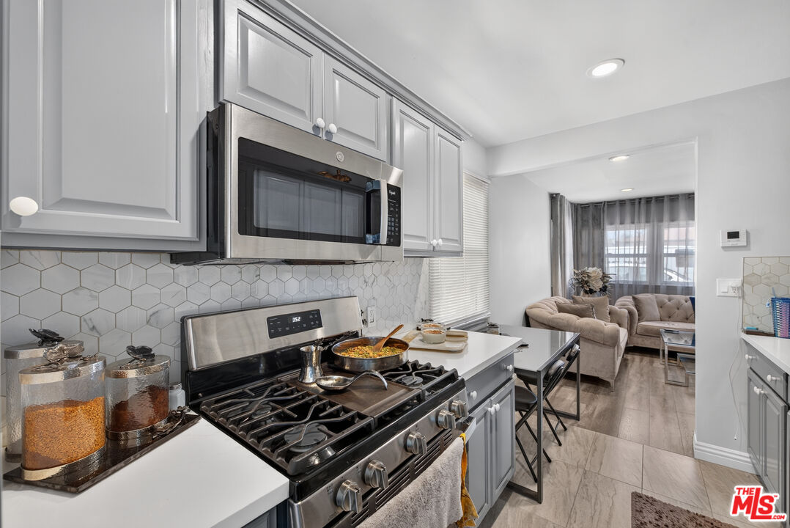
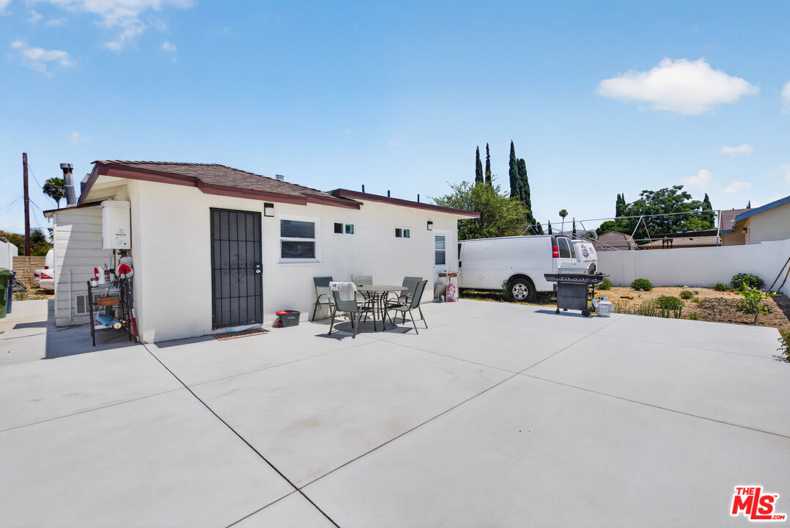
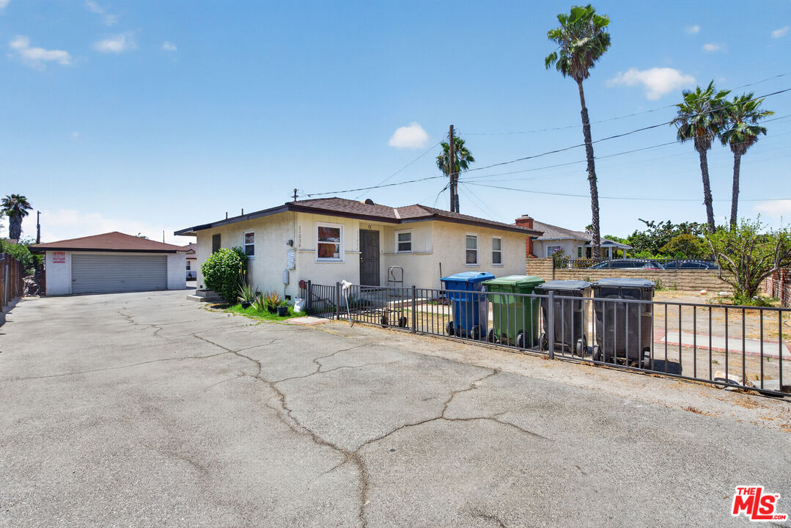
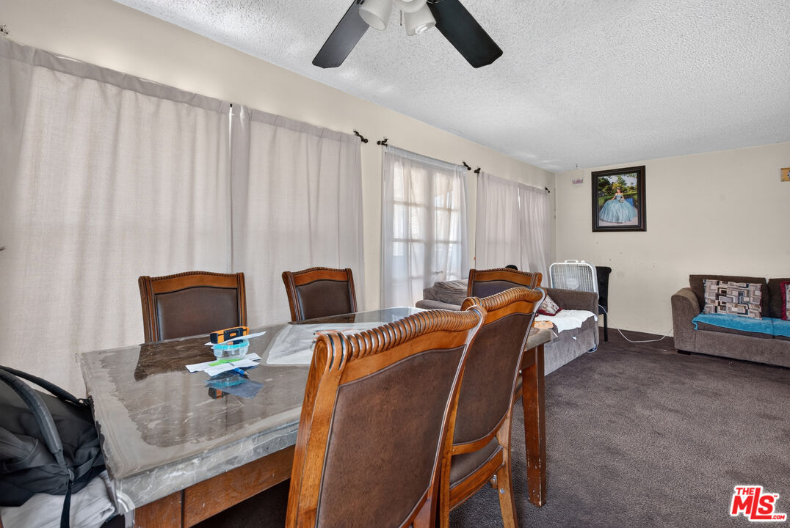
Exceptional investment and owner-user opportunity in the heart of Sun Valley! This legal duplex features two separate homes on an expansive 12,255 square foot lot, each with its own address, private yard, and garage, offering outstanding flexibility for investors, multi-generational living, or buyers looking to offset their mortgage with rental income. The front home at 11232 Keswick Street offers 3 bedrooms, 1 bathroom, and approximately 1,193 square feet of living space, along with a detached 2-car garage that presents excellent ADU conversion potential (buyer to verify). The current tenant is on a month-to-month lease. The rear home at 11234 Keswick Street features 2 bedrooms, 1 bathroom, approximately 714 square feet of living space, an attached 1-car garage, central air conditioning, and has been completely remodeled, creating a stylish, move-in-ready residence. The current tenant is also on a month-to-month lease. The oversized lot provides RV access, abundant off-street parking, and exceptional future possibilities for expansion or additional improvements (buyer to verify). With separate outdoor spaces for each residence, this property offers privacy and versatility rarely found in today's market. Conveniently located near shopping, dining, parks, public transportation, and major freeways, this unique Sun Valley property is packed with income potential and long-term value. Whether you're expanding your investment portfolio or searching for a home with built-in rental income, opportunities like this are hard to find.
Additional Information
- Association Amenities
- None
- Lot Description
- Yard, Front Yard, Fenced, Back Yard
- Other Buildings
- None
- Bedroom Features
- All Bedrooms Down
- Kitchen Features
- Quartz Counters
- Pool Description
- None
- Heat
- Central
- Cooling
- Central
- View
- City Lights, City
- Exterior Construction
- Stucco
- Number of Cars in Garage
- Garage - 2 Car, Driveway, Shared Driveway
- Garage Spaces Total
- 2
- Water
- Public
Mortgage Calculator
Courtesy of 1st Point Realty, Marielle Epstein - CA DRE#01736557
The information being provided by CARETS (CLAW, CRISNet MLS, DAMLS, CRMLS, i-Tech MLS, and/or VCRDS)is for the visitor's personal, non-commercial use and may not be used for any purpose other than to identifyprospective properties visitor may be interested in purchasing.Any information relating to a property referenced on this web site comes from the Internet Data Exchange (IDX)program of CARETS. This web site may reference real estate listing(s) held by a brokerage firm other than thebroker and/or agent who owns this web site.The accuracy of all information, regardless of source, including but not limited to square footages and lot sizes, isdeemed reliable but not guaranteed and should be personally verified through personal inspection by and/or withthe appropriate professionals. The data contained herein is copyrighted by CARETS, CLAW, CRISNet MLS,DAMLS, CRMLS, i-Tech MLS and/or VCRDS and is protected by all applicable copyright laws. Any disseminationof this information is in violation of copyright laws and is strictly prohibited.CARETS, California Real Estate Technology Services, is a consolidated MLS property listing data feed comprisedof CLAW (Combined LA/Westside MLS), CRISNet MLS (Southland Regional AOR), DAMLS (Desert Area MLS),CRMLS (California Regional MLS), i-Tech MLS (Glendale AOR/Pasadena Foothills AOR) and VCRDS (VenturaCounty Regional Data Share).