Share this with your friends


(323) 864-4211
Linda Roth Burrell
2439 Creston Way, Los Angeles, CA 90068
- $2,770,000
- 3
- BD
- 2
- BA
- 2,791
- SqFt
- Sold Price
- $2,770,000
- List Price
- $2,795,000
- Closing Date
- Sep 15, 2026
- MLS#
- 26862331
- Year Built
- 1940
- Bedrooms
- 3
- Bathrooms
- 2
- Living Sq. Ft
- 2,791
- Lot Size
- 9,534
- Days on Market
- 33
- Property Type
- Single Family Residential
- Style
- Traditional
Property Description
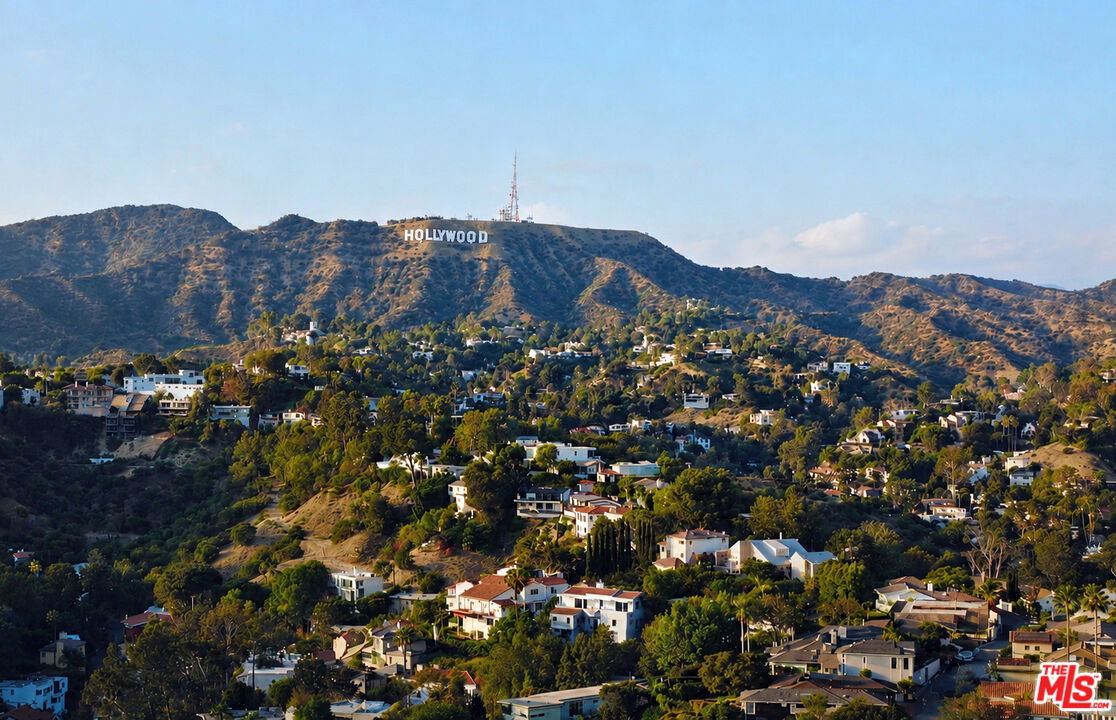
Tucked away on a private (street), tranquil cul-de-sac in the coveted Hollywood Dell, this stunning traditional home occupies a rare ridge-line setting with extraordinary views in every direction. From Downtown Los Angeles and the Hollywood Sign to the Santa Monica Mountains, Century City, the Westside, and the Pacific Ocean, the property captures both spectacular sunrises and unforgettable sunsets...
Additional Information
- Other Buildings
- None
- Pool
- Yes
- Pool Description
- Above Ground, In Ground, Heated
- Spa
- Yes
- Heat
- Central
- Cooling
- Central
- View
- Canyon, Green Belt, City Lights, City, Pool, Skyline, Mountains, Hills, Coastline, Ocean
- Number of Cars in Garage
- Garage - 2 Car
Mortgage Calculator
Courtesy of Pacifica West Properties, Jack Graniti - CA DRE#01317555 Selling Office: .
The information being provided by CARETS (CLAW, CRISNet MLS, DAMLS, CRMLS, i-Tech MLS, and/or VCRDS)is for the visitor's personal, non-commercial use and may not be used for any purpose other than to identifyprospective properties visitor may be interested in purchasing.Any information relating to a property referenced on this web site comes from the Internet Data Exchange (IDX)program of CARETS. This web site may reference real estate listing(s) held by a brokerage firm other than thebroker and/or agent who owns this web site.The accuracy of all information, regardless of source, including but not limited to square footages and lot sizes, isdeemed reliable but not guaranteed and should be personally verified through personal inspection by and/or withthe appropriate professionals. The data contained herein is copyrighted by CARETS, CLAW, CRISNet MLS,DAMLS, CRMLS, i-Tech MLS and/or VCRDS and is protected by all applicable copyright laws. Any disseminationof this information is in violation of copyright laws and is strictly prohibited.CARETS, California Real Estate Technology Services, is a consolidated MLS property listing data feed comprisedof CLAW (Combined LA/Westside MLS), CRISNet MLS (Southland Regional AOR), DAMLS (Desert Area MLS),CRMLS (California Regional MLS), i-Tech MLS (Glendale AOR/Pasadena Foothills AOR) and VCRDS (VenturaCounty Regional Data Share).