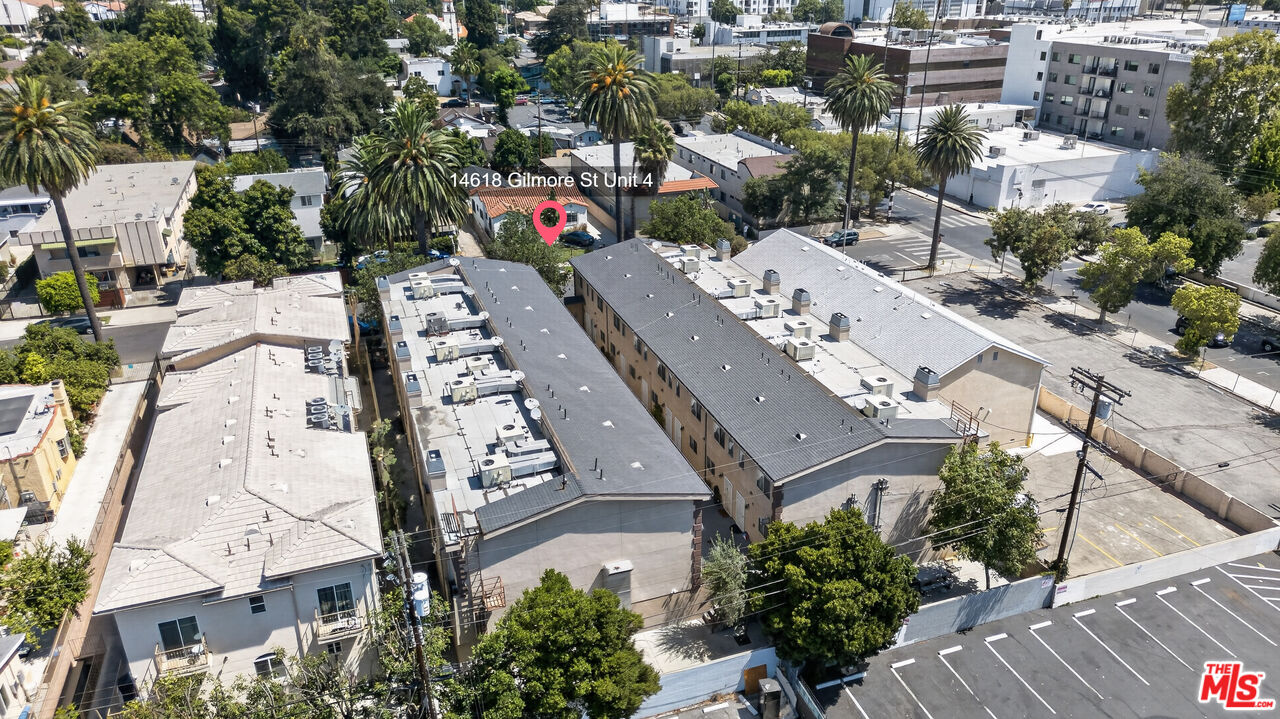
14618 Gilmore St Unit 4, Los Angeles, CA 91411
- $479,000
- 2
- BD
- 2
- BA
- 960
- SqFt









- List Price
- $479,000
- MLS#
- 26862315
- Year Built
- 2008
- Bedrooms
- 2
- Bathrooms
- 2
- Living Sq. Ft
- 960
- Lot Size
- 15,005
- Lot Location
- City
- Days on Market
- 62
- Property Type
- Condo
- Style
- Traditional
Property Description
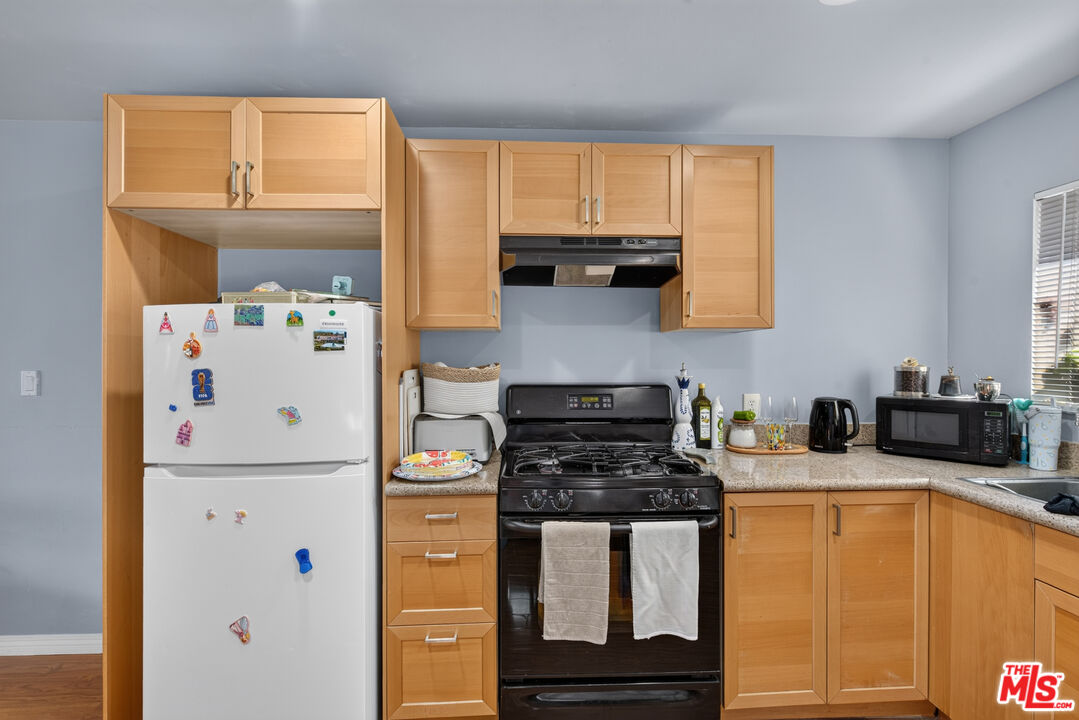
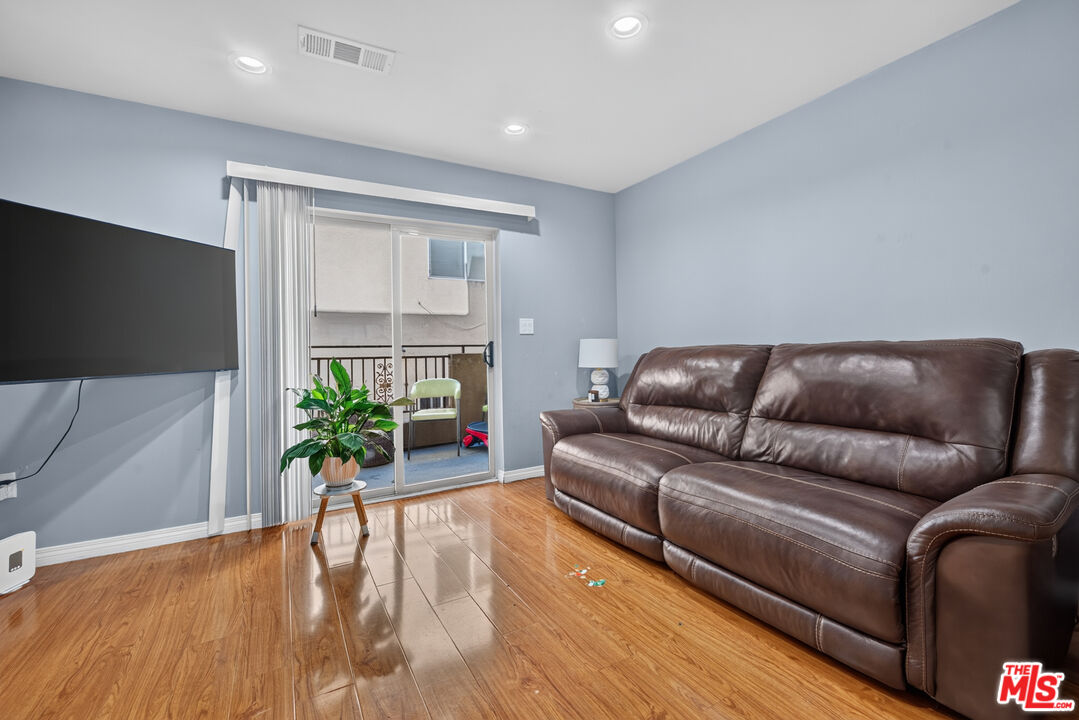
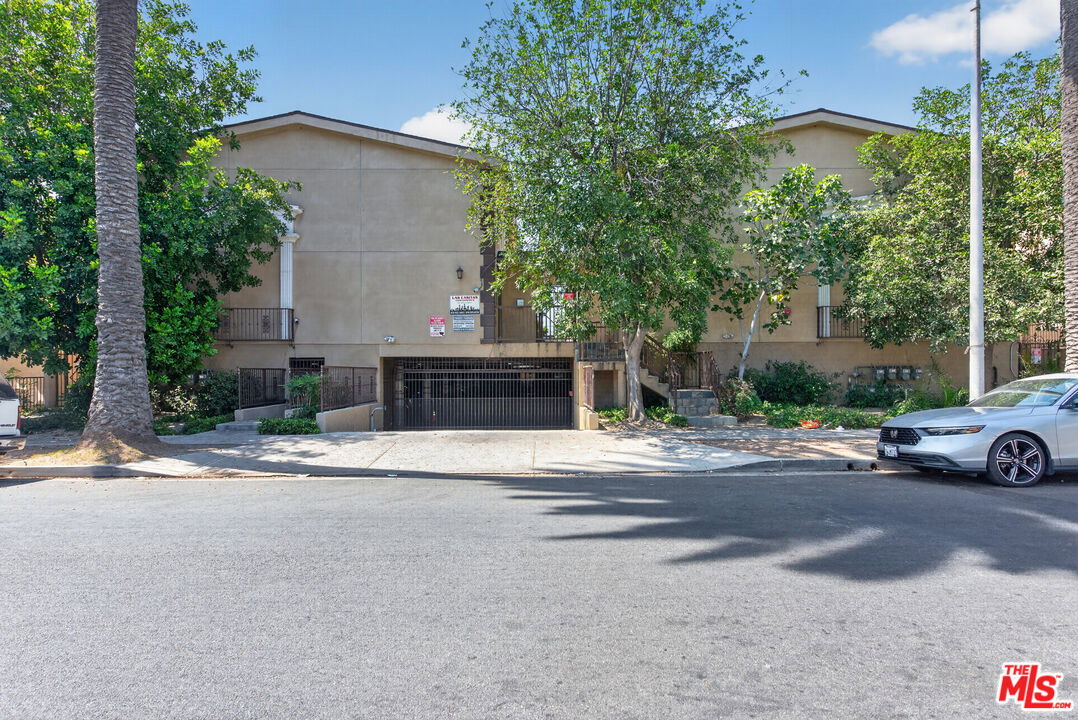
Welcome to this charming two-story condominium offering comfort, convenience, and exceptional value in the heart of Van Nuys. Featuring 2 bedrooms, 2 bathrooms, and approximately 960 square feet of thoughtfully designed living space, this inviting home offers an open-concept main level that seamlessly connects the living, dining, and kitchen areas ideal for both everyday living and entertaining. The kitchen is equipped with contemporary cabinetry, updated fixtures, and a full suite of appliances, making it move-in ready from day one. Step outside to your private balcony, a perfect spot to enjoy your morning coffee or unwind in the evening. The balcony also includes a dedicated laundry closet with a stacked washer and dryer for added convenience. Upstairs, both spacious bedrooms feature large sliding-door closets and are thoughtfully separated from the main living area, creating a peaceful retreat. The full bathroom offers a functional layout with generous storage. Additional highlights include two assigned parking spaces in a secure gated garage, controlled building access, and security cameras throughout the community for added peace of mind. The low HOA dues provide excellent value by covering water, trash, and insurance. Conveniently located near shopping, restaurants, parks, schools, and major freeways, this home is an outstanding opportunity for first-time buyers, investors, or anyone seeking low-maintenance living in a central San Fernando Valley location. Don't miss your chance to make this beautiful condo your own!
Additional Information
- Frequency
- Monthly
- Association Amenities
- Gated Community, Gated Parking
- Lot Description
- Gated Community
- Bedroom Features
- All Bedrooms Up
- Kitchen Features
- Granite Counters
- Pool Description
- None
- Heat
- Central
- Cooling
- Central
- View
- City Lights
- Exterior Construction
- Stucco
- Number of Cars in Garage
- Controlled Entrance, Gated Underground, Tandem
- Water
- Public
Mortgage Calculator
Courtesy of 1st Point Realty, Marielle Epstein - CA DRE#01736557
The information being provided by CARETS (CLAW, CRISNet MLS, DAMLS, CRMLS, i-Tech MLS, and/or VCRDS)is for the visitor's personal, non-commercial use and may not be used for any purpose other than to identifyprospective properties visitor may be interested in purchasing.Any information relating to a property referenced on this web site comes from the Internet Data Exchange (IDX)program of CARETS. This web site may reference real estate listing(s) held by a brokerage firm other than thebroker and/or agent who owns this web site.The accuracy of all information, regardless of source, including but not limited to square footages and lot sizes, isdeemed reliable but not guaranteed and should be personally verified through personal inspection by and/or withthe appropriate professionals. The data contained herein is copyrighted by CARETS, CLAW, CRISNet MLS,DAMLS, CRMLS, i-Tech MLS and/or VCRDS and is protected by all applicable copyright laws. Any disseminationof this information is in violation of copyright laws and is strictly prohibited.CARETS, California Real Estate Technology Services, is a consolidated MLS property listing data feed comprisedof CLAW (Combined LA/Westside MLS), CRISNet MLS (Southland Regional AOR), DAMLS (Desert Area MLS),CRMLS (California Regional MLS), i-Tech MLS (Glendale AOR/Pasadena Foothills AOR) and VCRDS (VenturaCounty Regional Data Share).