585 N Rossmore Ave Unit 209, Los Angeles, CA 90004
- $835,000
- 2
- BD
- 2
- BA
- 1,190
- SqFt







- List Price
- $835,000
- MLS#
- 26862239
- Year Built
- 1990
- Bedrooms
- 2
- Bathrooms
- 2
- Living Sq. Ft
- 1,190
- Lot Size
- 17,955
- Days on Market
- 5
- Property Type
- Condo
- Style
- Contemporary
- Stories
- 5
Property Description
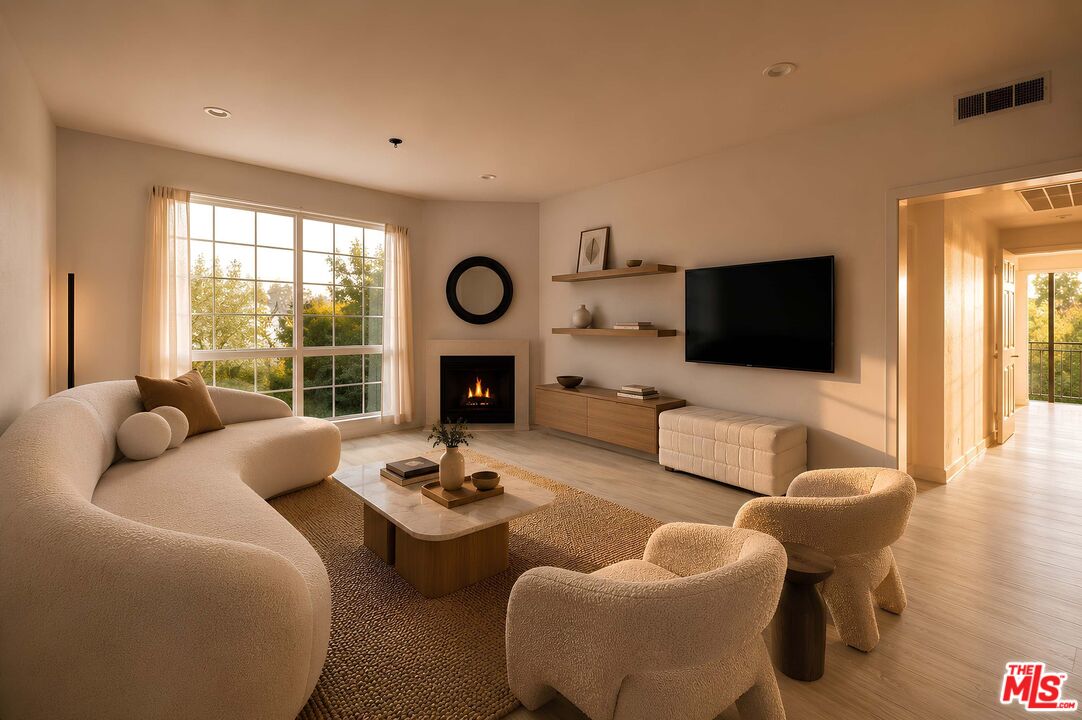
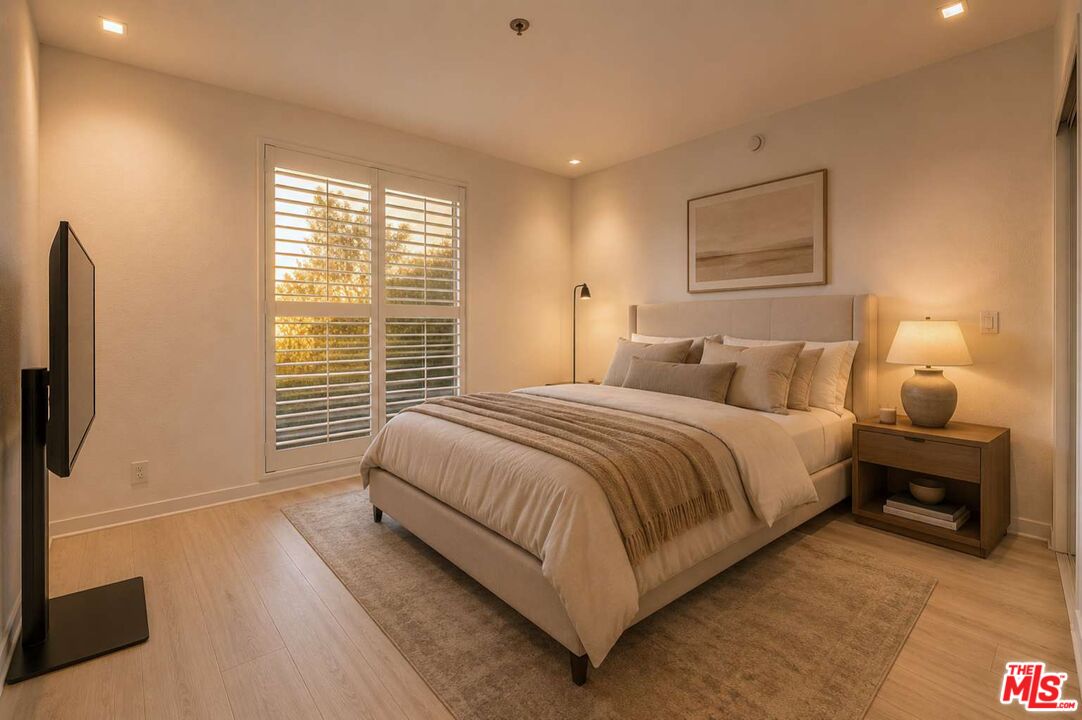
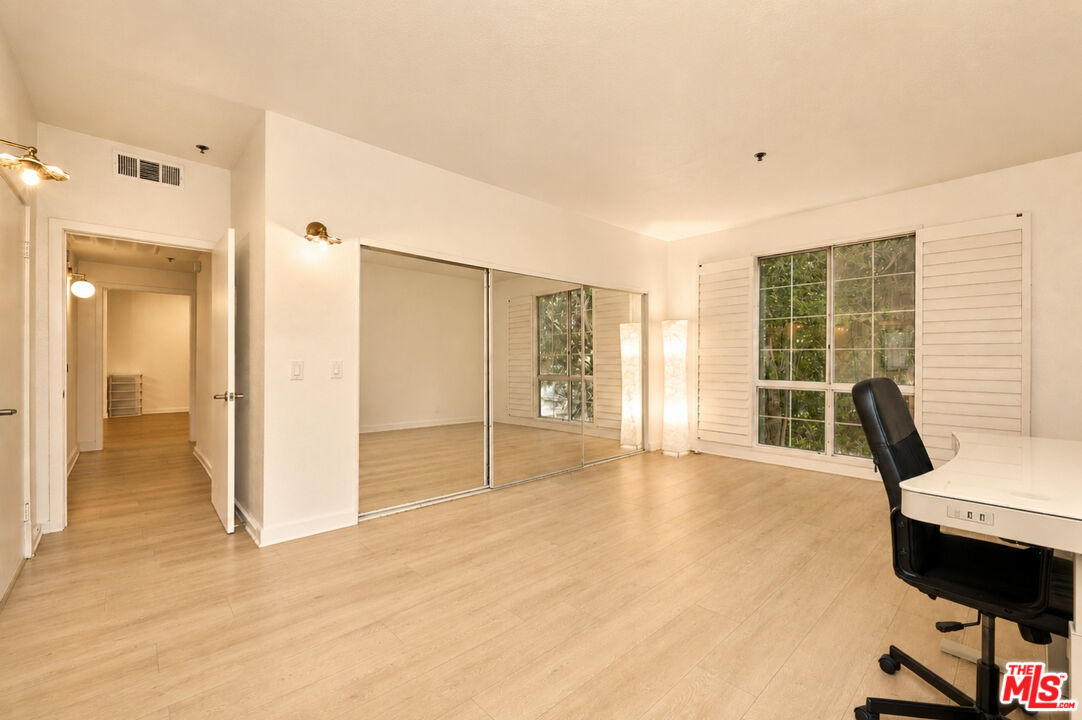
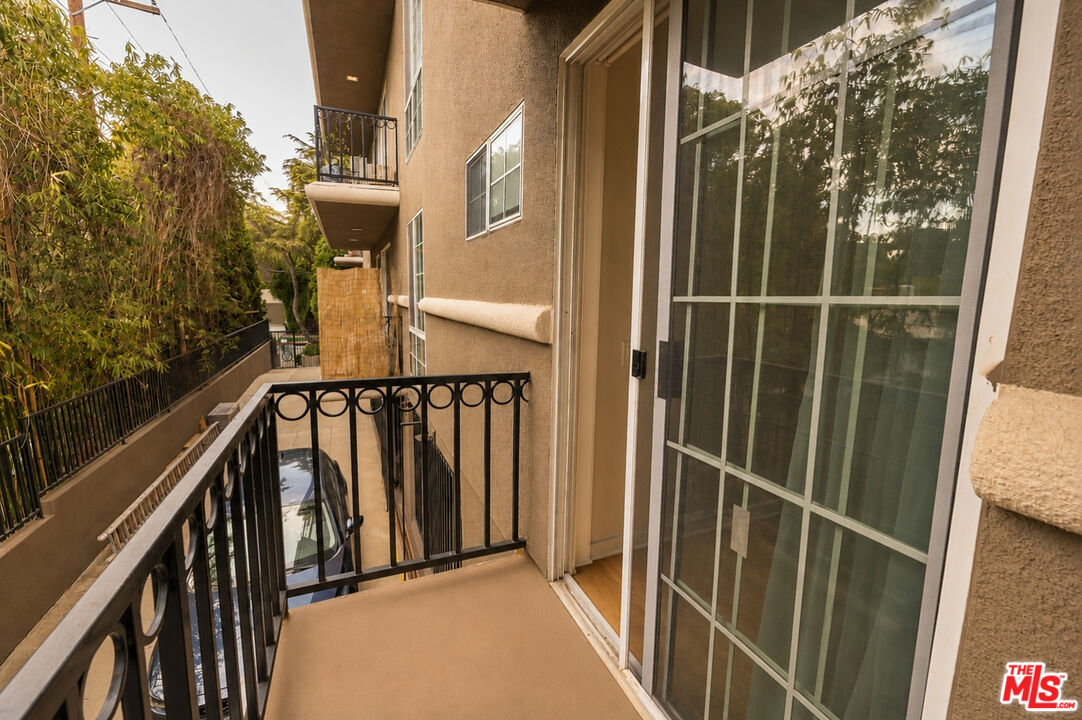
Located in the Prime Hancock Park neighborhood, minutes from the prestigious Wilshire Country Club. This south-facing corner residence at The Rossmore offers 2 bedrooms, 2 bathrooms, an updated open-concept floor plan, a gas fireplace, and a private balcony. The Rossmore is a boutique condominium building comprising only 39 residences across five floors, offering a more intimate residential setting. Building amenities include a rooftop pool with a spectacular view of the city to the Hollywood sign, renovated outdoor kitchen, barbecue and al fresco dining area, updated fitness center, and panoramic views of the Downtown Los Angeles skyline, Griffith Observatory, and the Hollywood Sign. Additional building features include a recently renovated lobby, elevator access, bicycle storage, controlled entry, and an app-based video intercom system for keyless guest access. The residence includes two-car tandem parking in the secured garage with the potential for a personal EV charging station. Building security features include controlled access and a surveillance system. Conveniently located near Larchmont Village, The Grove, major film studios, Wilshire Country Club, Los Angeles Tennis Club, Greater Wilshire, Windsor Square, and Koreatown, the property offers convenient access to shopping, dining, entertainment, and central Los Angeles. The HOA allows pets, and the property is located within the 3rd Street Elementary attendance area (buyer to verify). More pictures to be added or pls inquire.
Additional Information
- Frequency
- Monthly
- Association Amenities
- Assoc Barbecue, Exercise Room, Pool, Elevator, Fitness Center, Controlled Access, Sun Deck, Outdoor Cooking Area, Assoc Maintains Landscape, Gated Community, Gated Parking
- Pool
- Yes
- Pool Description
- Association Pool, Community
- Heat
- Central
- Cooling
- Central
- View
- City, City Lights, Tree Top
- Number of Cars in Garage
- Assigned
Mortgage Calculator
Courtesy of Redpoint Realty, Arthur Yoon - CA DRE#01955545
The information being provided by CARETS (CLAW, CRISNet MLS, DAMLS, CRMLS, i-Tech MLS, and/or VCRDS)is for the visitor's personal, non-commercial use and may not be used for any purpose other than to identifyprospective properties visitor may be interested in purchasing.Any information relating to a property referenced on this web site comes from the Internet Data Exchange (IDX)program of CARETS. This web site may reference real estate listing(s) held by a brokerage firm other than thebroker and/or agent who owns this web site.The accuracy of all information, regardless of source, including but not limited to square footages and lot sizes, isdeemed reliable but not guaranteed and should be personally verified through personal inspection by and/or withthe appropriate professionals. The data contained herein is copyrighted by CARETS, CLAW, CRISNet MLS,DAMLS, CRMLS, i-Tech MLS and/or VCRDS and is protected by all applicable copyright laws. Any disseminationof this information is in violation of copyright laws and is strictly prohibited.CARETS, California Real Estate Technology Services, is a consolidated MLS property listing data feed comprisedof CLAW (Combined LA/Westside MLS), CRISNet MLS (Southland Regional AOR), DAMLS (Desert Area MLS),CRMLS (California Regional MLS), i-Tech MLS (Glendale AOR/Pasadena Foothills AOR) and VCRDS (VenturaCounty Regional Data Share).