4069 Murietta Ave, Sherman Oaks, CA 91423
- $1,349,900
- 2
- BD
- 2
- BA
- 1,164
- SqFt





- List Price
- $1,349,900
- MLS#
- 26862161
- Year Built
- 1950
- Bedrooms
- 2
- Bathrooms
- 2
- Living Sq. Ft
- 1,164
- Lot Size
- 9,536
- Days on Market
- 9
- Property Type
- Single Family Residential
- Style
- Other
Property Description
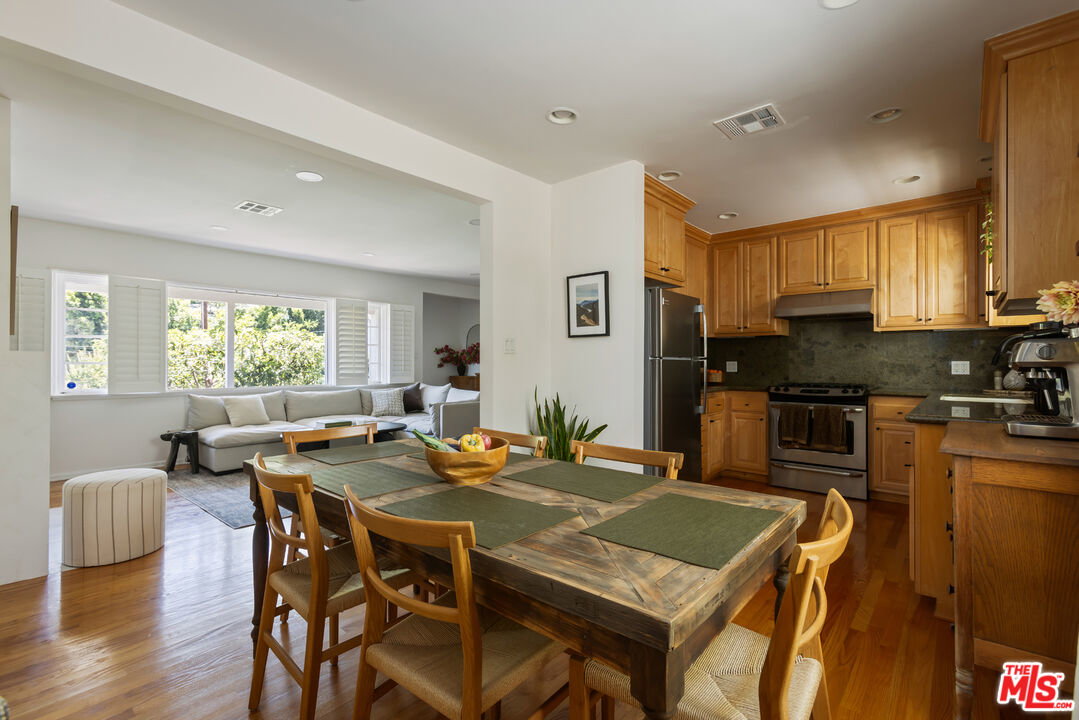
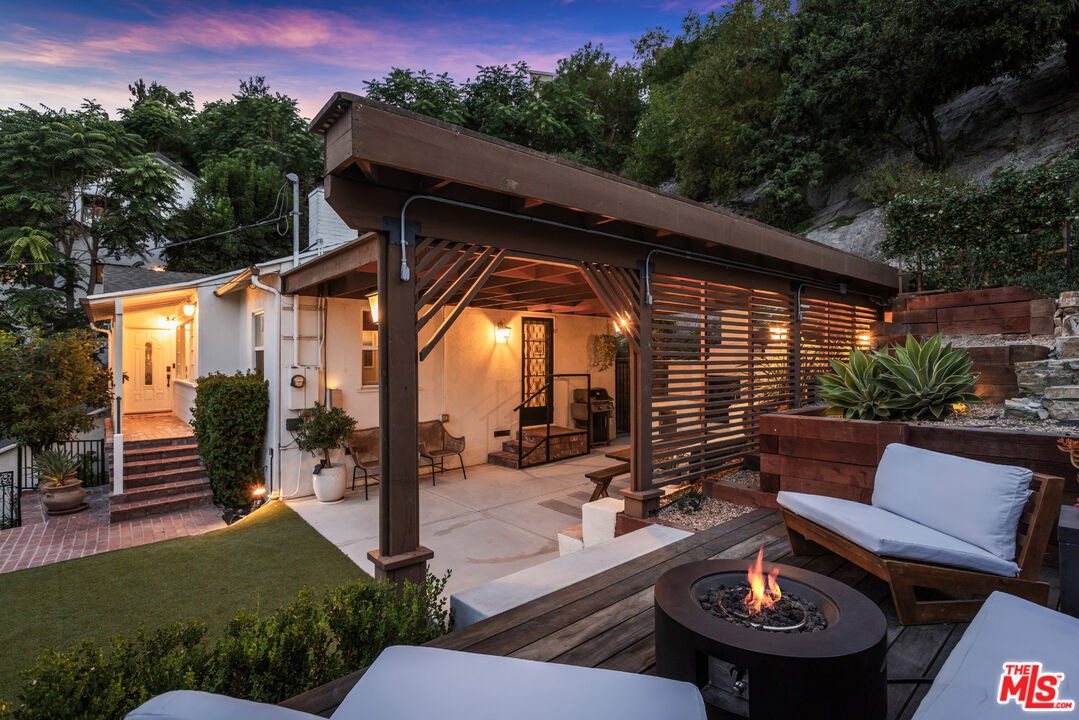
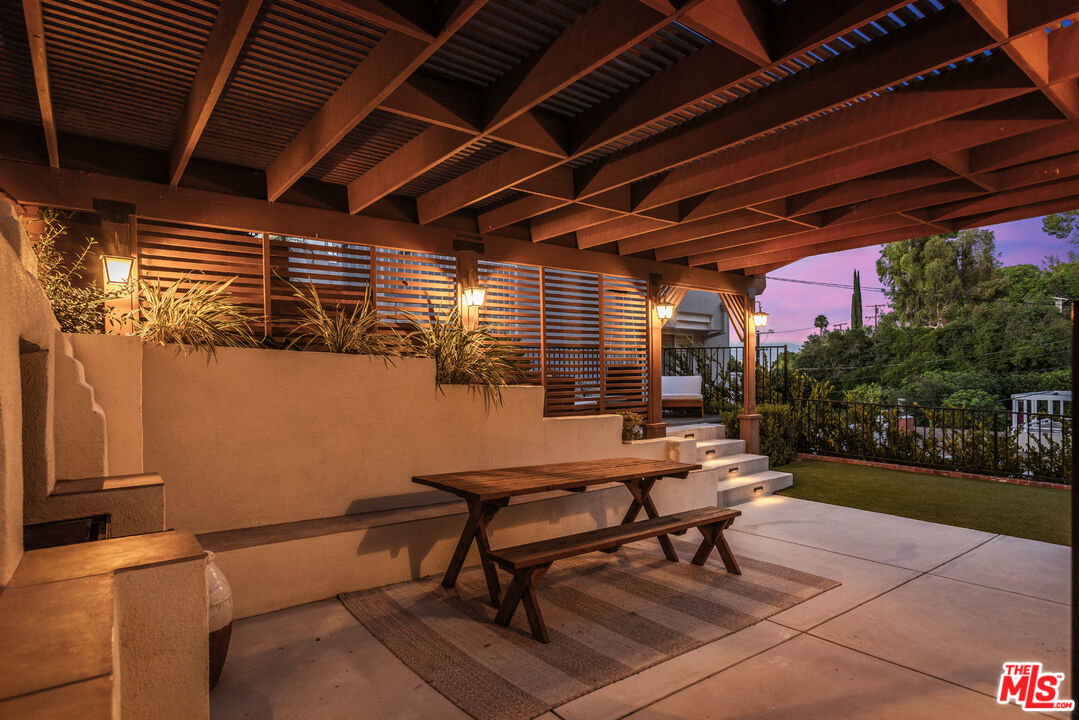
Located in Sherman Oaks south of Ventura Boulevard, this thoughtfully updated single family home offers a rare balance of privacy and convenience in one of the area's most sought-after neighborhoods. Featuring 2 bedrooms, 2 bathrooms, plus an office/flex space, the home sits in a serene hillside setting while remaining just minutes from Ventura Boulevard's renowned dining, shopping, and entertainment. Charming brick steps lead to a welcoming entry and into a warm, inviting living room featuring hardwood floors, an upgraded fireplace, recessed lighting, and east-facing views. The open-style kitchen and dining area is complete with beautiful granite countertops, a new dishwasher, and a new washer and dryer. Just off the living area, a separate office offers a bright, versatile space with vaulted ceilings, built-in storage, and newly installed hardwood flooring. Perfect as a work area, den, or guest space, it also features its own bathroom with direct access to the outdoor patio. Designed for year round use, the backyard has been transformed with new hardscaping, updated stone seating, turf, deck, and a stuccoed entertainment area. Recently planted privacy hedges, a fully landscaped hillside with drought-tolerant plants and ground cover, and a new irrigation system create a beautiful, low-maintenance outdoor retreat with a reduced environmental footprint. The 2 car garage includes a large lofted attic space, providing ample storage. Additional improvements on the property include foundation reinforcements, a new high-efficiency tankless water heater, and a Tesla EV charger. Ideally located near hiking and biking trails, and highly regarded schools including Dixie Canyon Community Charter Elementary and The Buckley School, this move-in-ready home is not one to miss!
Additional Information
- Other Buildings
- None
- Pool Description
- None
- Heat
- Central
- Cooling
- Air Conditioning, Central
- View
- Hills, Valley, Mountains
- Number of Cars in Garage
- Garage - 2 Car, Driveway, Other
Mortgage Calculator
Courtesy of Compass, Jordan Bridges - CA DRE#02088172
The information being provided by CARETS (CLAW, CRISNet MLS, DAMLS, CRMLS, i-Tech MLS, and/or VCRDS)is for the visitor's personal, non-commercial use and may not be used for any purpose other than to identifyprospective properties visitor may be interested in purchasing.Any information relating to a property referenced on this web site comes from the Internet Data Exchange (IDX)program of CARETS. This web site may reference real estate listing(s) held by a brokerage firm other than thebroker and/or agent who owns this web site.The accuracy of all information, regardless of source, including but not limited to square footages and lot sizes, isdeemed reliable but not guaranteed and should be personally verified through personal inspection by and/or withthe appropriate professionals. The data contained herein is copyrighted by CARETS, CLAW, CRISNet MLS,DAMLS, CRMLS, i-Tech MLS and/or VCRDS and is protected by all applicable copyright laws. Any disseminationof this information is in violation of copyright laws and is strictly prohibited.CARETS, California Real Estate Technology Services, is a consolidated MLS property listing data feed comprisedof CLAW (Combined LA/Westside MLS), CRISNet MLS (Southland Regional AOR), DAMLS (Desert Area MLS),CRMLS (California Regional MLS), i-Tech MLS (Glendale AOR/Pasadena Foothills AOR) and VCRDS (VenturaCounty Regional Data Share).