1645 Vine St Unit 402, Los Angeles, CA 90028
- $1,079,000
- 2
- BD
- 2
- BA
- 1,720
- SqFt








- List Price
- $1,079,000
- MLS#
- 26861893
- Year Built
- 1928
- Bedrooms
- 2
- Bathrooms
- 2
- Living Sq. Ft
- 1,720
- Lot Size
- 22,507
- Lot Location
- Corner Lot
- Days on Market
- 62
- Property Type
- Condo
- Style
- Architectural
- Stories
- 10
Property Description
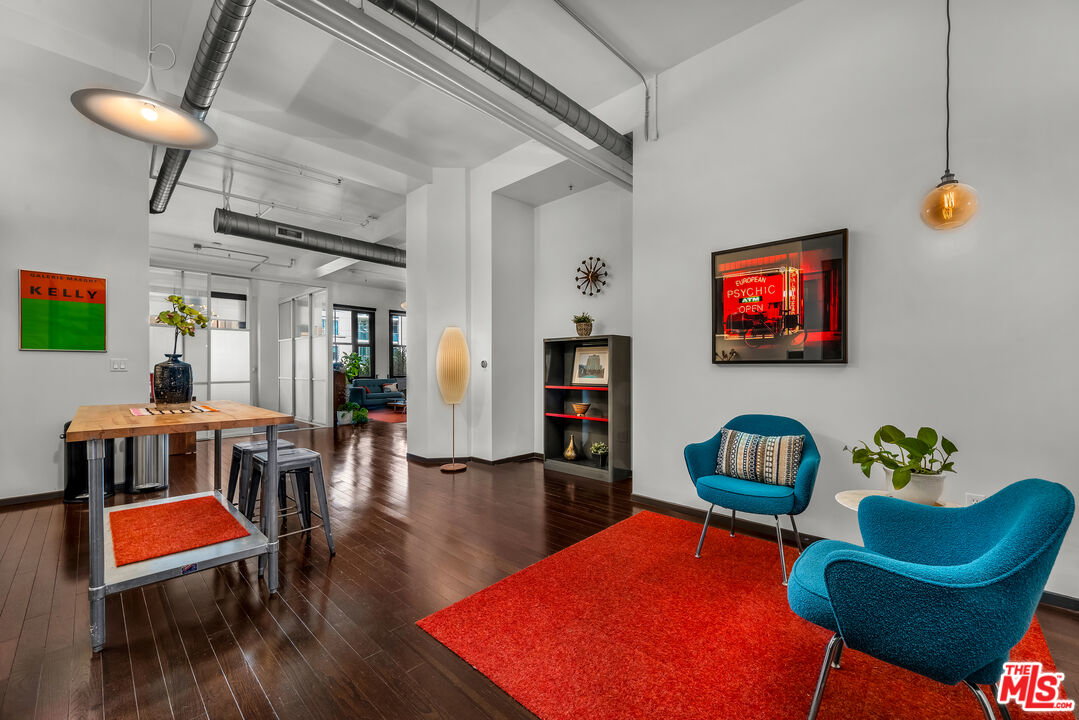
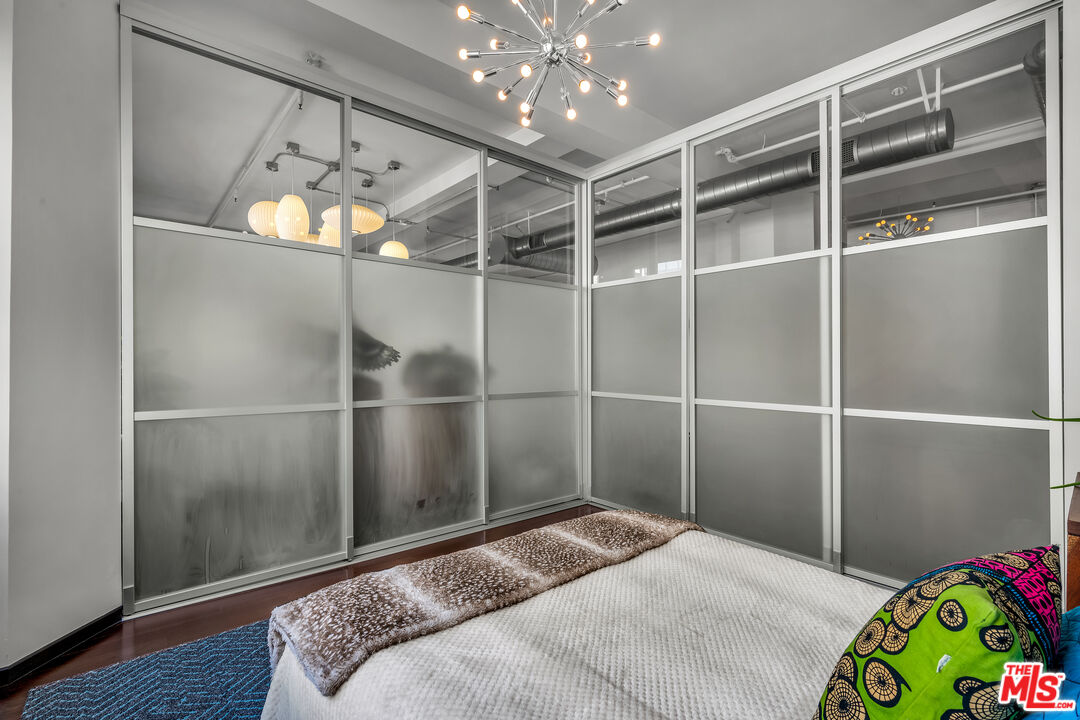
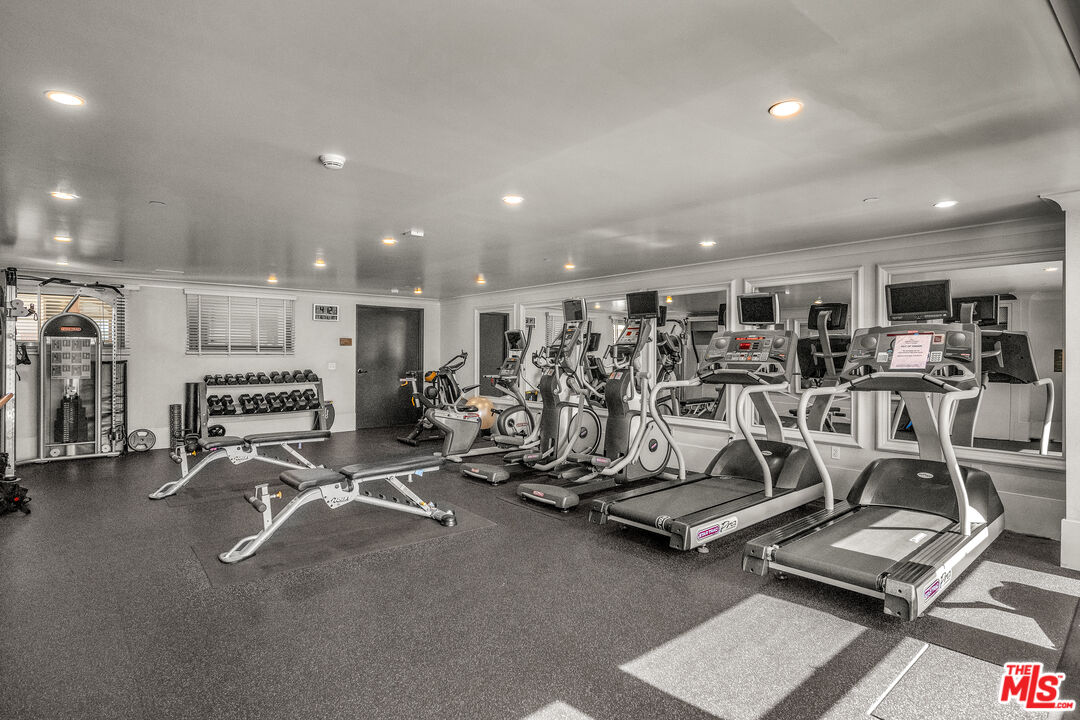
Welcome to the iconic Broadway Hollywood, an architectural masterpiece and one of Los Angeles' most coveted historic addresses, at the world-famous intersection of Hollywood & Vine! Designed by renowned architect B. Marcus Priteca and meticulously reimagined as luxury residences, this celebrated landmark seamlessly blends timeless architectural character with sophisticated, contemporary luxury living. This exceptional corner unit is bathed in natural light and features soaring ceilings, designer finishes, and a dramatic open-concept floor plan that creates a striking sense of scale while offering the flexibility of a coveted live-work lifestyle. Beyond the residence itself, ownership includes the highly sought-after Mills Act designation, providing significant property tax savings rarely found in luxury real estate. Indulge in an unrivaled collection of resort-caliber amenities, including a spectacular rooftop oasis featuring a pool, spa, private cabanas, and breathtaking views of the iconic Capitol Records Building, the Hollywood Sign, and the Hollywood Hills. Valet parking, attentive service, a fitness room, and an unmatched location complete the experience. Surrounded by premier dining, entertainment, theaters, nightlife, and some of the city's most recognizable landmarks, this is a rare opportunity to own an extraordinary residence in one of Hollywood's most iconic and architecturally significant buildings.
Additional Information
- Frequency
- Monthly
- Association Amenities
- Fire Pit, Spa, Valet Parking, Security, Pool, Controlled Access, Elevator, Fitness Center, Sun Deck, Assoc Pet Rules
- Kitchen Features
- Remodeled
- Pool
- Yes
- Pool Description
- Association Pool, Community
- Spa
- Yes
- Heat
- Central
- Cooling
- Central
- View
- City, City Lights
- Number of Cars in Garage
- Valet
- Garage Spaces Total
- 2
Mortgage Calculator
Courtesy of Berkshire Hathaway HomeServices California Propert, Jesse Hlubik - CA DRE#01801928
The information being provided by CARETS (CLAW, CRISNet MLS, DAMLS, CRMLS, i-Tech MLS, and/or VCRDS)is for the visitor's personal, non-commercial use and may not be used for any purpose other than to identifyprospective properties visitor may be interested in purchasing.Any information relating to a property referenced on this web site comes from the Internet Data Exchange (IDX)program of CARETS. This web site may reference real estate listing(s) held by a brokerage firm other than thebroker and/or agent who owns this web site.The accuracy of all information, regardless of source, including but not limited to square footages and lot sizes, isdeemed reliable but not guaranteed and should be personally verified through personal inspection by and/or withthe appropriate professionals. The data contained herein is copyrighted by CARETS, CLAW, CRISNet MLS,DAMLS, CRMLS, i-Tech MLS and/or VCRDS and is protected by all applicable copyright laws. Any disseminationof this information is in violation of copyright laws and is strictly prohibited.CARETS, California Real Estate Technology Services, is a consolidated MLS property listing data feed comprisedof CLAW (Combined LA/Westside MLS), CRISNet MLS (Southland Regional AOR), DAMLS (Desert Area MLS),CRMLS (California Regional MLS), i-Tech MLS (Glendale AOR/Pasadena Foothills AOR) and VCRDS (VenturaCounty Regional Data Share).